Topfind Realty
Renting

Search Rentals

Houses for RentTownhomes for RentCondos for RentView All Rentals →

Renting Resources

Why Rent With UsRenter GuideRent vs Buy Calculator

Renter Articles

How to Negotiate RentUnderstanding Your LeaseMoving Checklist for Renters
Buying

Search Homes

Houses for SaleTownhomes for SaleCondos for SaleView All Homes →

Buying Resources

Why Buy With UsBuyer GuideAffordability CalculatorInvestment CalculatorProperty Tax Calculator

Buyer Articles

Master Your New Home BudgetBeat Moving StressPacking Secrets
Selling

Selling Tools

Home ValuationFind a Seller's Agent

Selling Resources

Why Sell With UsSeller GuideNet Sheet CalcHELOC Calculator

Seller Articles

Strategic PricingDownsizing Tips
Mortgage Rates

Today's Rates

Mortgage RatesRefinance RatesLoan ComparisonHELOC Calculator

Mortgage Resources

Understanding Mortgage RatesFirst-Time Homebuyer GuideWhen to Refinance Your Mortgage
Realtors
Topfind
Houses for RentTownhomes for RentCondos for RentView All Rentals →
Why Rent With UsRenter GuideRent vs Buy Calculator
How to Negotiate RentUnderstanding Your LeaseMoving Checklist for Renters
Houses for SaleTownhomes for SaleCondos for SaleView All Homes →
Why Buy With UsBuyer GuideAffordability CalculatorInvestment CalculatorProperty Tax Calculator
Master Your New Home BudgetBeat Moving StressPacking Secrets
Home ValuationFind a Seller's Agent
Why Sell With UsSeller GuideNet Sheet CalcHELOC Calculator
Strategic PricingDownsizing Tips
Mortgage RatesRefinance RatesLoan ComparisonHELOC Calculator
Understanding Mortgage RatesFirst-Time Homebuyer GuideWhen to Refinance Your Mortgage
groupRealtorsinfoAbout Us
Continue with Google
Sign InSign Up
Topfind Realty
Renting

Search Rentals

Houses for RentTownhomes for RentCondos for RentView All Rentals →

Renting Resources

Why Rent With UsRenter GuideRent vs Buy Calculator

Renter Articles

How to Negotiate RentUnderstanding Your LeaseMoving Checklist for Renters
Buying

Search Homes

Houses for SaleTownhomes for SaleCondos for SaleView All Homes →

Buying Resources

Why Buy With UsBuyer GuideAffordability CalculatorInvestment CalculatorProperty Tax Calculator

Buyer Articles

Master Your New Home BudgetBeat Moving StressPacking Secrets
Selling

Selling Tools

Home ValuationFind a Seller's Agent

Selling Resources

Why Sell With UsSeller GuideNet Sheet CalcHELOC Calculator

Seller Articles

Strategic PricingDownsizing Tips
Mortgage Rates

Today's Rates

Mortgage RatesRefinance RatesLoan ComparisonHELOC Calculator

Mortgage Resources

Understanding Mortgage RatesFirst-Time Homebuyer GuideWhen to Refinance Your Mortgage
Realtors
Topfind
Houses for RentTownhomes for RentCondos for RentView All Rentals →
Why Rent With UsRenter GuideRent vs Buy Calculator
How to Negotiate RentUnderstanding Your LeaseMoving Checklist for Renters
Houses for SaleTownhomes for SaleCondos for SaleView All Homes →
Why Buy With UsBuyer GuideAffordability CalculatorInvestment CalculatorProperty Tax Calculator
Master Your New Home BudgetBeat Moving StressPacking Secrets
Home ValuationFind a Seller's Agent
Why Sell With UsSeller GuideNet Sheet CalcHELOC Calculator
Strategic PricingDownsizing Tips
Mortgage RatesRefinance RatesLoan ComparisonHELOC Calculator
Understanding Mortgage RatesFirst-Time Homebuyer GuideWhen to Refinance Your Mortgage
groupRealtorsinfoAbout Us
Continue with Google
Sign InSign Up
Real Estate/CA/Rancho Palos Verdes/3323 Starline
Photo 1 of 3323 Starline
Photo 2 of 3323 Starline
1 / 20
Main
Interior 1
Interior 2
Interior 3
Interior 4
imagesmode View 20 photos
For Sale
$3,745,000
Est. $20,972/mo

3323 Starline, Rancho Palos Verdes, CA 90275

bed
4
Bedrooms
bathtub
4
Bathrooms
square_foot
3,671
Sq Ft

About this home

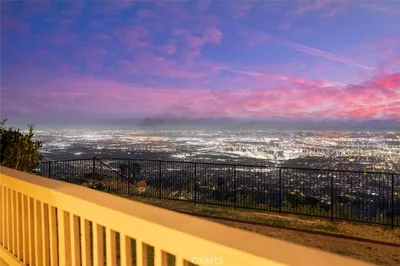
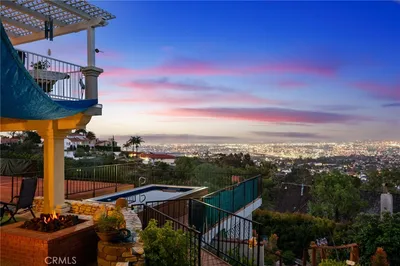
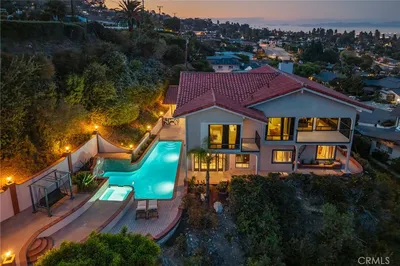
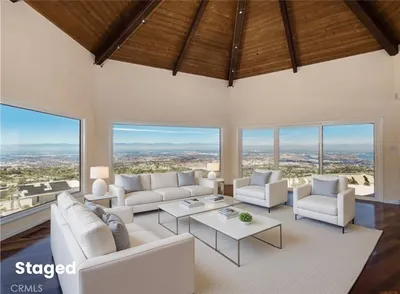
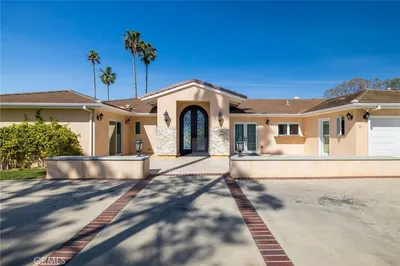
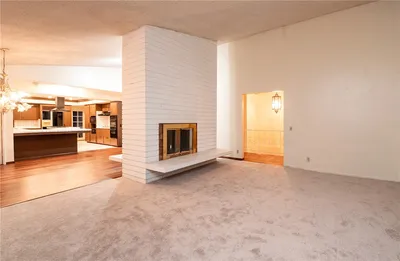
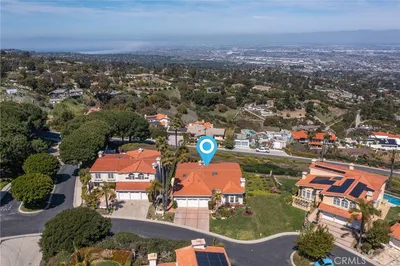
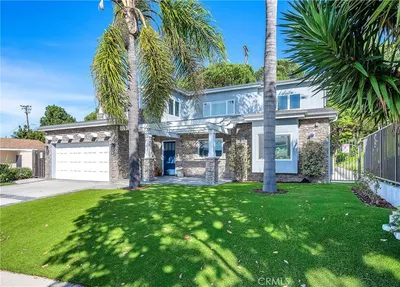
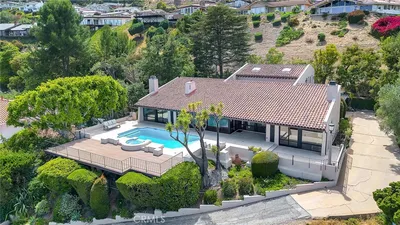
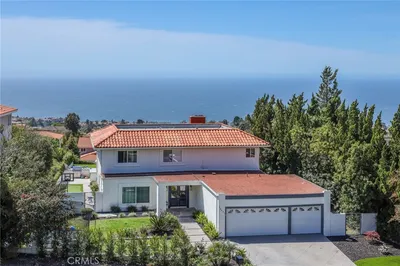
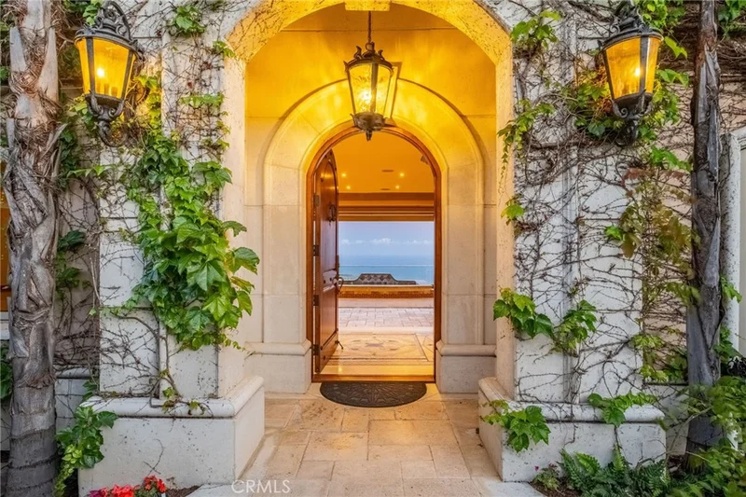
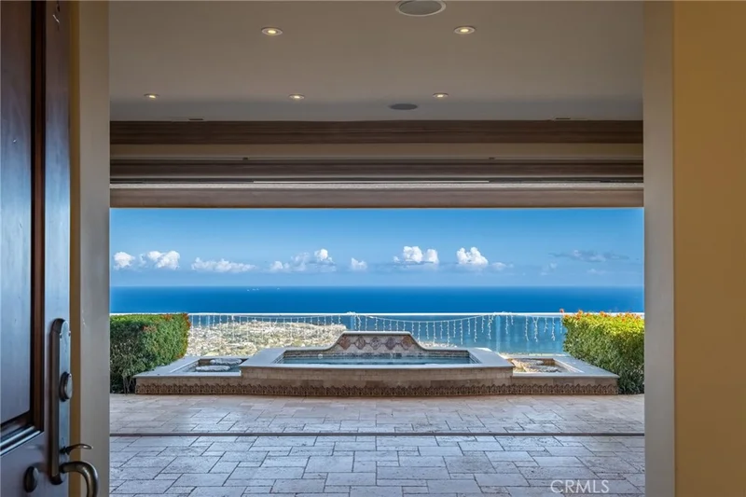
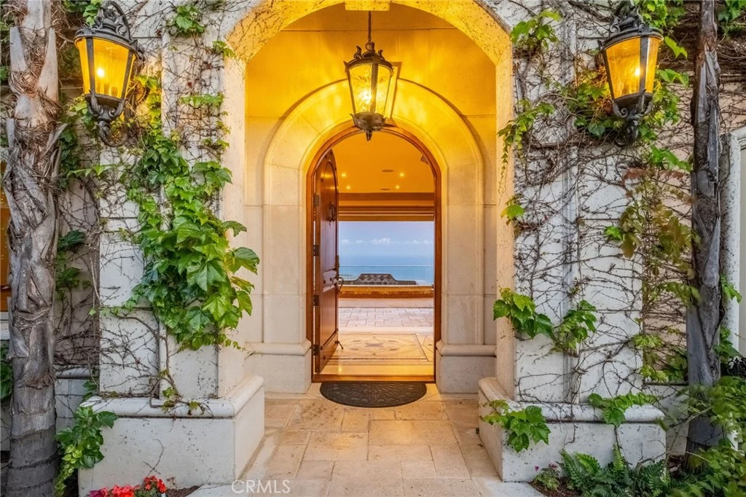
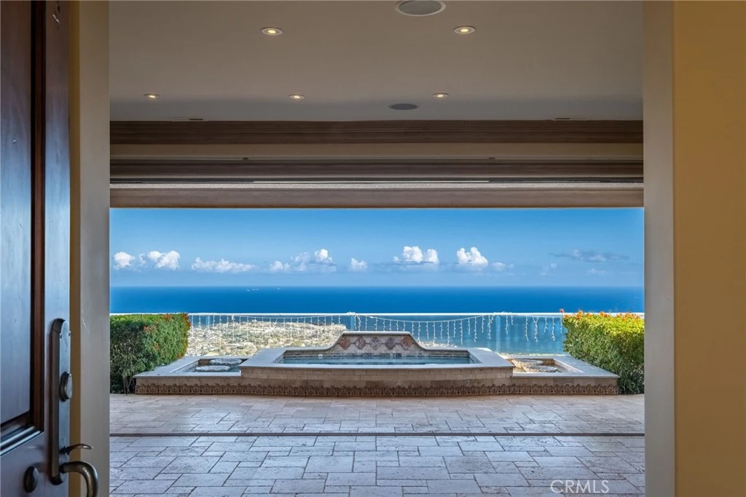
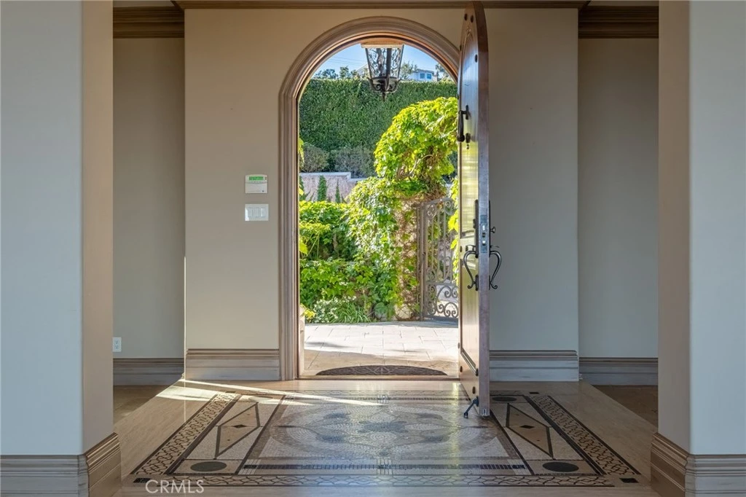
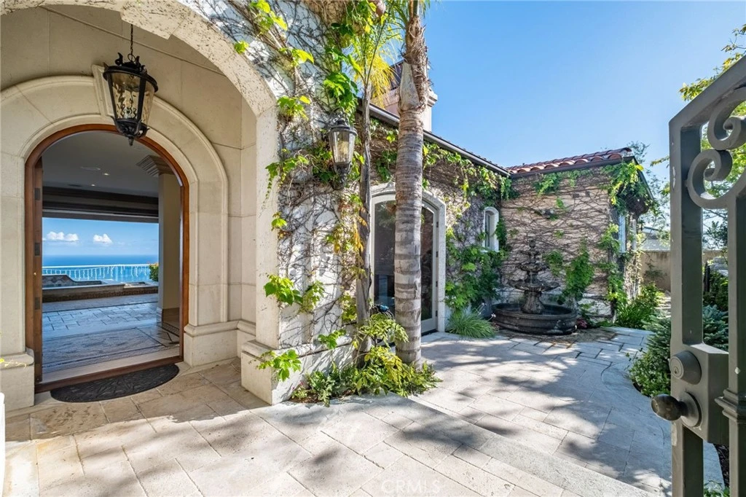
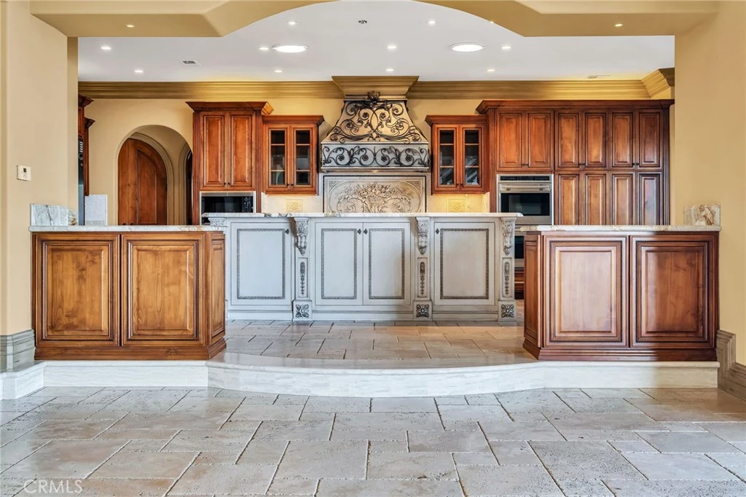
Perched high atop the prestigious Palos Verdes Peninsula, this exceptional single-level Mediterranean estate captures breathtaking 180-degree views of the Pacific Ocean, Catalina Island, and the Southern California coastline—offering the ultimate in seamless indoor-outdoor living. Custom built in 2010 this home showcases the finest materials and craftsmanship throughout. Venetian plaster walls, antique-glazed moldings, and bespoke wood cabinetry evoke timeless old-world elegance, thoughtfully paired with modern luxury amenities. Step into a private sanctuary where an open-concept floor plan invites effortless entertaining and relaxed everyday living. Expansive travertine flooring flows from the interior to the outdoors through a dramatic 24-foot Fleetwood pocket door, creating a true extension of living space and drawing your eye to the spectacular view deck beyond. The outdoor experience is unparalleled—featuring an oversized spa, tranquil reflecting pools, soothing fountains, multiple seating areas, two fire pits, and a fully equipped outdoor kitchen and bar, all designed to embrace the stunning coastal backdrop. Inside, the home offers four spacious bedrooms and four bathrooms, designed with both comfort and functionality in mind. The chef’s kitchen is outfitted with top-of-the-line appliances, a walk-in pantry, and a custom dining nook. The luxurious primary suite serves as a private retreat, complete with a fireplace, steam shower, spa tub, and dual walk-in closets. Completing the property, the terraced hillside has been thoughtfully landscaped with flagstone walkways and planters, creating a serene gardener’s paradise. This is coastal luxury living at its finest—where timeless design meets panoramic beauty.

Property Facts

bed

Bedrooms

4

bathtub

Bathrooms

4

square_foot

Square Feet

3,671

landscape

Lot Size

19,480 sqft

calendar_month

Year Built

2008

home_work

Property Type

Single Family Residence

timer

Days on Market

123

payments

HOA Fee

N/A

garage

Garage Total

2

fingerprint

MLS #

PV26082753

Interior Details

General Interior

Interior Features

Balcony, Block Walls, Crown Molding, Coffered Ceilings, Separate Formal Dining Room, Granite Counters, Living Room Deck Attached, Open Floorplan, Pantry, Stone Counters, Recessed Lighting, Bedroom On Main Level, Entrance Foyer, Main Level Primary, Primary Suite, Walk In Pantry, Walk In Closets

Flooring

Stone

Fireplace

Living Room, Primary Bedroom

Kitchen & Appliances

Appliances

Six Burner Stove, Barbecue, Convection Oven, Double Oven, Dishwasher, Gas Cooktop, Disposal, Gas Oven, Gas Range, Gas Water Heater, Ice Maker, Microwave, Refrigerator, Range Hood, Tankless Water Heater, Water Heater

Laundry

Washer Hookup, Gas Dryer Hookup, Inside, Laundry Room

Bed & Bath

Main Level Bedrooms

4

Main Level Bathrooms

4

Climate Control

Cooling

Central Air, Dual

Heating

Central

Parking

Total Parking Spaces

2

Garage Spaces

2

Attached Garage

Yes

Parking Features

Driveway, Off Street

Exterior & Lot

Building & Construction

Patio & Porch

Covered, Lanai, Stone, Terrace, Wrap Around

Foundation

Raised

Roof

Tile

Lot & Grounds

Lot Features

Front Yard, Landscaped

Spa Features

Gunite, Heated, Private

Sewer

Engineered Septic

Water Source

Public

Community & HOA

Community Features

Rural

Mortgage Calculator

Total Monthly

$0

Principal & Interest:
$0
Property Tax:
$0
Home Insurance:
$0
HOA Fees:
$0
$
$
%

Nearby Schools

RatingSchool NameGradesDistance
10
Mira Catalina Elementary
Elementary School
K-50.2 mi
9
Miraleste Intermediate
Middle School
6-80.8 mi
8
Seventh Street Elementary Arts Integration Magnet
Elementary School
K-51.2 mi
N/A
Brighter Days Montessori School
Private School
K-121.2 mi
7
Crestwood Street Steam Magnet
Elementary School
K-51.2 mi

Convenience Score

Market Insights

90275|Rancho Palos Verdes

Estimated Value

Calculating...
No change vs. last year
Value history is still building for this area.

Market Temperature

Seller'sBalancedBuyer's
0d30d60d180d
Balanced

Balanced market

30 Days

Avg. time on market

This is a Balanced Market. Homes are selling at a moderate pace.

Flood & Climate Risk

Noise Levels

Location

3323 Starline

Rancho Palos Verdes, CA 90275

Open in Mapsopen_in_new
Topfind Realty

Ready to Take the Next Step?

Get expert support from a local agent today.

call
(800)-330-9306Available 9AM - 7PM

Similar Homes You Might Like

Based on price, location, and features
1949 W 1st Street
VIRTUAL TOUR

$3,195,000

FOR SALE

1949 W 1st Street, Rancho Palos Verdes, CA 90275

5 beds · 5 baths · 3,634 sqft

31311 Marne Drive
VIRTUAL TOUR

$2,850,000

FOR SALE

31311 Marne Drive, Rancho Palos Verdes, CA 90275

3 beds · 4 baths · 3,191 sqft

33 Nuvola Court
3D TOUR

$3,099,000

FOR SALE

33 Nuvola Court, Rancho Palos Verdes, CA 90275

4 beds · 4 baths · 3,470 sqft

30419 Miraleste

$3,099,000

FOR SALE

30419 Miraleste, Rancho Palos Verdes, CA 90275

4 beds · 3 baths · 3,221 sqft

28829 Crestridge
VIRTUAL TOUR

$2,795,000

FOR SALE

28829 Crestridge, Rancho Palos Verdes, CA 90275

4 beds · 4 baths · 3,487 sqft

10 Avenue De Azalea
OPEN AUG 22, 8PM - 10PM
VIDEO TOUR

$2,690,000

FOR SALE

10 Avenue De Azalea, Rancho Palos Verdes, CA 90275

4 beds · 4 baths · 4,153 sqft

6309 Via Colinita

$2,299,000

FOR SALE

6309 Via Colinita, Rancho Palos Verdes, CA 90275

4 beds · 4 baths · 3,418 sqft

2053 Suana

$2,799,000

FOR SALE

2053 Suana, Rancho Palos Verdes, CA 90275

4 beds · 4 baths · 3,429 sqft

Recently Sold

3311 Crownview Drive
3D TOUR

$2,085,000

SOLD

3311 Crownview Drive, Rancho Palos Verdes, CA 90275

4 beds · 3 baths · 3,290 sqft

21 Coveview Drive
VIDEO TOUR

$3,500,000

SOLD

21 Coveview Drive, Rancho Palos Verdes, CA 90275

5 beds · 4 baths · 3,547 sqft

27772 Palos Verdes Drive E

$1,495,000

SOLD

27772 Palos Verdes Drive E, Rancho Palos Verdes, CA 90275

5 beds · 5 baths · 3,576 sqft

4 Paseo De Castana

$1,880,000

SOLD

4 Paseo De Castana, Rancho Palos Verdes, CA 90275

4 beds · 5 baths · 4,017 sqft

28060 Santona Drive
VIRTUAL TOUR

$2,530,000

SOLD

28060 Santona Drive, Rancho Palos Verdes, CA 90275

4 beds · 5 baths · 3,312 sqft

29813 Knoll View Drive
VIRTUAL TOUR

$2,525,000

SOLD

29813 Knoll View Drive, Rancho Palos Verdes, CA 90275

5 beds · 4 baths · 3,532 sqft

28631 Shire Oaks
3D TOUR

$2,955,025

SOLD

28631 Shire Oaks, Rancho Palos Verdes, CA 90275

5 beds · 4 baths · 2,940 sqft

24 Coveview Drive
VIRTUAL TOUR

$2,998,000

SOLD

24 Coveview Drive, Rancho Palos Verdes, CA 90275

5 beds · 4 baths · 3,182 sqft

$3,745,000
4 bd | 4 ba | 3,671 sqft
Request a tourcall
Topfind Realty

Company

  • About Us
  • Careers
  • Articles
  • Home Estimate

Explore

  • Renting
  • Buying
  • Selling
  • Realtors

Support

  • Help Center
  • Contact Us
  • Terms & Conditions
  • Privacy Policy

Topfind Realty, DRE # 02240815, is a licensed real estate broker in California. Topfind Realty pledges to support the Fair Housing Act and adhere to Equal Housing Opportunity laws.

Copyright © 2026 Topfind Realty. All Rights Reserved.