Topfind Realty
Renting

Search Rentals

Houses for RentTownhomes for RentCondos for RentView All Rentals →

Renting Resources

Why Rent With UsRenter GuideRent vs Buy Calculator

Renter Articles

How to Negotiate RentUnderstanding Your LeaseMoving Checklist for Renters
Buying

Search Homes

Houses for SaleTownhomes for SaleCondos for SaleView All Homes →

Buying Resources

Why Buy With UsBuyer GuideAffordability CalculatorInvestment CalculatorProperty Tax Calculator

Buyer Articles

Master Your New Home BudgetBeat Moving StressPacking Secrets
Selling

Selling Tools

Home ValuationFind a Seller's Agent

Selling Resources

Why Sell With UsSeller GuideNet Sheet CalcHELOC Calculator

Seller Articles

Strategic PricingDownsizing Tips
Mortgage Rates

Today's Rates

Mortgage RatesRefinance RatesLoan ComparisonHELOC Calculator

Mortgage Resources

Understanding Mortgage RatesFirst-Time Homebuyer GuideWhen to Refinance Your Mortgage
Realtors
Topfind
Houses for RentTownhomes for RentCondos for RentView All Rentals →
Why Rent With UsRenter GuideRent vs Buy Calculator
How to Negotiate RentUnderstanding Your LeaseMoving Checklist for Renters
Houses for SaleTownhomes for SaleCondos for SaleView All Homes →
Why Buy With UsBuyer GuideAffordability CalculatorInvestment CalculatorProperty Tax Calculator
Master Your New Home BudgetBeat Moving StressPacking Secrets
Home ValuationFind a Seller's Agent
Why Sell With UsSeller GuideNet Sheet CalcHELOC Calculator
Strategic PricingDownsizing Tips
Mortgage RatesRefinance RatesLoan ComparisonHELOC Calculator
Understanding Mortgage RatesFirst-Time Homebuyer GuideWhen to Refinance Your Mortgage
groupRealtorsinfoAbout Us
Continue with Google
Sign InSign Up
Topfind Realty
Renting

Search Rentals

Houses for RentTownhomes for RentCondos for RentView All Rentals →

Renting Resources

Why Rent With UsRenter GuideRent vs Buy Calculator

Renter Articles

How to Negotiate RentUnderstanding Your LeaseMoving Checklist for Renters
Buying

Search Homes

Houses for SaleTownhomes for SaleCondos for SaleView All Homes →

Buying Resources

Why Buy With UsBuyer GuideAffordability CalculatorInvestment CalculatorProperty Tax Calculator

Buyer Articles

Master Your New Home BudgetBeat Moving StressPacking Secrets
Selling

Selling Tools

Home ValuationFind a Seller's Agent

Selling Resources

Why Sell With UsSeller GuideNet Sheet CalcHELOC Calculator

Seller Articles

Strategic PricingDownsizing Tips
Mortgage Rates

Today's Rates

Mortgage RatesRefinance RatesLoan ComparisonHELOC Calculator

Mortgage Resources

Understanding Mortgage RatesFirst-Time Homebuyer GuideWhen to Refinance Your Mortgage
Realtors
Topfind
Houses for RentTownhomes for RentCondos for RentView All Rentals →
Why Rent With UsRenter GuideRent vs Buy Calculator
How to Negotiate RentUnderstanding Your LeaseMoving Checklist for Renters
Houses for SaleTownhomes for SaleCondos for SaleView All Homes →
Why Buy With UsBuyer GuideAffordability CalculatorInvestment CalculatorProperty Tax Calculator
Master Your New Home BudgetBeat Moving StressPacking Secrets
Home ValuationFind a Seller's Agent
Why Sell With UsSeller GuideNet Sheet CalcHELOC Calculator
Strategic PricingDownsizing Tips
Mortgage RatesRefinance RatesLoan ComparisonHELOC Calculator
Understanding Mortgage RatesFirst-Time Homebuyer GuideWhen to Refinance Your Mortgage
groupRealtorsinfoAbout Us
Continue with Google
Sign InSign Up
Real Estate/CA/Rancho Palos Verdes/3442 Coolheights Drive (Sold)
Main
SOLD
SoldClosed on May 6, 2025
$2,820,000
Sold Price

3442 Coolheights Drive, Rancho Palos Verdes, CA 90275

bed
3
Bedrooms
bathtub
5
Bathrooms
square_foot
2,530
Square Feet

About this home

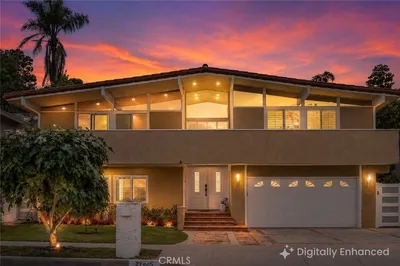
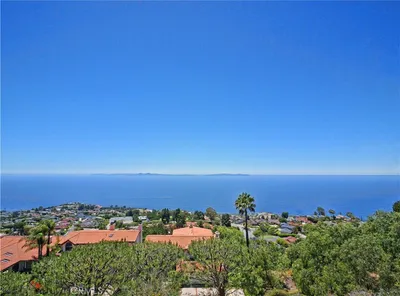
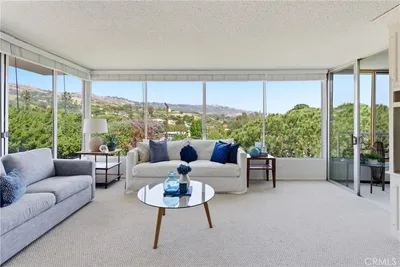
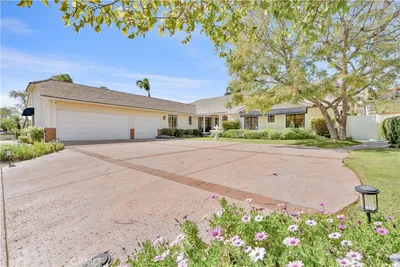
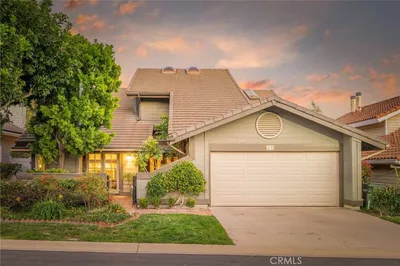
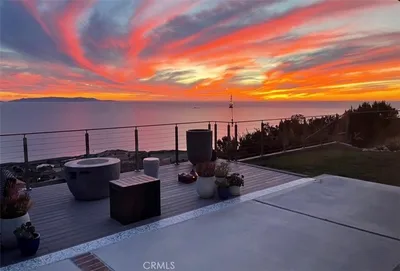
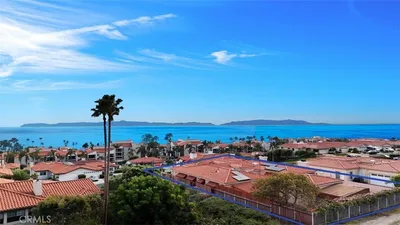
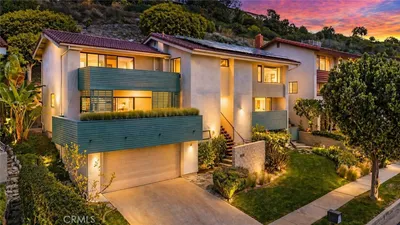
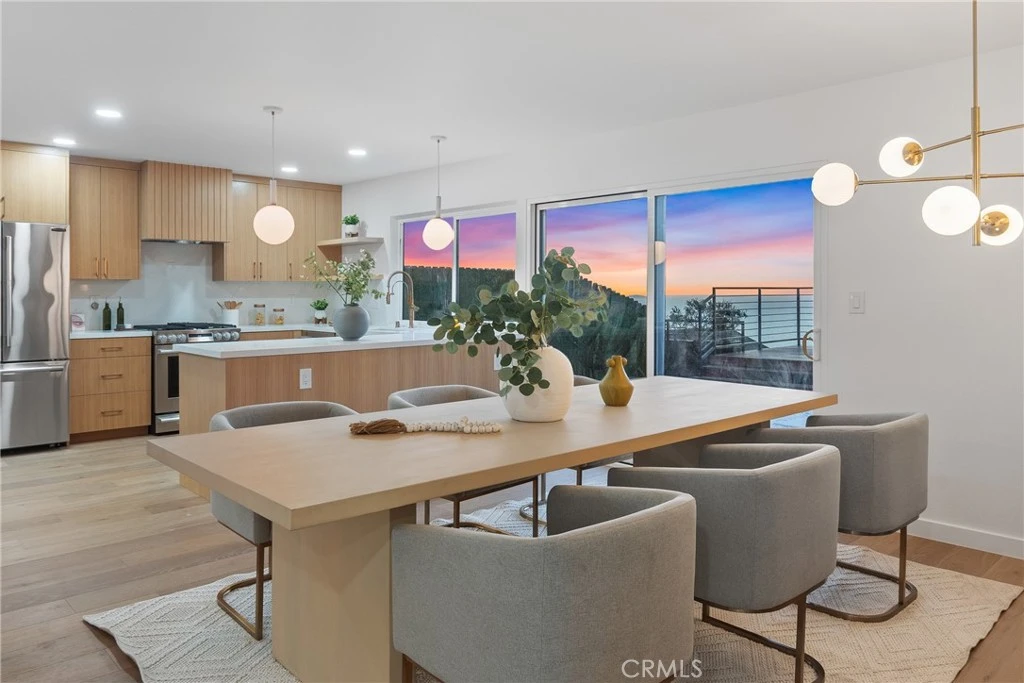
Experience luxury coastal living in this stunningly remodeled home, nestled in the highly sought-after Mira Catalina neighborhood of Rancho Palos Verdes. Offering breathtaking views of Catalina Island and the ocean from all 3 en-suite bedrooms, all 3 en-suite bathrooms, the family room, living room, and dining room, this property seamlessly blends sophisticated design with modern functionality to create a home that is both elegant and inviting. Every detail has been thoughtfully curated to enhance style and comfort, making this a truly exceptional retreat. This home features three spacious en-suite bedrooms—two upstairs and one downstairs—and 4.5 exquisitely designed bathrooms. The layout offers ultimate flexibility and privacy, with both upstairs en-suites featuring walk-in closets and spa-inspired bathrooms. The bathrooms are designed with luxurious touches, including a standalone tub featured in one primary en-suite, dual sinks, and Brizo Champagne Bronze finishes, elevating everyday living to a new level of refinement. The heart of the home is a chef's dream kitchen, equipped with brand-new Signature Kitchen Suite appliances, custom Rift White Oak cabinetry, and stunning MSI Calcatta Abezzo quartz countertops. Thoughtful details like Top Knob modern cabinet pulls and new designer lighting—including kitchen pendants, chandeliers, and sconces—add to the space’s timeless appeal. A newly tiled fireplace in the living area enhances the warmth and style of the home, while Vandyck engineered wood floors and recessed lighting flow seamlessly throughout. New vinyl windows frame the captivating views, while a striking 10-foot custom front door sets the tone for the modern sophistication within. The fully finished garage, complete with an epoxy flake system floor and brand-new garage doors, ensures both practicality and style. Outside, the home boasts smooth stucco exteriors, carefully landscaped front and backyards, and newly poured concrete areas. The backyard is a true haven, featuring custom cable railings, Mangaris decks, and ample space to relax and enjoy the ocean breeze. From the custom Deus modern mailbox to the stylish exterior light fixtures, no detail has been overlooked. Whether entertaining guests or enjoying peaceful moments, this home offers the perfect balance of luxury, comfort, and stunning coastal views, making it a rare and extraordinary find in one of Southern California’s most desirable neighborhoods.

infoProperty Facts

bed

Bedrooms

3

bathtub

Bathrooms

5

square_foot

Square Feet

2,530

landscape

Lot Size

9,628 sqft

calendar_month

Year Built

1969

home_work

Property Type

Single Family Residence

timer

Days on Market

41

payments

HOA Fee

N/A

garage

Garage Total

3

fingerprint

MLS #

PW25005026

chairInterior Details

General Interior

Interior Features

Recessed Lighting, Main Level Primary, Primary Suite, Walk In Closets

Fireplace

Family Room

Kitchen & Appliances

Appliances

Six Burner Stove, Dishwasher, Electric Oven, Freezer, Disposal, Gas Range, Microwave, Tankless Water Heater

Laundry

Gas Dryer Hookup

Bed & Bath

Main Level Master

Yes

Climate Control

Cooling

Central Air

Heating

Central

deckExterior & Lot

Nearby Schools

RatingSchool NameGradesDistance
10
Mira Catalina Elementary
Elementary School
K-50.4 mi
9
South Shores/Csudh Visual And Performing Arts
Elementary School
K-51.3 mi
9
Miraleste Intermediate
Middle School
6-81.4 mi
8
Seventh Street Elementary Arts Integration Magnet
Elementary School
K-51.6 mi
N/A
Ernest P. Willenberg Special Education Center
High School
121.8 mi

Convenience Score

Topfind Realty

This Home is Sold

Curious what your home is worth? Get a free valuation.

call
(800)-330-9306Available 9AM - 6PM

Similar Homes You Might Like

Based on price, location, and features
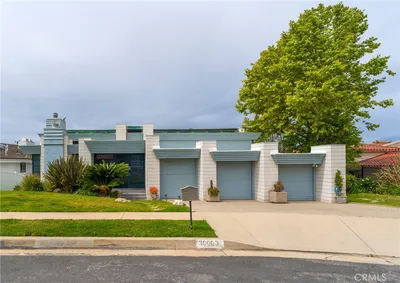
30003 Via Victoria
VIRTUAL TOUR

$2,400,000

FOR SALE

30003 Via Victoria, Rancho Palos Verdes, CA 90275

3 beds · 4 baths · 2,586 sqft

3608 Greve Drive
VIDEO TOUR

$2,798,000

FOR SALE

3608 Greve Drive, Rancho Palos Verdes, CA 90275

4 beds · 4 baths · 2,861 sqft

29511 Oceanport
OPEN AUG 23, 8PM - 11PM

$2,700,000

FOR SALE

29511 Oceanport, Rancho Palos Verdes, CA 90275

4 beds · 4 baths · 2,842 sqft

30129 Via Rivera

$2,680,000

FOR SALE

30129 Via Rivera, Rancho Palos Verdes, CA 90275

4 beds · 4 baths · 2,510 sqft

28019 Braidwood
VIRTUAL TOUR

$1,799,000

FOR SALE

28019 Braidwood, Rancho Palos Verdes, CA 90275

4 beds · 3 baths · 2,108 sqft

27425 Elmbridge Dr
3D TOUR

$2,000,000

FOR SALE

27425 Elmbridge Dr, Rancho Palos Verdes, CA 90275

6 beds · 4 baths · 2,225 sqft

42 Paseo De Castana
VIRTUAL TOUR

$2,799,000

FOR SALE

42 Paseo De Castana, Rancho Palos Verdes, CA 90275

4 beds · 4 baths · 4,922 sqft

32653 Seagate 303C
VIRTUAL TOUR

$739,000

FOR SALE

32653 Seagate 303C, Rancho Palos Verdes, CA 90275

2 beds · 2 baths · 1,433 sqft

Recently Sold

21 Santa Catalina Dr

$2,600,000

SOLD

21 Santa Catalina Dr, Rancho Palos Verdes, CA 90275

4 beds · 4 baths · 2,920 sqft

37 Mela
VIDEO TOUR

$1,650,000

SOLD

37 Mela, Rancho Palos Verdes, CA 90275

3 beds · 4 baths · 2,896 sqft

30481 Ganado

$2,725,000

SOLD

30481 Ganado, Rancho Palos Verdes, CA 90275

4 beds · 4 baths · 2,677 sqft

1936 Homeworth Drive

$1,370,000

SOLD

1936 Homeworth Drive, Rancho Palos Verdes, CA 90275

4 beds · 4 baths · 2,412 sqft

32508 Seawolf Drive
VIRTUAL TOUR

$2,250,000

SOLD

32508 Seawolf Drive, Rancho Palos Verdes, CA 90275

4 beds · 4 baths · 2,837 sqft

30232 Via Borica

$1,980,000

SOLD

30232 Via Borica, Rancho Palos Verdes, CA 90275

4 beds · 4 baths · 2,681 sqft

5215 Middlecrest Road

$3,035,000

SOLD

5215 Middlecrest Road, Rancho Palos Verdes, CA 90275

4 beds · 6 baths · 2,915 sqft

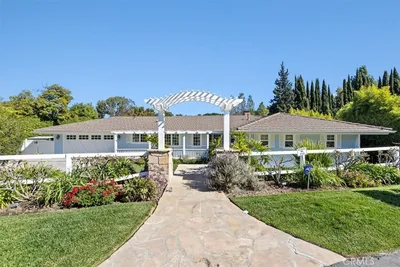
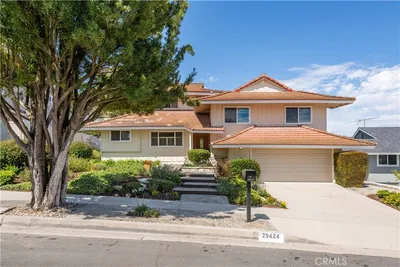
29424 Quailwood

$1,825,000

SOLD

29424 Quailwood, Rancho Palos Verdes, CA 90275

4 beds · 4 baths · 2,514 sqft

Topfind Realty

Company

  • About Us
  • Careers
  • Articles
  • Home Estimate

Explore

  • Renting
  • Buying
  • Selling
  • Realtors

Support

  • Help Center
  • Contact Us
  • Terms & Conditions
  • Privacy Policy

Topfind Realty, DRE # 02240815, is a licensed real estate broker in California. Topfind Realty pledges to support the Fair Housing Act and adhere to Equal Housing Opportunity laws.

Copyright © 2026 Topfind Realty. All Rights Reserved.