SoldClosed on July 27, 2020
$5,950,000
Sold Price17639 Loma Linda Drive, Rancho Santa Fe, CA 92067
bed
6
Bedrooms
bathtub
10
Bathrooms
square_foot
11,873
Square Feet
About this home
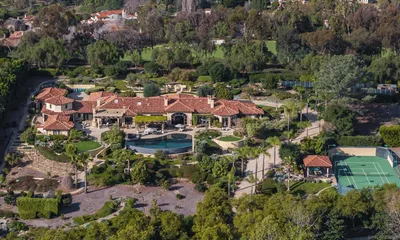
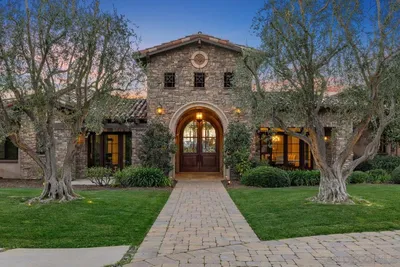
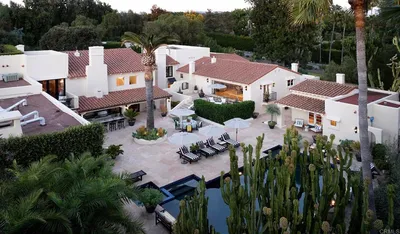
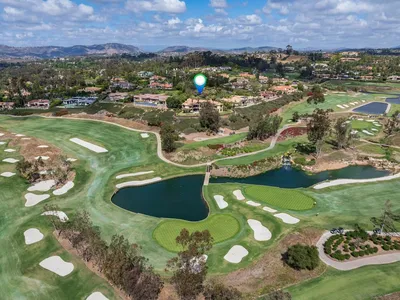
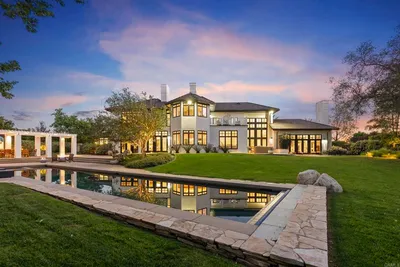
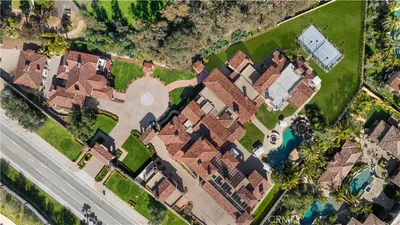
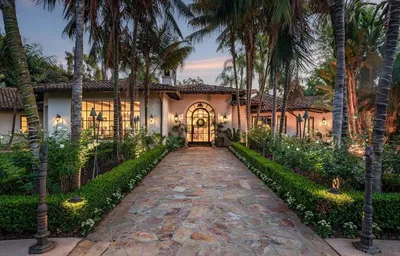
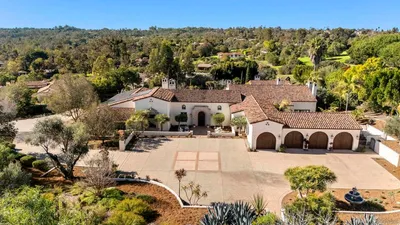
Check out the 3D Matterport Tour & video of this amazing estate with spectacular views of sunset skies in the rolling hills of The Covenant community of Rancho Santa Fe to enjoy a life of luxury including: large pool, spa, outdoor bar with barbecue, tennis court and tennis house with kitchen, barn with two stalls & two fenced arenas bordering the horse & walking trails. This six bedroom,nine bathroom estate is located close to Rancho Santa Fe Village on a very private, quiet cul-de-sac with a gated entry. The downstairs master wing includes a fireplace, expansive bathroom & private spa room, large cabinet-lined master closet room, plus an adjoining gym. French doors from the main living areas lead out to the pool area with views of a nearby vineyard and rolling hills that are caressed by ocean breezes from the nearby coastal cities of Del Mar, Solana Beach and Encinitas. All secondary bedrooms are en suite: two bedrooms opposite the master suite downstairs and three bedrooms upstairs with a bonus room and two desks outside the bedrooms. Laundry areas upstairs & downstairs. The kitchen is a chef's dream with top of the line appliances, and adjoining butler's and walk-in pantry areas. Numerous amenities such as: five fireplaces; 500+ wine cellar; many smart home features; radiant-heat stone floors and access to membership at the historic Rancho Santa Fe Golf Club as an owner in The Covenant. This property is perfect for a multi-generational family to live together in comfort!
infoProperty Facts
bed
Bedrooms
6
bathtub
Bathrooms
10
square_foot
Square Feet
11,873
landscape
Lot Size
169,013 sqft
calendar_month
Year Built
1994
home_work
Property Type
Single Family Residence
timer
Days on Market
157
payments
HOA Fee
$8400/mo
garage
Garage Total
4
fingerprint
MLS #
NP20020720
chairInterior Details
General Interior
Interior Features
Beamed Ceilings, Wet Bar, Breakfast Bar, Built In Features, Breakfast Area, Ceiling Fans, Crown Molding, Cathedral Ceilings, Central Vacuum, Coffered Ceilings, Furnished, Granite Counters, High Ceilings, In Law Floorplan, Multiple Staircases, Open Floorplan, Pantry, Phone System, Stone Counters, Recessed Lighting, Storage
Flooring
Carpet, Stone, Tile, Wood
Fireplace
Family Room, Gas, Living Room, Primary Bedroom, Outside, Wood Burning
Accessibility
Adaptable For Elevator, Safe Emergency Egress From Home, Low Pile Carpet, Parking, Accessible Doors, Accessible Hallways
Kitchen & Appliances
Appliances
Six Burner Stove, Built In Range, Barbecue, Convection Oven, Double Oven, Dishwasher, Freezer, Gas Cooktop, Disposal, Gas Oven, Gas Range, Gas Water Heater, High Efficiency Water Heater, Ice Maker, Microwave, Refrigerator, Range Hood, Self Cleaning Oven, Water Softener, Trash Compactor, Tankless Water Heater
Laundry
Washer Hookup, Electric Dryer Hookup, Gas Dryer Hookup, Inside, Laundry Room, Stacked, Upper Level
Bed & Bath
Main Level Master
Yes
Climate Control
Cooling
Central Air, Dual, Electric, Whole House Fan, Zoned, Attic Fan
Heating
Central, Fireplaces, Propane, Radiant
deckExterior & Lot
Building & Construction
Patio & Porch
Concrete, Covered, Open, Patio, Stone, Wrap Around
Security
Prewired, Security System, Closed Circuit Cameras, Carbon Monoxide Detectors, Fire Detection System, Fire Rated Drywall, Fire Sprinkler System, Security Gate, Smoke Detectors, Security Lights
Construction
Concrete, Plaster
Foundation
Slab
Roof
Spanish Tile, Tile
Nearby Schools
| Rating | School Name | ||
|---|---|---|---|
| No school data available for this area. | |||
Convenience Score

This Home is Sold
Curious what your home is worth? Get a free valuation.
call
(800)-330-9306Available 9AM - 6PM
Similar Homes You Might Like
Based on price, location, and features