Topfind Realty
Renting

Search Rentals

Houses for RentTownhomes for RentCondos for RentView All Rentals →

Renting Resources

Why Rent With UsRenter GuideRent vs Buy Calculator

Renter Articles

How to Negotiate RentUnderstanding Your LeaseMoving Checklist for Renters
Buying

Search Homes

Houses for SaleTownhomes for SaleCondos for SaleView All Homes →

Buying Resources

Why Buy With UsBuyer GuideAffordability CalculatorInvestment CalculatorProperty Tax Calculator

Buyer Articles

Master Your New Home BudgetBeat Moving StressPacking Secrets
Selling

Selling Tools

Home ValuationFind a Seller's Agent

Selling Resources

Why Sell With UsSeller GuideNet Sheet CalcHELOC Calculator

Seller Articles

Strategic PricingDownsizing Tips
Mortgage Rates

Today's Rates

Mortgage RatesRefinance RatesLoan ComparisonHELOC Calculator

Mortgage Resources

Understanding Mortgage RatesFirst-Time Homebuyer GuideWhen to Refinance Your Mortgage
Realtors
Topfind
Houses for RentTownhomes for RentCondos for RentView All Rentals →
Why Rent With UsRenter GuideRent vs Buy Calculator
How to Negotiate RentUnderstanding Your LeaseMoving Checklist for Renters
Houses for SaleTownhomes for SaleCondos for SaleView All Homes →
Why Buy With UsBuyer GuideAffordability CalculatorInvestment CalculatorProperty Tax Calculator
Master Your New Home BudgetBeat Moving StressPacking Secrets
Home ValuationFind a Seller's Agent
Why Sell With UsSeller GuideNet Sheet CalcHELOC Calculator
Strategic PricingDownsizing Tips
Mortgage RatesRefinance RatesLoan ComparisonHELOC Calculator
Understanding Mortgage RatesFirst-Time Homebuyer GuideWhen to Refinance Your Mortgage
groupRealtorsinfoAbout Us
Continue with Google
Sign InSign Up
Topfind Realty
Renting

Search Rentals

Houses for RentTownhomes for RentCondos for RentView All Rentals →

Renting Resources

Why Rent With UsRenter GuideRent vs Buy Calculator

Renter Articles

How to Negotiate RentUnderstanding Your LeaseMoving Checklist for Renters
Buying

Search Homes

Houses for SaleTownhomes for SaleCondos for SaleView All Homes →

Buying Resources

Why Buy With UsBuyer GuideAffordability CalculatorInvestment CalculatorProperty Tax Calculator

Buyer Articles

Master Your New Home BudgetBeat Moving StressPacking Secrets
Selling

Selling Tools

Home ValuationFind a Seller's Agent

Selling Resources

Why Sell With UsSeller GuideNet Sheet CalcHELOC Calculator

Seller Articles

Strategic PricingDownsizing Tips
Mortgage Rates

Today's Rates

Mortgage RatesRefinance RatesLoan ComparisonHELOC Calculator

Mortgage Resources

Understanding Mortgage RatesFirst-Time Homebuyer GuideWhen to Refinance Your Mortgage
Realtors
Topfind
Houses for RentTownhomes for RentCondos for RentView All Rentals →
Why Rent With UsRenter GuideRent vs Buy Calculator
How to Negotiate RentUnderstanding Your LeaseMoving Checklist for Renters
Houses for SaleTownhomes for SaleCondos for SaleView All Homes →
Why Buy With UsBuyer GuideAffordability CalculatorInvestment CalculatorProperty Tax Calculator
Master Your New Home BudgetBeat Moving StressPacking Secrets
Home ValuationFind a Seller's Agent
Why Sell With UsSeller GuideNet Sheet CalcHELOC Calculator
Strategic PricingDownsizing Tips
Mortgage RatesRefinance RatesLoan ComparisonHELOC Calculator
Understanding Mortgage RatesFirst-Time Homebuyer GuideWhen to Refinance Your Mortgage
groupRealtorsinfoAbout Us
Continue with Google
Sign InSign Up
Real Estate/CA/Rancho Santa Margarita/21621 Turtledove St (Sold)
view_in_arVirtual Tour
Main
SOLD
Sold
$1,980,000
Sold Price

21621 Turtledove St, Rancho Santa Margarita, CA 92679

bed
4
Bedrooms
bathtub
3
Bathrooms
square_foot
2,927
Square Feet

About this home

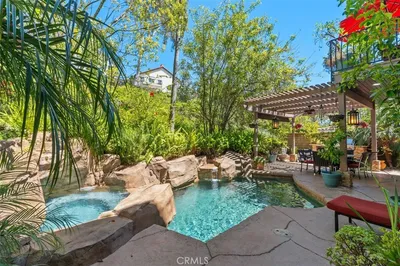
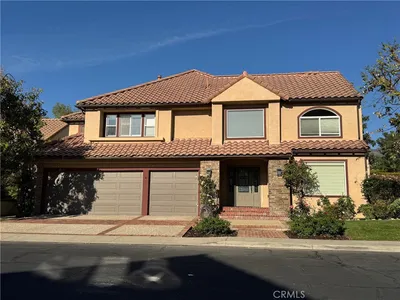
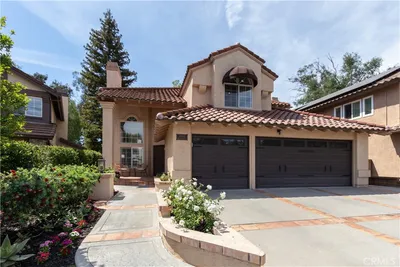
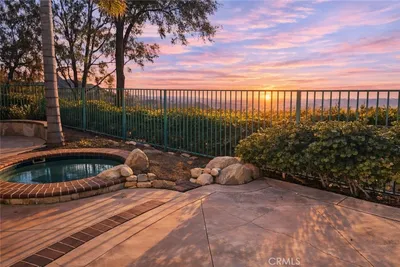
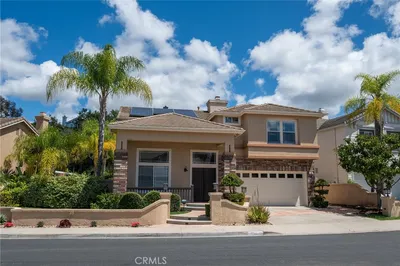
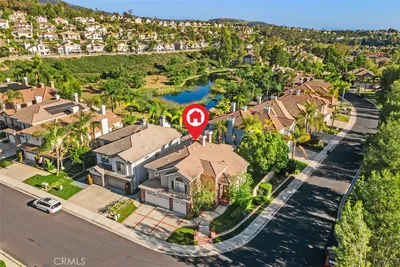
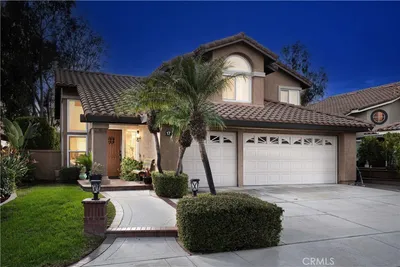
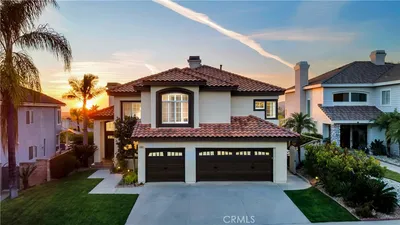
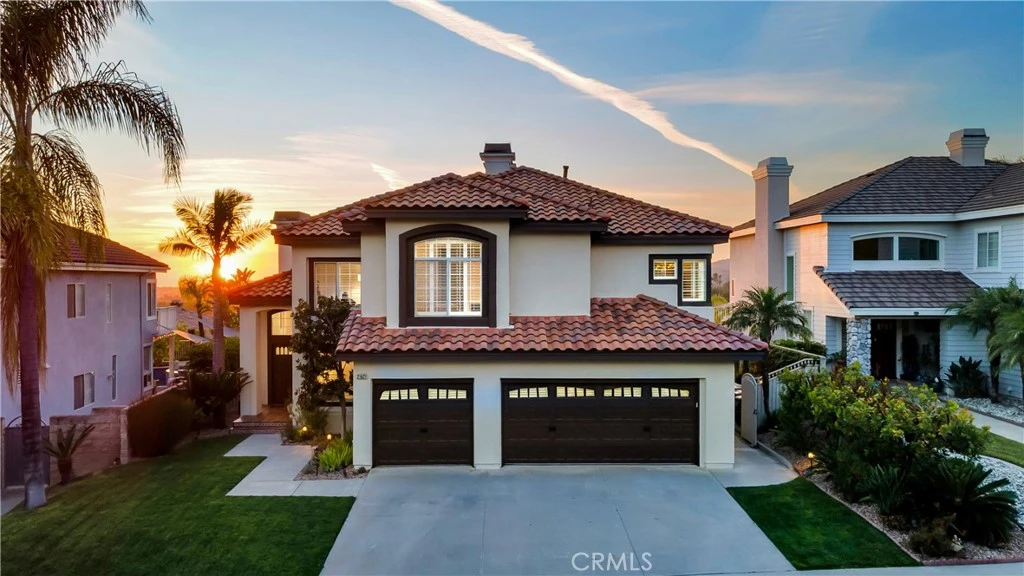
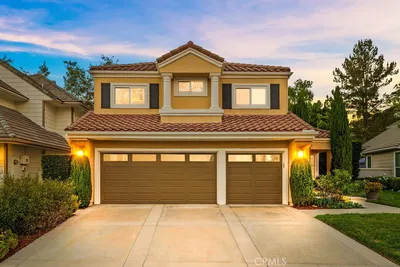
Perched within the exclusive gated community of Walden in Rancho Santa Margarita (also considered Trabuco Canyon), this exceptional Santa Barbara-style residence captures breathtaking sunsets and sweeping panoramic views. The home offers a refined balance of luxury, privacy, and resort-inspired comfort. Thoughtfully designed, the floor plan features 4 spacious bedrooms—including a highly desirable main-level bedroom—plus an expansive upstairs bonus room ideal for a media lounge, office, or additional living space. The 3-car garage includes a versatile converted bay, perfect for a private office, gym, or creative studio. The outdoor living experience is truly exceptional. An expansive ~400 sq. ft. covered California room showcases a soaring cedar-planked ceiling, integrated heater, recessed lighting, ceiling fan, and a statement fireplace. Retractable shades provide year-round comfort, while the oversized BBQ island—with seating for eight—sets the stage for effortless entertaining. Beyond, the resort-style backyard features a sparkling pool and spa, firepit, and sweeping views that create a sense of total escape. Inside, refined finishes and thoughtful upgrades enhance every space. Highlights include vaulted ceilings, three interior fireplaces, plantation shutters, Luxury Vinyl Plank flooring with upgraded baseboards, premium cabinetry with quartz countertops, custom closets, and built-in features such as a charming dining nook and wine bar. Panoramic vistas are woven throughout the home, enjoyed from the entry, main living areas, kitchen, dining space, and the tranquil primary suite. Additional upgrades include a new roof (May 2025), a remodeled kitchen (2023), whole-home soft water system, dual-zone air conditioning, and the added benefit of no Mello-Roos. Walden is an intimate enclave of just 133 homes, offering residents a private fishing pond, pool, and spa—all moments from Rancho Santa Margarita Lake, scenic trails, O'Neill Regional Park, and the shops and dining at Rancho Santa Margarita Town Center, along with top-rated schools, parks, and golf. A compelling new price, unforgettable views, and an exceptional lifestyle—this home is ready to welcome its next chapter. Welcome Home!

infoProperty Facts

bed

Bedrooms

4

bathtub

Bathrooms

3

square_foot

Square Feet

2,927

landscape

Lot Size

6,300 sqft

calendar_month

Year Built

1994

home_work

Property Type

Single Family Residence

timer

Days on Market

30

payments

HOA Fee

$437/mo

garage

Garage Total

3

fingerprint

MLS #

OC26078263

chairInterior Details

General Interior

Interior Features

Breakfast Bar, Built In Features, Ceiling Fans, Cathedral Ceilings, Separate Formal Dining Room, Eat In Kitchen, High Ceilings, Open Floorplan, Quartz Counters, Recessed Lighting, Bedroom On Main Level, Loft, Primary Suite, Walk In Closets

Flooring

Carpet, Vinyl

Fireplace

Family Room, Living Room, Primary Bedroom

Kitchen & Appliances

Appliances

Built In Range, Barbecue, Dishwasher, Disposal, Gas Oven, Gas Range, Microwave, Refrigerator, Water Softener, Dryer, Washer

Laundry

Washer Hookup, Gas Dryer Hookup, Inside, Laundry Room

Bed & Bath

Main Level Master

Yes

Climate Control

Cooling

Central Air

Heating

Central, Forced Air, Fireplaces

deckExterior & Lot

Building & Construction

Patio & Porch

Covered

Security

Carbon Monoxide Detectors, Fire Detection System, Security Gate, Gated Community, Smoke Detectors

Construction

Stucco

Foundation

Slab

Roof

Spanish Tile

Nearby Schools

RatingSchool NameGradesDistance
8
Robinson Elementary
Elementary School
K-60.2 mi
9
Trabuco Mesa Elementary
Elementary School
K-60.6 mi
6
Cielo Vista Elementary
Elementary School
K-60.9 mi
9
Rancho Santa Margarita Intermediate
Middle School
7-81.1 mi
8
Trabuco Elementary
Elementary School
K-61.3 mi

Convenience Score

Topfind Realty

This Home is Sold

Curious what your home is worth? Get a free valuation.

call
(800)-330-9306Available 9AM - 6PM

Similar Homes You Might Like

Based on price, location, and features
15 Highpoint
3D TOUR

$1,640,000

FOR SALE

15 Highpoint, Rancho Santa Margarita, CA 92679

4 beds · 4 baths · 3,137 sqft

4 Reata
VIDEO TOUR

$1,574,900

FOR SALE

4 Reata, Rancho Santa Margarita, CA 92688

5 beds · 3 baths · 2,592 sqft

18 Via Pelayo
VIDEO TOUR

$1,479,000

FOR SALE

18 Via Pelayo, Rancho Santa Margarita, CA 92688

4 beds · 3 baths · 2,763 sqft

21151 Wood Hollow Lane
OPEN AUG 22, 9PM - 11PM
3D TOUR

$1,299,000

FOR SALE

21151 Wood Hollow Lane, Rancho Santa Margarita, CA 92679

4 beds · 3 baths · 2,389 sqft

32026 Mill Stream Road
VIDEO TOUR

$1,450,000

FOR SALE

32026 Mill Stream Road, Rancho Santa Margarita, CA 92679

4 beds · 3 baths · 2,507 sqft

1 Via Villario

$1,490,000

FOR SALE

1 Via Villario, Rancho Santa Margarita, CA 92688

4 beds · 3 baths · 2,459 sqft

16 San Carlos
3D TOUR

$1,425,000

FOR SALE

16 San Carlos, Rancho Santa Margarita, CA 92688

4 beds · 3 baths · 2,405 sqft

21792 Hermosa Lane
OPEN AUG 21, 5PM - 8PM
3D TOUR

$1,950,000

FOR SALE

21792 Hermosa Lane, Rancho Santa Margarita, CA 92679

5 beds · 4 baths · 3,234 sqft

Recently Sold

21352 Silvertree Lane

$1,545,000

SOLD

21352 Silvertree Lane, Rancho Santa Margarita, CA 92679

4 beds · 3 baths · 2,479 sqft

16 Mariposa
3D TOUR

$1,525,000

SOLD

16 Mariposa, Rancho Santa Margarita, CA 92679

5 beds · 4 baths · 3,428 sqft

21865 Delicia
VIRTUAL TOUR

$1,510,000

SOLD

21865 Delicia, Rancho Santa Margarita, CA 92679

5 beds · 3 baths · 2,811 sqft

35 Grassy Knoll
VIRTUAL TOUR

$1,600,000

SOLD

35 Grassy Knoll, Rancho Santa Margarita, CA 92688

5 beds · 3 baths · 2,562 sqft

38 Sunny Slope
VIDEO TOUR

$1,550,000

SOLD

38 Sunny Slope, Rancho Santa Margarita, CA 92688

5 beds · 3 baths · 2,434 sqft

31932 Magpie
3D TOUR

$1,545,000

SOLD

31932 Magpie, Rancho Santa Margarita, CA 92679

4 beds · 3 baths · 2,927 sqft

17 Sillero
VIDEO TOUR

$1,599,900

SOLD

17 Sillero, Rancho Santa Margarita, CA 92688

4 beds · 3 baths · 2,527 sqft

21621 Turtledove St
VIRTUAL TOUR

$1,980,000

SOLD

21621 Turtledove St, Rancho Santa Margarita, CA 92679

4 beds · 3 baths · 2,927 sqft

Topfind Realty

Company

  • About Us
  • Careers
  • Articles
  • Home Estimate

Explore

  • Renting
  • Buying
  • Selling
  • Realtors

Support

  • Help Center
  • Contact Us
  • Terms & Conditions
  • Privacy Policy

Topfind Realty, DRE # 02240815, is a licensed real estate broker in California. Topfind Realty pledges to support the Fair Housing Act and adhere to Equal Housing Opportunity laws.

Copyright © 2026 Topfind Realty. All Rights Reserved.