Topfind Realty
Renting

Search Rentals

Houses for RentTownhomes for RentCondos for RentView All Rentals →

Renting Resources

Why Rent With UsRenter GuideRent vs Buy Calculator

Renter Articles

How to Negotiate RentUnderstanding Your LeaseMoving Checklist for Renters
Buying

Search Homes

Houses for SaleTownhomes for SaleCondos for SaleView All Homes →

Buying Resources

Why Buy With UsBuyer GuideAffordability CalculatorInvestment CalculatorProperty Tax Calculator

Buyer Articles

Master Your New Home BudgetBeat Moving StressPacking Secrets
Selling

Selling Tools

Home ValuationFind a Seller's Agent

Selling Resources

Why Sell With UsSeller GuideNet Sheet CalcHELOC Calculator

Seller Articles

Strategic PricingDownsizing Tips
Mortgage Rates

Today's Rates

Mortgage RatesRefinance RatesLoan ComparisonHELOC Calculator

Mortgage Resources

Understanding Mortgage RatesFirst-Time Homebuyer GuideWhen to Refinance Your Mortgage
Realtors
Topfind
Houses for RentTownhomes for RentCondos for RentView All Rentals →
Why Rent With UsRenter GuideRent vs Buy Calculator
How to Negotiate RentUnderstanding Your LeaseMoving Checklist for Renters
Houses for SaleTownhomes for SaleCondos for SaleView All Homes →
Why Buy With UsBuyer GuideAffordability CalculatorInvestment CalculatorProperty Tax Calculator
Master Your New Home BudgetBeat Moving StressPacking Secrets
Home ValuationFind a Seller's Agent
Why Sell With UsSeller GuideNet Sheet CalcHELOC Calculator
Strategic PricingDownsizing Tips
Mortgage RatesRefinance RatesLoan ComparisonHELOC Calculator
Understanding Mortgage RatesFirst-Time Homebuyer GuideWhen to Refinance Your Mortgage
groupRealtorsinfoAbout Us
Continue with Google
Sign InSign Up
Topfind Realty
Renting

Search Rentals

Houses for RentTownhomes for RentCondos for RentView All Rentals →

Renting Resources

Why Rent With UsRenter GuideRent vs Buy Calculator

Renter Articles

How to Negotiate RentUnderstanding Your LeaseMoving Checklist for Renters
Buying

Search Homes

Houses for SaleTownhomes for SaleCondos for SaleView All Homes →

Buying Resources

Why Buy With UsBuyer GuideAffordability CalculatorInvestment CalculatorProperty Tax Calculator

Buyer Articles

Master Your New Home BudgetBeat Moving StressPacking Secrets
Selling

Selling Tools

Home ValuationFind a Seller's Agent

Selling Resources

Why Sell With UsSeller GuideNet Sheet CalcHELOC Calculator

Seller Articles

Strategic PricingDownsizing Tips
Mortgage Rates

Today's Rates

Mortgage RatesRefinance RatesLoan ComparisonHELOC Calculator

Mortgage Resources

Understanding Mortgage RatesFirst-Time Homebuyer GuideWhen to Refinance Your Mortgage
Realtors
Topfind
Houses for RentTownhomes for RentCondos for RentView All Rentals →
Why Rent With UsRenter GuideRent vs Buy Calculator
How to Negotiate RentUnderstanding Your LeaseMoving Checklist for Renters
Houses for SaleTownhomes for SaleCondos for SaleView All Homes →
Why Buy With UsBuyer GuideAffordability CalculatorInvestment CalculatorProperty Tax Calculator
Master Your New Home BudgetBeat Moving StressPacking Secrets
Home ValuationFind a Seller's Agent
Why Sell With UsSeller GuideNet Sheet CalcHELOC Calculator
Strategic PricingDownsizing Tips
Mortgage RatesRefinance RatesLoan ComparisonHELOC Calculator
Understanding Mortgage RatesFirst-Time Homebuyer GuideWhen to Refinance Your Mortgage
groupRealtorsinfoAbout Us
Continue with Google
Sign InSign Up
Real Estate/CA/Rancho Santa Margarita/8 Las Pisadas
view_in_arVirtual Tour
Photo 1 of 8 Las Pisadas
Photo 2 of 8 Las Pisadas
1 / 20
Main
Interior 1
Interior 2
Interior 3
Interior 4
imagesmode View 20 photos
For Sale
$1,875,000
Est. $10,500/mo

8 Las Pisadas, Rancho Santa Margarita, CA 92688

bed
5
Bedrooms
bathtub
3
Bathrooms
square_foot
3,500
Sq Ft

About this home

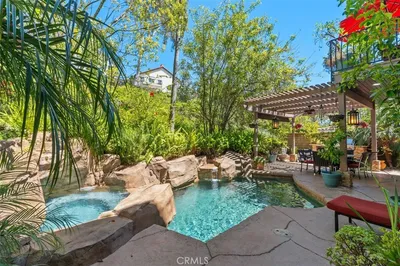
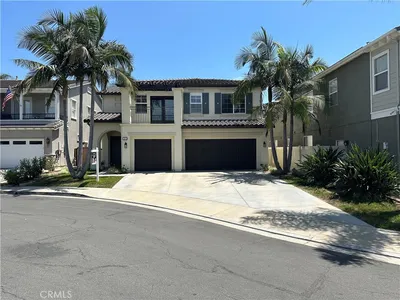
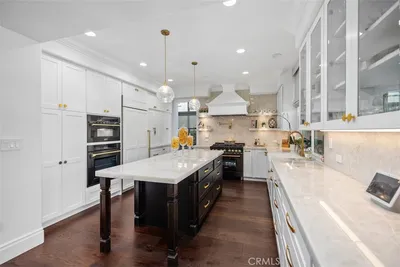
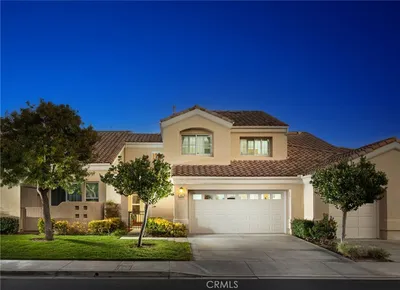
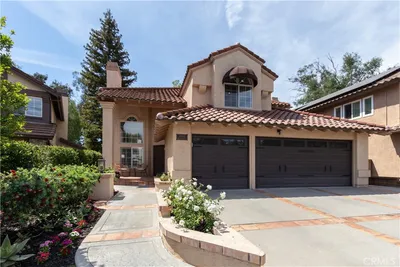
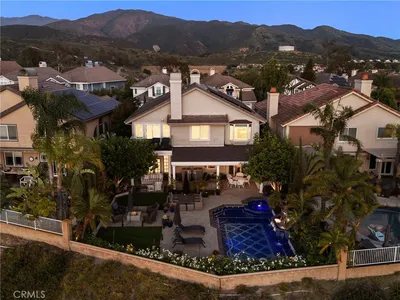
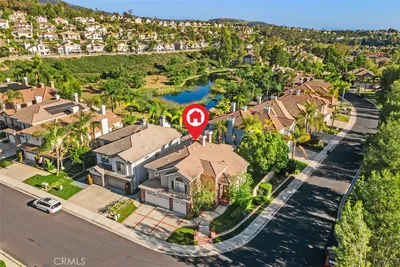
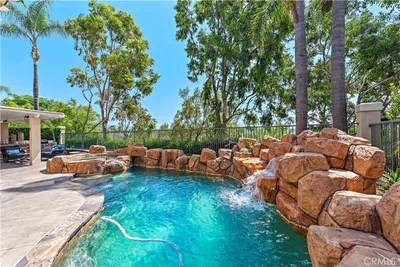
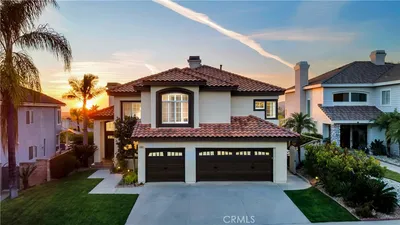
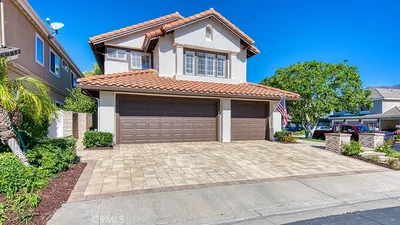
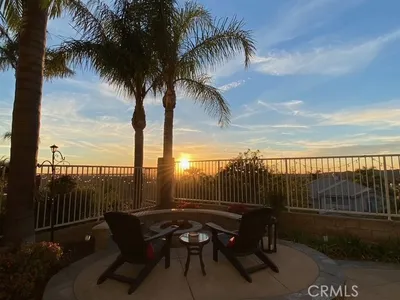
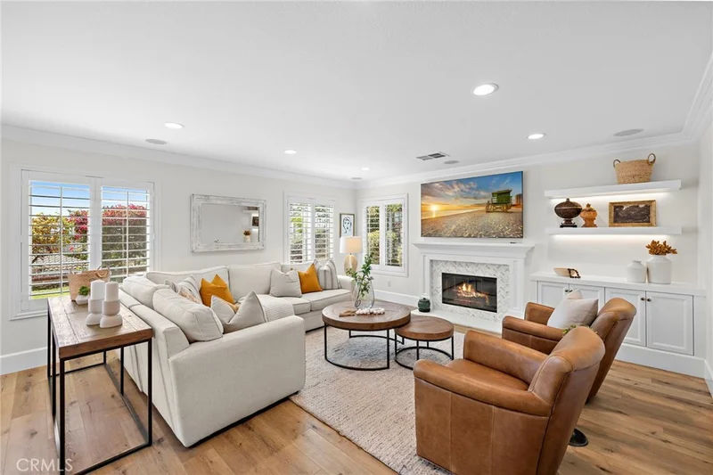
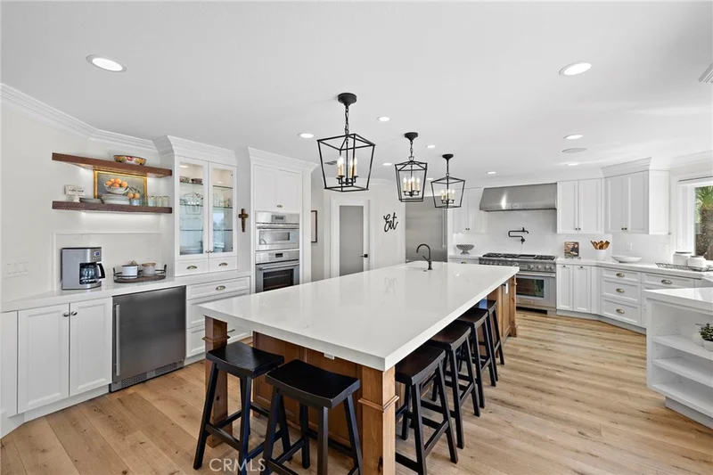
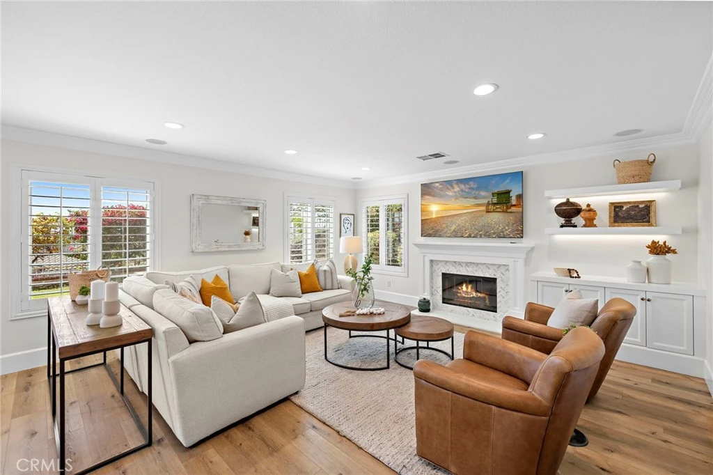
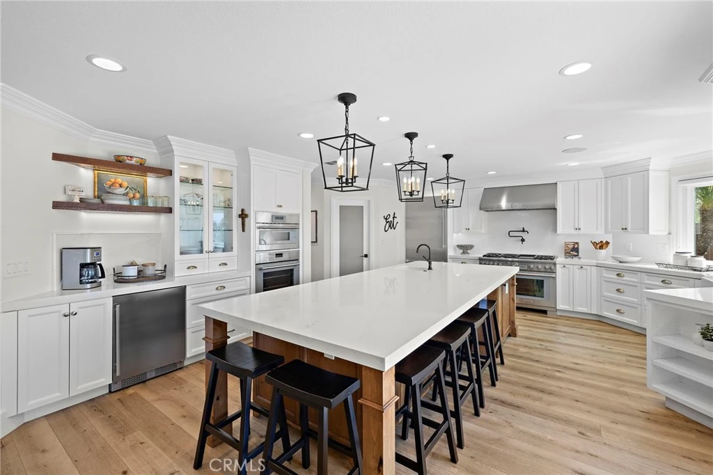
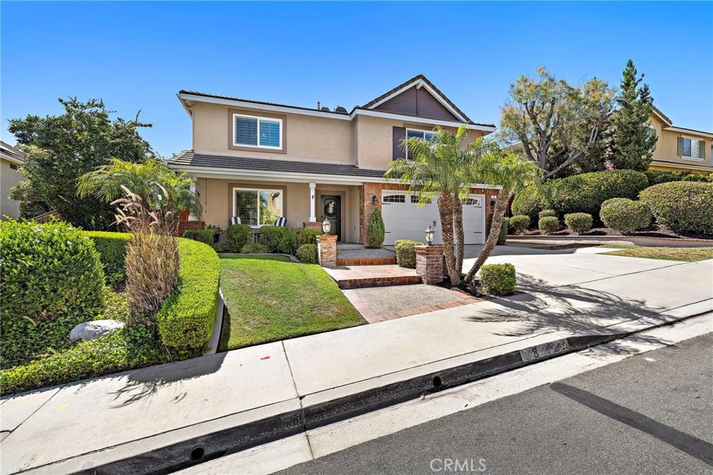
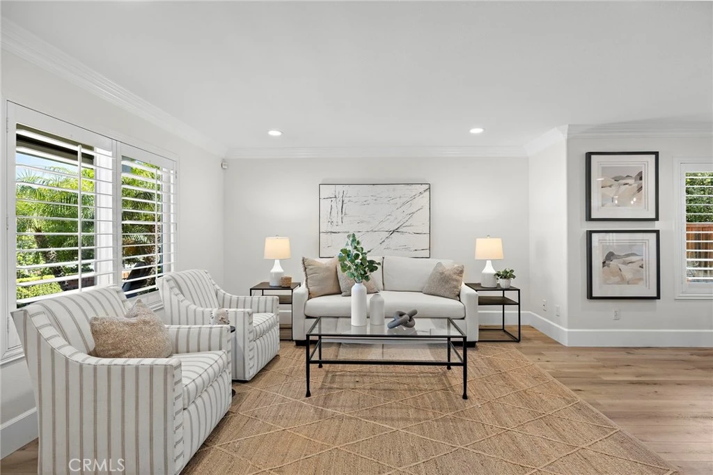
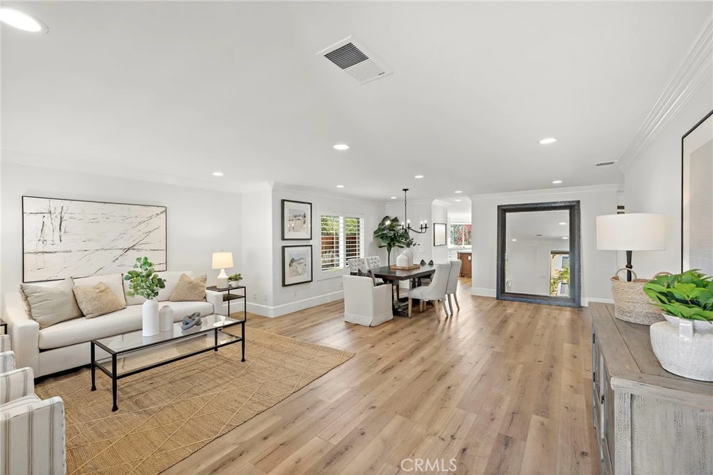
Welcome to one of the most spectacular homes in Melinda Heights—a professionally designed showpiece offering mountain views and over $450,000 in luxury renovations completed in 2022. Situated on a cul-de-sac, this exceptional home features 5 bedrooms, including a main-level bedroom and full bath, plus a spacious upstairs loft, creating the ideal layout. From the custom Dutch entry door to the designer lighting, plantation shutters, Milgard windows and French doors, and luxury vinyl plank flooring throughout, every detail has been thoughtfully curated. The home also features a complete re-pipe, newer HVAC system, attic fan, security system, and premium designer finishes throughout. At the heart of the home is an extraordinary chef's kitchen. Showcasing custom alderwood cabinetry, Silestone Eternal Calacatta Gold quartz countertops, a stunning 12-foot island with prep sink and seating for six, coffee bar with beverage refrigerator, and Thermador Professional appliances including a 48-inch six-burner range with grill, double ovens, built-in fridge, and microwave, this kitchen is as functional as it is beautiful. The inviting family room features tiled fireplace surround, built-in entertainment cabinetry, recessed ceiling speakers, and LED-lit display shelving. The beautifully remodeled main-level bath offers a custom tiled shower with glass enclosure, quartz countertop vanity, and designer grass cloth wallpaper. Upstairs, the expansive primary suite includes a large walk-in closet, rebuilt private view deck, and a luxurious spa-inspired bath with an oversized dual-head shower, custom glass enclosure, and privacy glass window. The secondary hall bath has also been completely remodeled with a dual quartz vanity, custom cabinetry, and updated tub/shower. Located near award-winning schools, parks, shopping, dining, and recreation, and every major upgrade already completed, this is a rare opportunity to own one of Melinda Heights' finest homes.

Property Facts

bed

Bedrooms

5

bathtub

Bathrooms

3

square_foot

Square Feet

3,500

landscape

Lot Size

6,739 sqft

calendar_month

Year Built

1997

home_work

Property Type

Single Family Residence

timer

Days on Market

15

payments

HOA Fee

$91/mo

garage

Garage Total

2

fingerprint

MLS #

OC26152854

Interior Details

General Interior

Interior Features

Ceiling Fans, Open Floorplan, Bedroom On Main Level, Loft, Primary Suite, Walk In Pantry

Flooring

Tile, Vinyl

Fireplace

Family Room

Kitchen & Appliances

Appliances

Six Burner Stove, Built In Range, Double Oven, Dishwasher, Disposal, Gas Range, Microwave, Refrigerator, Water Heater

Laundry

Inside

Bed & Bath

Main Level Bedrooms

1

Main Level Bathrooms

1

Climate Control

Cooling

Central Air, Attic Fan

Heating

Central

Parking

Total Parking Spaces

4

Garage Spaces

2

Open Parking Spaces

2

Attached Garage

Yes

Parking Features

Door Multi, Direct Access, Garage

Exterior & Lot

Building & Construction

Security

Security System, Carbon Monoxide Detectors, Smoke Detectors

Construction

Stucco

Foundation

Slab

Roof

Tile

Lot & Grounds

Lot Features

Zero To One Unit Acre, Cul De Sac, Yard

Pool Features

Association

Sewer

Public Sewer

Water Source

Public

Community & HOA

Association Info

HOA Fee$91
FrequencyMonthly

HOA Amenities

Clubhouse, Sport Court, Meeting Room, Meeting Banquet Party Room, Outdoor Cooking Area, Barbecue, Picnic Area, Playground, Pickleball, Pool, Tennis Courts

Community Features

Foothills, Fishing, Gutters, Lake, Storm Drains, Street Lights, Suburban, Sidewalks

Mortgage Calculator

Total Monthly

$0

Principal & Interest:
$0
Property Tax:
$0
Home Insurance:
$0
HOA Fees:
$0
$
$
%

Nearby Schools

RatingSchool NameGradesDistance
9
Melinda Heights Elementary
Elementary School
K-60.8 mi
N/A
Dba Mission Hills Christian School
Private School
K-120.8 mi
N/A
St Johns Episcopal School
Private School
K-120.9 mi
N/A
Limai Montessori Academy
Private School
K-121.1 mi
N/A
Ocean View Nps
Private School
K-121.2 mi

Convenience Score

Market Insights

92688|Rancho Santa Margarita

Estimated Value

Calculating...
No change vs. last year
Value history is still building for this area.

Market Temperature

Seller'sBalancedBuyer's
0d30d60d180d
Balanced

Balanced market

30 Days

Avg. time on market

This is a Balanced Market. Homes are selling at a moderate pace.

Flood & Climate Risk

Noise Levels

Location

8 Las Pisadas

Rancho Santa Margarita, CA 92688

Open in Mapsopen_in_new
Topfind Realty

Ready to Take the Next Step?

Get expert support from a local agent today.

call
(800)-330-9306Available 9AM - 7PM

Similar Homes You Might Like

Based on price, location, and features
15 Highpoint
3D TOUR

$1,640,000

FOR SALE

15 Highpoint, Rancho Santa Margarita, CA 92679

4 beds · 4 baths · 3,137 sqft

21792 Hermosa Lane
OPEN AUG 21, 5PM - 8PM
3D TOUR

$1,950,000

FOR SALE

21792 Hermosa Lane, Rancho Santa Margarita, CA 92679

5 beds · 4 baths · 3,234 sqft

16 Garden View Court
OPEN AUG 23, 7PM - 10PM

$1,599,000

FOR SALE

16 Garden View Court, Rancho Santa Margarita, CA 92688

4 beds · 4 baths · 3,443 sqft

6 Santa Gustavo

$1,790,000

FOR SALE

6 Santa Gustavo, Rancho Santa Margarita, CA 92688

6 beds · 4 baths · 3,223 sqft

33 Acanthus

$1,599,000

FOR SALE

33 Acanthus, Rancho Santa Margarita, CA 92688

4 beds · 3 baths · 2,900 sqft

16 Golf Ridge Drive

$2,260,000

FOR SALE

16 Golf Ridge Drive, Rancho Santa Margarita, CA 92679

5 beds · 4 baths · 3,080 sqft

48 Calle Del Norte
VIDEO TOUR

$1,174,900

FOR SALE

48 Calle Del Norte, Rancho Santa Margarita, CA 92688

3 beds · 3 baths · 2,195 sqft

18 Las Piedras
3D TOUR

$1,040,000

FOR SALE

18 Las Piedras, Rancho Santa Margarita, CA 92688

3 beds · 3 baths · 1,428 sqft

Recently Sold

16 Mariposa
3D TOUR

$1,525,000

SOLD

16 Mariposa, Rancho Santa Margarita, CA 92679

5 beds · 4 baths · 3,428 sqft

21865 Delicia
VIRTUAL TOUR

$1,510,000

SOLD

21865 Delicia, Rancho Santa Margarita, CA 92679

5 beds · 3 baths · 2,811 sqft

21911 Via Del Lago

$2,050,000

SOLD

21911 Via Del Lago, Rancho Santa Margarita, CA 92679

5 beds · 4 baths · 3,728 sqft

31932 Magpie
3D TOUR

$1,545,000

SOLD

31932 Magpie, Rancho Santa Margarita, CA 92679

4 beds · 3 baths · 2,927 sqft

40 Mancera

$1,680,000

SOLD

40 Mancera, Rancho Santa Margarita, CA 92688

5 beds · 4 baths · 3,600 sqft

21621 Turtledove St
VIRTUAL TOUR

$1,980,000

SOLD

21621 Turtledove St, Rancho Santa Margarita, CA 92679

4 beds · 3 baths · 2,927 sqft

1 Saint Elias
3D TOUR

$1,749,000

SOLD

1 Saint Elias, Rancho Santa Margarita, CA 92679

5 beds · 3 baths · 3,000 sqft

21581 Hummingbird

$1,899,000

SOLD

21581 Hummingbird, Rancho Santa Margarita, CA 92679

5 beds · 4 baths · 3,414 sqft

$1,875,000
5 bd | 3 ba | 3,500 sqft
Request a tourcall
Topfind Realty

Company

  • About Us
  • Careers
  • Articles
  • Home Estimate

Explore

  • Renting
  • Buying
  • Selling
  • Realtors

Support

  • Help Center
  • Contact Us
  • Terms & Conditions
  • Privacy Policy

Topfind Realty, DRE # 02240815, is a licensed real estate broker in California. Topfind Realty pledges to support the Fair Housing Act and adhere to Equal Housing Opportunity laws.

Copyright © 2026 Topfind Realty. All Rights Reserved.