SoldClosed on August 6, 2018
$799,000
Sold Price22599 Adobe Road, Red Bluff, CA 96080
bed
5
Bedrooms
bathtub
7
Bathrooms
square_foot
6,236
Square Feet
About this home
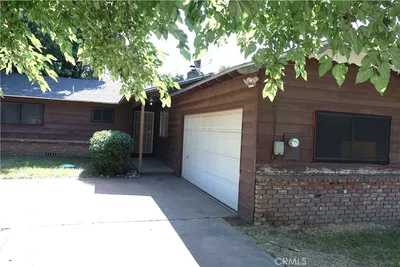
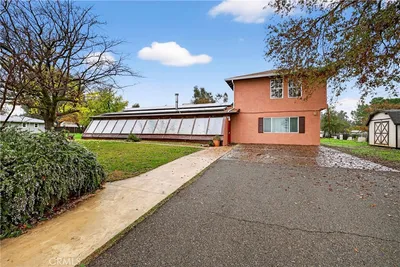
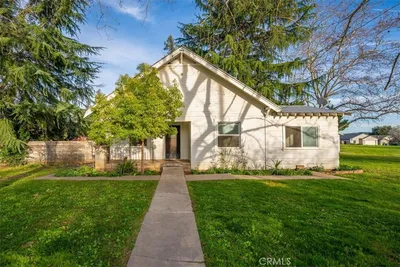
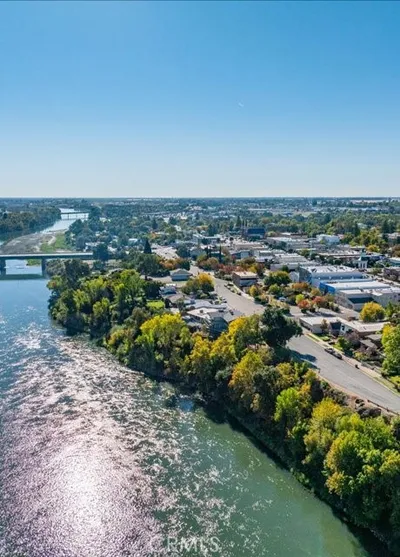
River Front Estate !! This dramatic contemporary Victorian has been built to exacting specifications with almost no regards to cost. As you enter the gated entrance, you will immediately appreciate the superior appointment. The intricate brick ribbon drive way will lead you to this truly most spectacular residence. The home is bright and has a happy, comfortable ambiance. You will marvel at the feeling of spaciousness, the flowing floor plan, the gleaming wood floors, the lion-sized den, 3 balconies and the large game room. The home features a dream kitchen with 2 full stoves, 2 ovens, pots and pans drawers, Corian counters and an island. The other awesome list of amenities includes: 3 cooling and 3 heating units, central vac, 2 fireplaces and a security system. The downstairs master suite offers Exercise room and jetted tub. The 2nd master bedroom along with Jack & Jill rooms and the 5th bedroom all are located on the 2nd floor. This home also offers an in-ground pool, 4 car garage and a shop that is located under the house. The view of sun rise and sunset on the river is to die for. In the morning, the sounds of Doves will be your morning call, you will breakfast in your sunny breakfast nook enjoying unparalleled view of the river and at night simply relax and watch the variegated lights of paradise. Here, you be fishing, boating, canoeing or jet skiing on the beautiful river. It's a quiet place where tension seems to be washed away by the gently flowing waters.
infoProperty Facts
bed
Bedrooms
5
bathtub
Bathrooms
7
square_foot
Square Feet
6,236
landscape
Lot Size
60,548.4 sqft
calendar_month
Year Built
1995
home_work
Property Type
Single Family Residence
timer
Days on Market
313
payments
HOA Fee
N/A
garage
Garage Total
4
fingerprint
MLS #
CH17179247
chairInterior Details
General Interior
Interior Features
Wet Bar, Breakfast Bar, Balcony, Breakfast Area, Crown Molding, Central Vacuum, Separate Formal Dining Room, High Ceilings, Multiple Staircases, Open Floorplan, Pantry, Pull Down Attic Stairs, Recessed Lighting, Solid Surface Counters, Two Story Ceilings, Attic, Entrance Foyer, Jack And Jill Bath, Main Level Primary, Primary Suite, Walk In Pantry
Flooring
Carpet, Wood
Fireplace
Family Room, Primary Bedroom
Kitchen & Appliances
Appliances
Double Oven, Dishwasher, Electric Cooktop, Electric Oven, Electric Water Heater, Disposal, Ice Maker, Microwave, Refrigerator, Self Cleaning Oven, Vented Exhaust Fan, Water To Refrigerator, Dryer, Washer
Laundry
Washer Hookup, Electric Dryer Hookup, Inside, Laundry Room
Bed & Bath
Main Level Master
Yes
Climate Control
Cooling
Central Air, Electric
Heating
Central, Electric
deckExterior & Lot
Building & Construction
Fencing
Brick, Chain Link
Security
Security System, Smoke Detectors
Construction
Brick
Foundation
Raised
Roof
Tile
Nearby Schools
| Rating | School Name | ||
|---|---|---|---|
| No school data available for this area. | |||
Convenience Score

This Home is Sold
Curious what your home is worth? Get a free valuation.
call
(800)-330-9306Available 9AM - 6PM
Similar Homes You Might Like
Based on price, location, and features