Topfind Realty
Renting

Search Rentals

Houses for RentTownhomes for RentCondos for RentView All Rentals →

Renting Resources

Why Rent With UsRenter GuideRent vs Buy Calculator

Renter Articles

How to Negotiate RentUnderstanding Your LeaseMoving Checklist for Renters
Buying

Search Homes

Houses for SaleTownhomes for SaleCondos for SaleView All Homes →

Buying Resources

Why Buy With UsBuyer GuideAffordability CalculatorInvestment CalculatorProperty Tax Calculator

Buyer Articles

Master Your New Home BudgetBeat Moving StressPacking Secrets
Selling

Selling Tools

Home ValuationFind a Seller's Agent

Selling Resources

Why Sell With UsSeller GuideNet Sheet CalcHELOC Calculator

Seller Articles

Strategic PricingDownsizing Tips
Mortgage Rates

Today's Rates

Mortgage RatesRefinance RatesLoan ComparisonHELOC Calculator

Mortgage Resources

Understanding Mortgage RatesFirst-Time Homebuyer GuideWhen to Refinance Your Mortgage
Realtors
Topfind
Houses for RentTownhomes for RentCondos for RentView All Rentals →
Why Rent With UsRenter GuideRent vs Buy Calculator
How to Negotiate RentUnderstanding Your LeaseMoving Checklist for Renters
Houses for SaleTownhomes for SaleCondos for SaleView All Homes →
Why Buy With UsBuyer GuideAffordability CalculatorInvestment CalculatorProperty Tax Calculator
Master Your New Home BudgetBeat Moving StressPacking Secrets
Home ValuationFind a Seller's Agent
Why Sell With UsSeller GuideNet Sheet CalcHELOC Calculator
Strategic PricingDownsizing Tips
Mortgage RatesRefinance RatesLoan ComparisonHELOC Calculator
Understanding Mortgage RatesFirst-Time Homebuyer GuideWhen to Refinance Your Mortgage
groupRealtorsinfoAbout Us
Continue with Google
Sign InSign Up
Topfind Realty
Renting

Search Rentals

Houses for RentTownhomes for RentCondos for RentView All Rentals →

Renting Resources

Why Rent With UsRenter GuideRent vs Buy Calculator

Renter Articles

How to Negotiate RentUnderstanding Your LeaseMoving Checklist for Renters
Buying

Search Homes

Houses for SaleTownhomes for SaleCondos for SaleView All Homes →

Buying Resources

Why Buy With UsBuyer GuideAffordability CalculatorInvestment CalculatorProperty Tax Calculator

Buyer Articles

Master Your New Home BudgetBeat Moving StressPacking Secrets
Selling

Selling Tools

Home ValuationFind a Seller's Agent

Selling Resources

Why Sell With UsSeller GuideNet Sheet CalcHELOC Calculator

Seller Articles

Strategic PricingDownsizing Tips
Mortgage Rates

Today's Rates

Mortgage RatesRefinance RatesLoan ComparisonHELOC Calculator

Mortgage Resources

Understanding Mortgage RatesFirst-Time Homebuyer GuideWhen to Refinance Your Mortgage
Realtors
Topfind
Houses for RentTownhomes for RentCondos for RentView All Rentals →
Why Rent With UsRenter GuideRent vs Buy Calculator
How to Negotiate RentUnderstanding Your LeaseMoving Checklist for Renters
Houses for SaleTownhomes for SaleCondos for SaleView All Homes →
Why Buy With UsBuyer GuideAffordability CalculatorInvestment CalculatorProperty Tax Calculator
Master Your New Home BudgetBeat Moving StressPacking Secrets
Home ValuationFind a Seller's Agent
Why Sell With UsSeller GuideNet Sheet CalcHELOC Calculator
Strategic PricingDownsizing Tips
Mortgage RatesRefinance RatesLoan ComparisonHELOC Calculator
Understanding Mortgage RatesFirst-Time Homebuyer GuideWhen to Refinance Your Mortgage
groupRealtorsinfoAbout Us
Continue with Google
Sign InSign Up
Real Estate/CA/Redlands/10951 Golden Rod Street
3d_rotation3D Tour
Photo 1 of 10951 Golden Rod Street
Photo 2 of 10951 Golden Rod Street
1 / 20
Main
Interior 1
Interior 2
Interior 3
Interior 4
imagesmode View 20 photos
For Sale
$1,200,000
Est. $6,720/mo

10951 Golden Rod Street, Redlands, CA 92373

bed
5
Bedrooms
bathtub
5
Bathrooms
square_foot
3,152
Sq Ft

About this home

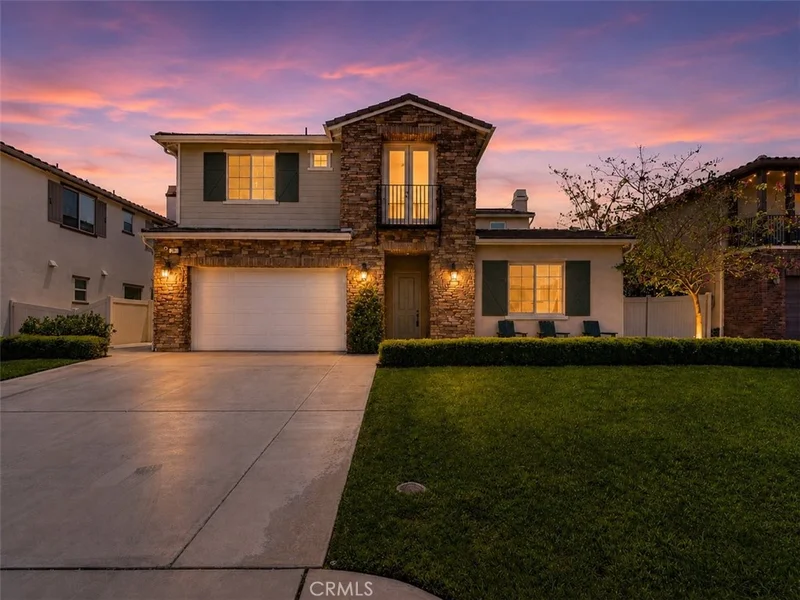
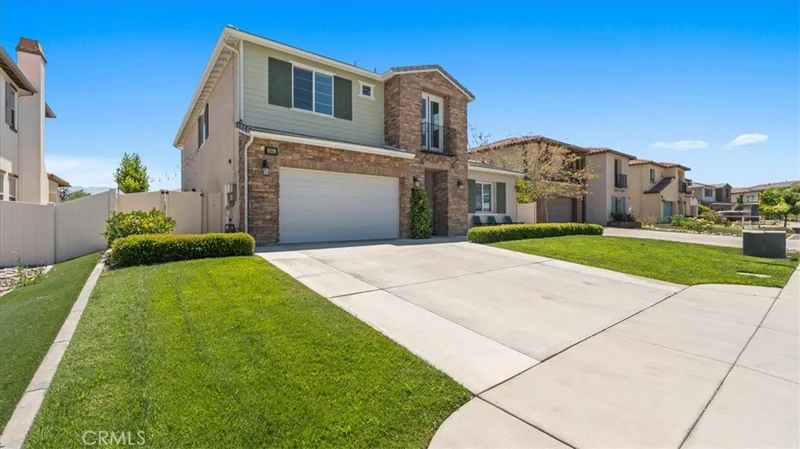
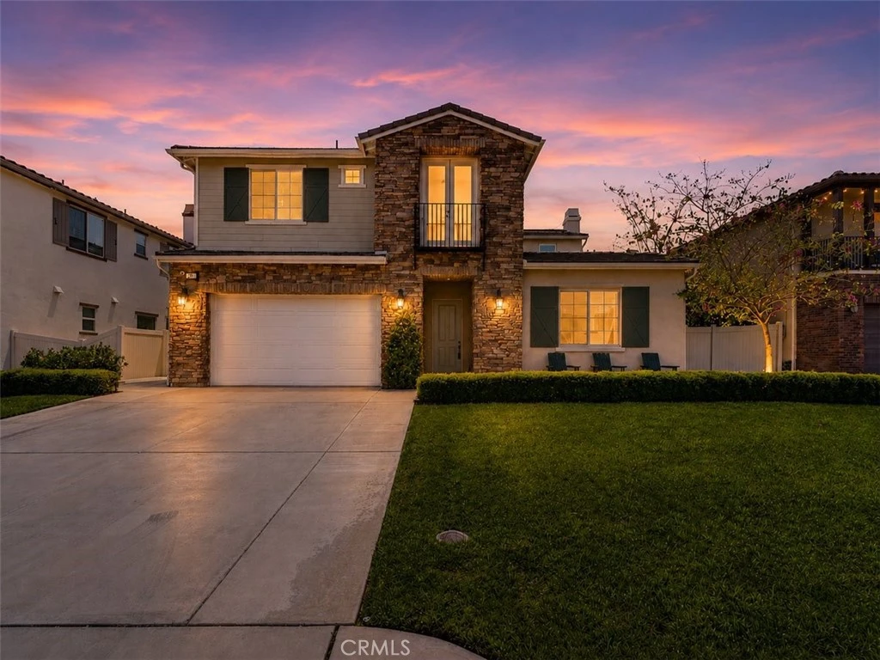
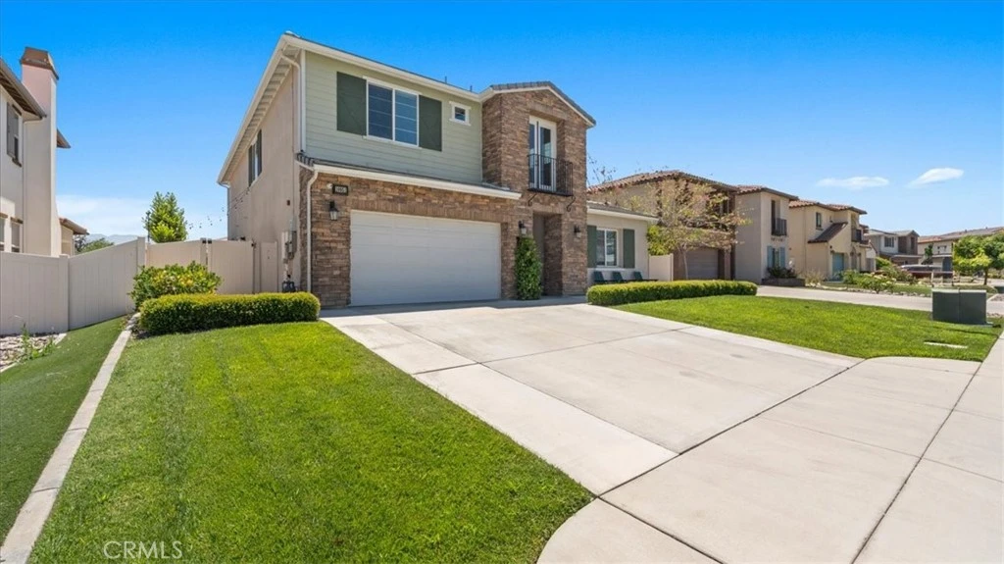
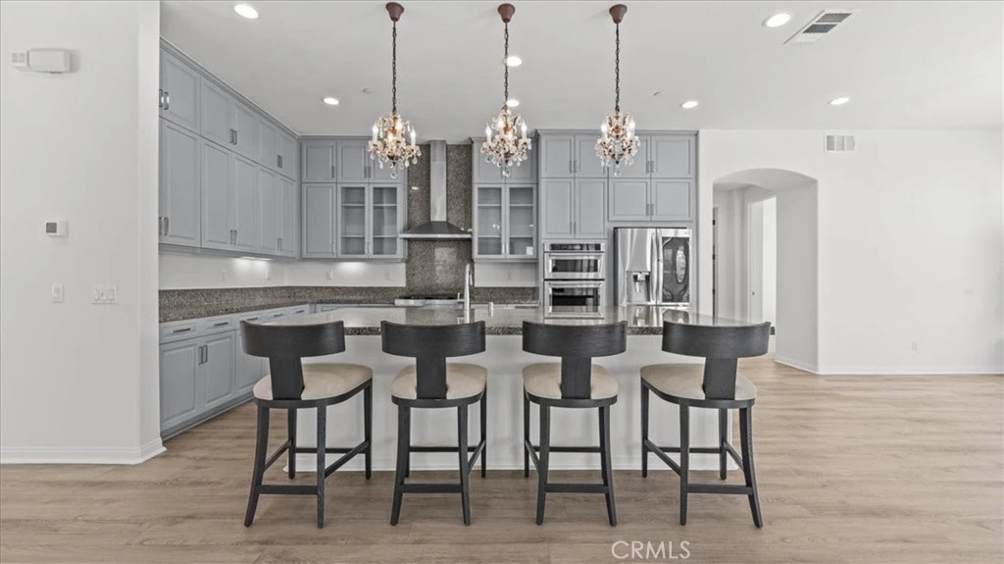
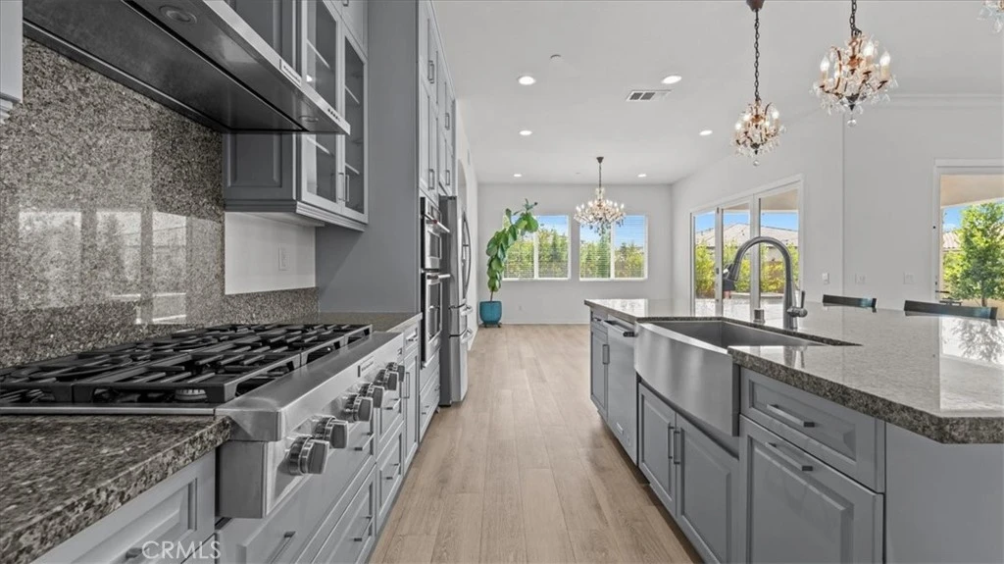
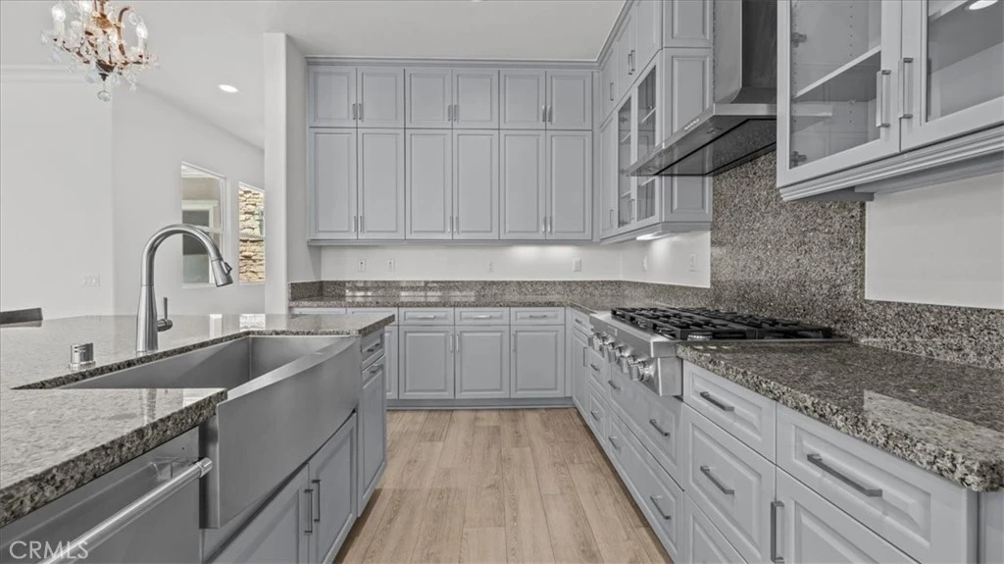
“Resort-Style Luxury Meets Modern California Living” ~ Welcome to this extraordinary 5-bedroom, 4.5-bathroom home featuring a private office, formal dining room, expansive loft, and resort-style backyard. Fresh interior paint, brand-new upstairs carpet, wood-look flooring downstairs, and stunning Restoration Hardware Rococo Iron Crystal Chandeliers create a sophisticated atmosphere throughout. The chef's kitchen showcases professional-grade stainless steel appliances, an oversized granite island, walk-in pantry, and floor-to-ceiling glass-front display cabinetry. The kitchen opens seamlessly to the spacious Great Room with fireplace and built-in audio, while expansive bifold doors lead to the covered California Room for effortless indoor-outdoor living. Hardwired speakers in the Great Room, loft, and California Room enhance the home's entertainment experience. The desirable floor plan includes a private downstairs guest suite with walk-in closet, ensuite bath, and direct courtyard access, plus a dedicated office. A versatile bonus retreat with private patio access, located off the tandem garage, offers endless possibilities as a home gym, media room, workshop, hobby room, creative studio, or flex space. Upstairs, a massive loft provides additional living space, while the thoughtfully designed layout includes a private kids' suite with walk-in closet and ensuite bath. Two secondary bedrooms share a Jack-and-Jill bathroom, with one bedroom featuring a private balcony. The luxurious primary suite offers an oversized walk-in closet and spa-inspired bath with dual marble vanities, soaking tub, and marble mosaic tiled shower. Step outside to your private backyard oasis featuring a sparkling pool, paver hardscape, gas fire pit, outdoor shower, changing area, mature landscaping, hardwired landscape lighting, automated irrigation, and beautiful mountain views. Additional highlights include solar and premium upgrades throughout. This remarkable residence offers the perfect blend of luxury, comfort, flexibility, and California indoor-outdoor living. ~ Must See!! ~

Property Facts

bed

Bedrooms

5

bathtub

Bathrooms

5

square_foot

Square Feet

3,152

landscape

Lot Size

7,325 sqft

calendar_month

Year Built

2019

home_work

Property Type

Single Family Residence

timer

Days on Market

33

payments

HOA Fee

$123/mo

garage

Garage Total

3

fingerprint

MLS #

CV26136860

Interior Details

General Interior

Interior Features

Breakfast Bar, Built In Features, Balcony, Crown Molding, Separate Formal Dining Room, Eat In Kitchen, Granite Counters, Open Floorplan, Pantry, Recessed Lighting, Tandem, Wired For Data, Wired For Sound, Jack And Jill Bath, Loft, Primary Suite, Walk In Pantry, Walk In Closets

Flooring

Carpet, Tile, Vinyl

Fireplace

Gas, Great Room

Kitchen & Appliances

Appliances

Convection Oven, Dishwasher, Energy Star Qualified Appliances, Gas Cooktop, Disposal, High Efficiency Water Heater, Microwave, Refrigerator, Range Hood, Self Cleaning Oven, Tankless Water Heater, Vented Exhaust Fan, Water To Refrigerator, Dryer, Washer

Laundry

Washer Hookup, Gas Dryer Hookup, Laundry Room, Upper Level

Bed & Bath

Main Level Bedrooms

1

Main Level Bathrooms

2

Climate Control

Cooling

Central Air

Heating

Central, Fireplaces, Natural Gas

Parking

Total Parking Spaces

3

Garage Spaces

3

Attached Garage

Yes

Parking Features

Concrete, Door Single, Driveway, Garage, Tandem

Exterior & Lot

Building & Construction

Patio & Porch

Covered, Front Porch

Fencing

Block, Vinyl

Security

Carbon Monoxide Detectors, Smoke Detectors

Foundation

Slab

Roof

Tile

Direction Faced

West

Lot & Grounds

Lot Features

Back Yard, Drip Irrigation Bubblers, Front Yard, Sprinklers In Front, Sprinklers Timer, Sprinkler System

Pool Features

Private, Vinyl

Sewer

Public Sewer

Water Source

Public

Community & HOA

Association Info

HOA Fee$123
FrequencyMonthly

HOA Amenities

Call For Rules

Community Features

Curbs, Gutters, Street Lights, Suburban

Mortgage Calculator

Total Monthly

$0

Principal & Interest:
$0
Property Tax:
$0
Home Insurance:
$0
HOA Fees:
$0
$
$
%

Nearby Schools

RatingSchool NameGradesDistance
N/A
Montessori In Redlands
Private School
K-120.5 mi
6
Mission Elementary
Elementary School
K-50.5 mi
7
Bryn Mawr Elementary
Elementary School
K-51.0 mi
N/A
Redlands Christian School
Private School
K-121.1 mi
N/A
Kindercare Learning Center
Private School
K-121.2 mi

Convenience Score

Market Insights

92373|Redlands

Estimated Value

Calculating...
No change vs. last year
Value history is still building for this area.

Market Temperature

Seller'sBalancedBuyer's
0d30d60d180d
Balanced

Balanced market

30 Days

Avg. time on market

This is a Balanced Market. Homes are selling at a moderate pace.

Flood & Climate Risk

Noise Levels

Location

10951 Golden Rod Street

Redlands, CA 92373

Open in Mapsopen_in_new
Topfind Realty

Ready to Take the Next Step?

Get expert support from a local agent today.

call
(800)-330-9306Available 9AM - 7PM

Similar Homes You Might Like

Based on price, location, and features
30300 Live Oak Canyon Road

$1,749,999

FOR SALE

30300 Live Oak Canyon Road, Redlands, CA 92373

6 beds · 6 baths · 3,726 sqft

505 Acacia Court
VIRTUAL TOUR

$1,199,000

FOR SALE

505 Acacia Court, Redlands, CA 92373

5 beds · 5 baths · 3,721 sqft

1431 Moore Street
OPEN AUG 20, 6PM - 11PM
3D TOUR

$1,131,635

FOR SALE

1431 Moore Street, Redlands, CA 92374

5 beds · 5 baths · 3,306 sqft

28442 San Timoteo Canyon
3D TOUR

$2,200,000

FOR SALE

28442 San Timoteo Canyon, Redlands, CA 92373

5 beds · 4 baths · 3,326 sqft

923 Denise
VIRTUAL TOUR

$899,000

FOR SALE

923 Denise, Redlands, CA 92374

5 beds · 4 baths · 3,168 sqft

1711 Kyle
VIRTUAL TOUR

$1,350,000

FOR SALE

1711 Kyle, Redlands, CA 92373

5 beds · 4 baths · 3,178 sqft

13043 Burns
VIRTUAL TOUR

$1,140,000

FOR SALE

13043 Burns, Redlands, CA 92373

4 beds · 3 baths · 3,301 sqft

952 Creek View
VIRTUAL TOUR

$1,345,000

FOR SALE

952 Creek View, Redlands, CA 92373

4 beds · 4 baths · 4,105 sqft

Recently Sold

1653 Lucas Lane

$988,000

SOLD

1653 Lucas Lane, Redlands, CA 92374

4 beds · 4 baths · 2,718 sqft

31144 5th Ave
3D TOUR

$1,375,000

SOLD

31144 5th Ave, Redlands, CA 92374

4 beds · 5 baths · 2,886 sqft

1529 Adeline
VIRTUAL TOUR

$869,000

SOLD

1529 Adeline, Redlands, CA 92374

4 beds · 4 baths · 3,090 sqft

707 S Wabash Avenue

$1,192,800

SOLD

707 S Wabash Avenue, Redlands, CA 92374

5 beds · 4 baths · 3,457 sqft

1568 Adeline Avenue
VIRTUAL TOUR

$900,000

SOLD

1568 Adeline Avenue, Redlands, CA 92374

4 beds · 4 baths · 3,091 sqft

10982 Sunny Cove Court

$1,050,000

SOLD

10982 Sunny Cove Court, Redlands, CA 92373

5 beds · 5 baths · 3,152 sqft

13049 Burns

$1,150,000

SOLD

13049 Burns, Redlands, CA 92373

4 beds · 4 baths · 3,732 sqft

1640 Lucas Lane

$1,125,000

SOLD

1640 Lucas Lane, Redlands, CA 92374

4 beds · 4 baths · 3,361 sqft

$1,200,000
5 bd | 5 ba | 3,152 sqft
Request a tourcall
Topfind Realty

Company

  • About Us
  • Careers
  • Articles
  • Home Estimate

Explore

  • Renting
  • Buying
  • Selling
  • Realtors

Support

  • Help Center
  • Contact Us
  • Terms & Conditions
  • Privacy Policy

Topfind Realty, DRE # 02240815, is a licensed real estate broker in California. Topfind Realty pledges to support the Fair Housing Act and adhere to Equal Housing Opportunity laws.

Copyright © 2026 Topfind Realty. All Rights Reserved.