Topfind Realty
Renting

Search Rentals

Houses for RentTownhomes for RentCondos for RentView All Rentals →

Renting Resources

Why Rent With UsRenter GuideRent vs Buy Calculator

Renter Articles

How to Negotiate RentUnderstanding Your LeaseMoving Checklist for Renters
Buying

Search Homes

Houses for SaleTownhomes for SaleCondos for SaleView All Homes →

Buying Resources

Why Buy With UsBuyer GuideAffordability CalculatorInvestment CalculatorProperty Tax Calculator

Buyer Articles

Master Your New Home BudgetBeat Moving StressPacking Secrets
Selling

Selling Tools

Home ValuationFind a Seller's Agent

Selling Resources

Why Sell With UsSeller GuideNet Sheet CalcHELOC Calculator

Seller Articles

Strategic PricingDownsizing Tips
Mortgage Rates

Today's Rates

Mortgage RatesRefinance RatesLoan ComparisonHELOC Calculator

Mortgage Resources

Understanding Mortgage RatesFirst-Time Homebuyer GuideWhen to Refinance Your Mortgage
Realtors
Topfind
Houses for RentTownhomes for RentCondos for RentView All Rentals →
Why Rent With UsRenter GuideRent vs Buy Calculator
How to Negotiate RentUnderstanding Your LeaseMoving Checklist for Renters
Houses for SaleTownhomes for SaleCondos for SaleView All Homes →
Why Buy With UsBuyer GuideAffordability CalculatorInvestment CalculatorProperty Tax Calculator
Master Your New Home BudgetBeat Moving StressPacking Secrets
Home ValuationFind a Seller's Agent
Why Sell With UsSeller GuideNet Sheet CalcHELOC Calculator
Strategic PricingDownsizing Tips
Mortgage RatesRefinance RatesLoan ComparisonHELOC Calculator
Understanding Mortgage RatesFirst-Time Homebuyer GuideWhen to Refinance Your Mortgage
groupRealtorsinfoAbout Us
Continue with Google
Sign InSign Up
Topfind Realty
Renting

Search Rentals

Houses for RentTownhomes for RentCondos for RentView All Rentals →

Renting Resources

Why Rent With UsRenter GuideRent vs Buy Calculator

Renter Articles

How to Negotiate RentUnderstanding Your LeaseMoving Checklist for Renters
Buying

Search Homes

Houses for SaleTownhomes for SaleCondos for SaleView All Homes →

Buying Resources

Why Buy With UsBuyer GuideAffordability CalculatorInvestment CalculatorProperty Tax Calculator

Buyer Articles

Master Your New Home BudgetBeat Moving StressPacking Secrets
Selling

Selling Tools

Home ValuationFind a Seller's Agent

Selling Resources

Why Sell With UsSeller GuideNet Sheet CalcHELOC Calculator

Seller Articles

Strategic PricingDownsizing Tips
Mortgage Rates

Today's Rates

Mortgage RatesRefinance RatesLoan ComparisonHELOC Calculator

Mortgage Resources

Understanding Mortgage RatesFirst-Time Homebuyer GuideWhen to Refinance Your Mortgage
Realtors
Topfind
Houses for RentTownhomes for RentCondos for RentView All Rentals →
Why Rent With UsRenter GuideRent vs Buy Calculator
How to Negotiate RentUnderstanding Your LeaseMoving Checklist for Renters
Houses for SaleTownhomes for SaleCondos for SaleView All Homes →
Why Buy With UsBuyer GuideAffordability CalculatorInvestment CalculatorProperty Tax Calculator
Master Your New Home BudgetBeat Moving StressPacking Secrets
Home ValuationFind a Seller's Agent
Why Sell With UsSeller GuideNet Sheet CalcHELOC Calculator
Strategic PricingDownsizing Tips
Mortgage RatesRefinance RatesLoan ComparisonHELOC Calculator
Understanding Mortgage RatesFirst-Time Homebuyer GuideWhen to Refinance Your Mortgage
groupRealtorsinfoAbout Us
Continue with Google
Sign InSign Up
Real Estate/CA/Redlands/923 Denise
view_in_arVirtual Tour
Photo 1 of 923 Denise
Photo 2 of 923 Denise
1 / 20
Main
Interior 1
Interior 2
Interior 3
Interior 4
imagesmode View 20 photos
For Sale
$899,000
Est. $5,034/mo

923 Denise, Redlands, CA 92374

bed
5
Bedrooms
bathtub
4
Bathrooms
square_foot
3,168
Sq Ft

About this home

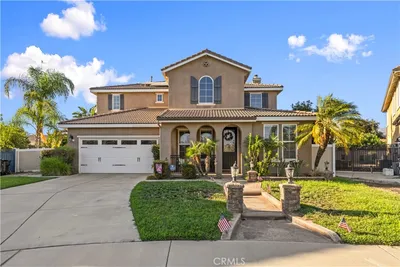
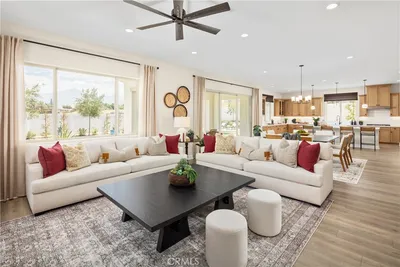
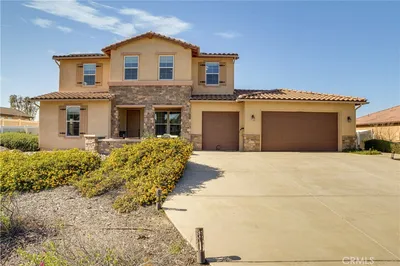
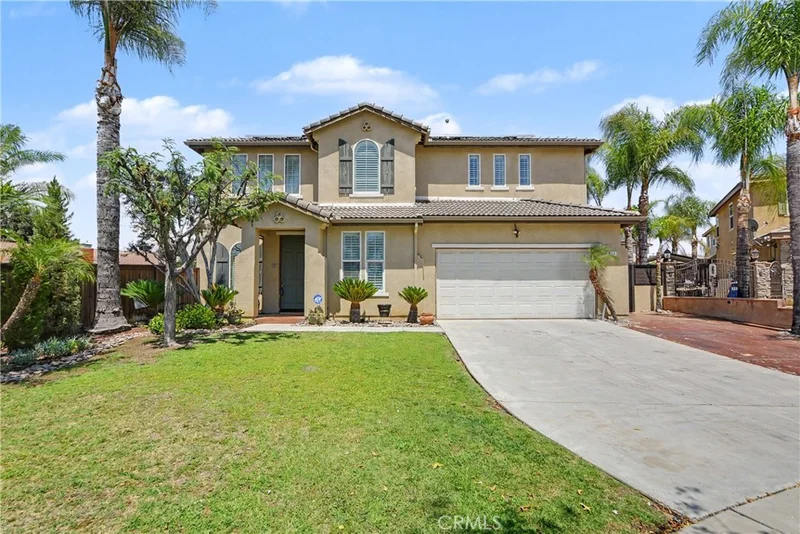
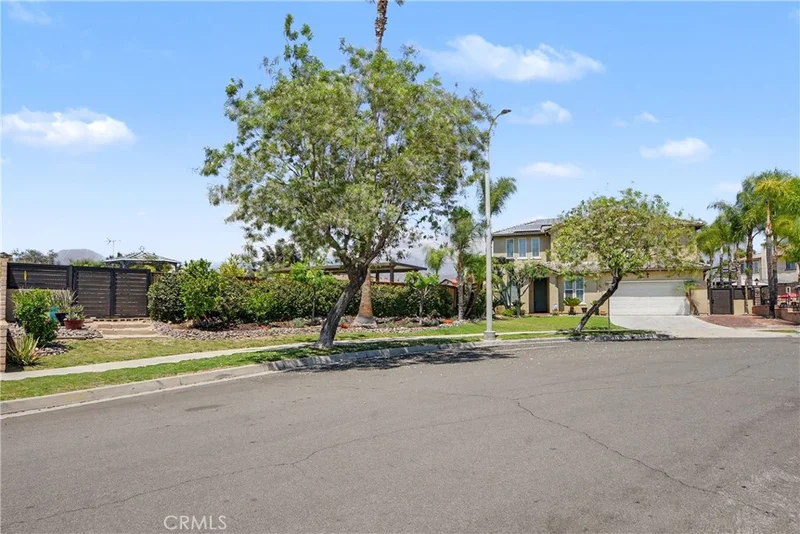
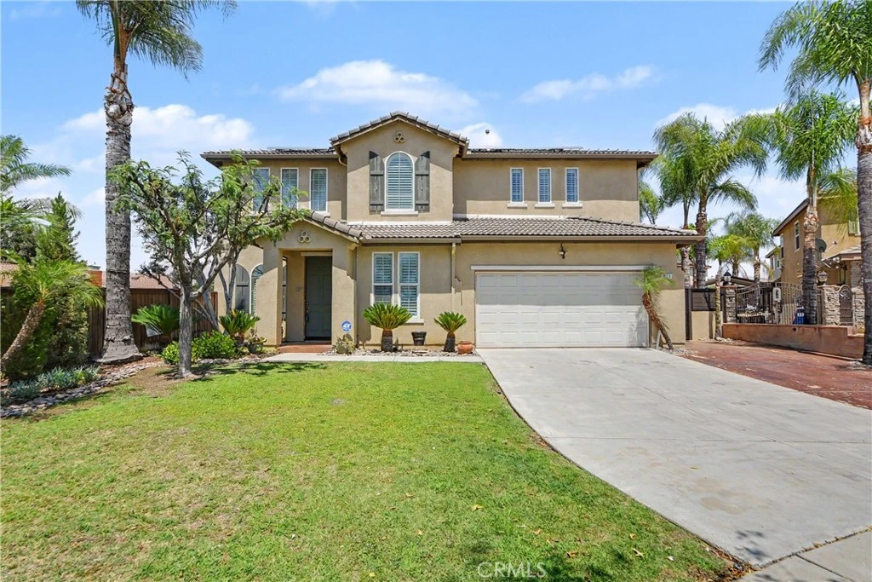
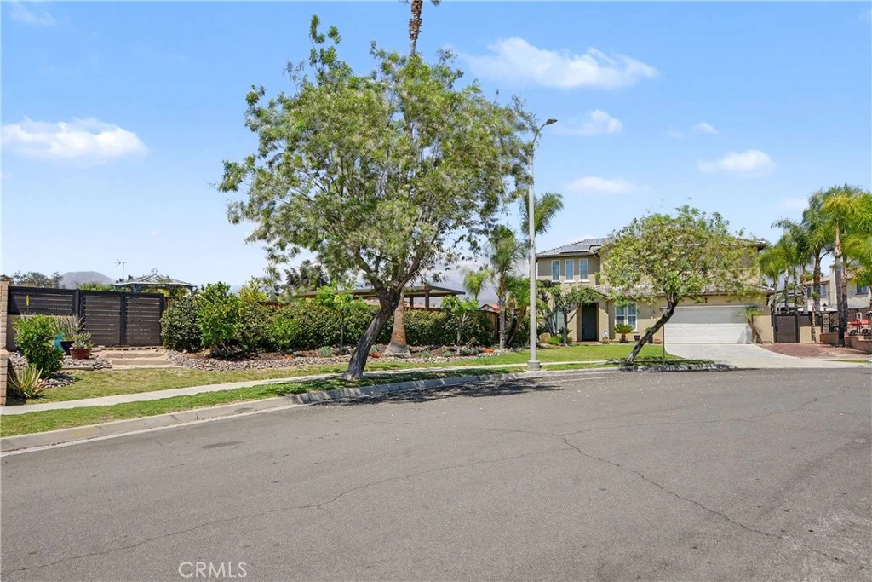
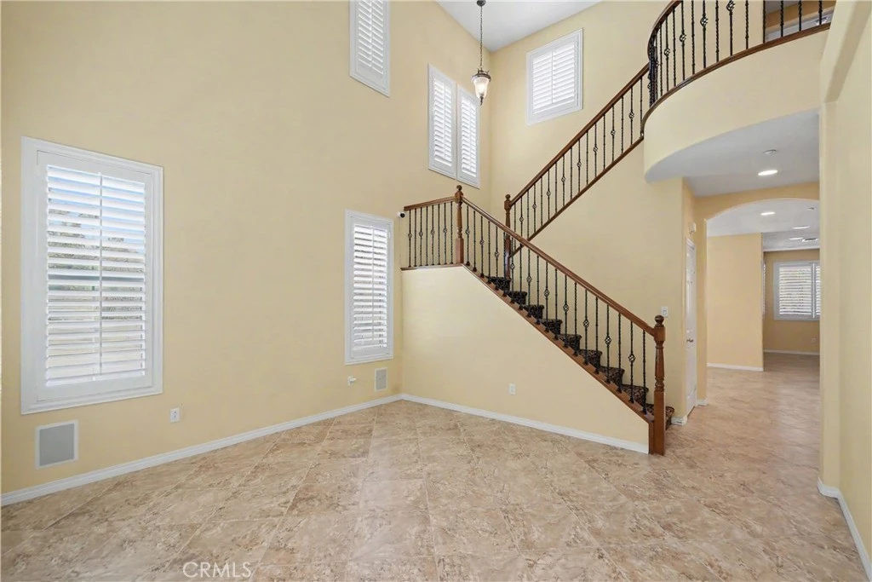
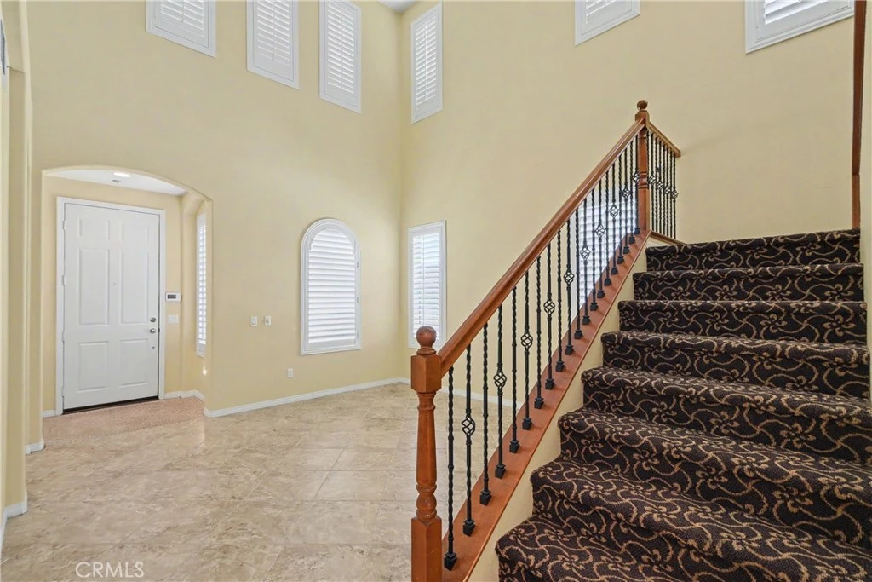
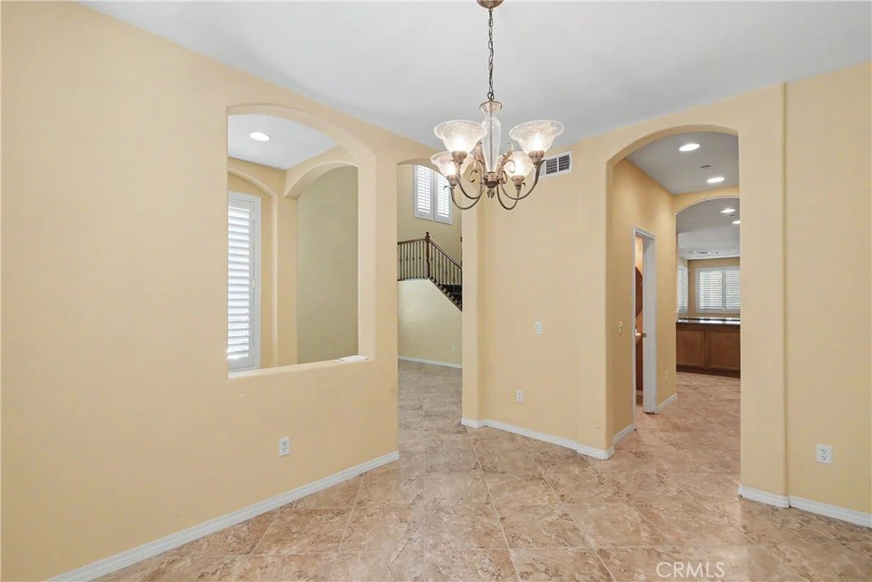
Welcome to your dream home in the beautiful city of Redlands! Situated on a spacious corner lot, this exceptional property offers the perfect blend of elegance, comfort, and functionality. Step through the inviting entrance into a bright, open floor plan featuring soaring ceilings and an abundance of natural light. The spacious formal dining room is perfect for hosting family gatherings and special occasions. The beautifully designed kitchen is both elegant and functional, featuring a gas cooktop with Travertine backsplash, microwave and oven combo, double sinks, a walk-in pantry, stunning double granite countertops, and nearly new appliances. A stylish dry bar and sound system in and outside of the house adds the perfect touch for entertaining guests. The expansive living room provides plenty of space for everyone to gather and relax. Downstairs, you'll find a one and a half bathrooms, one generously sized bedroom with custom-built closet cabinetry, offering exceptional organization and storage. Upstairs, the luxurious primary suite serves as a private retreat with large windows that fill the room with natural light, an oversized walk-in closet, and a spa-inspired bathroom featuring a large soaking tub, his and hers sink and a built-in vanity. Three additional spacious bedrooms provide comfort and flexibility for family or guests. You will also find a dedicated office area with built-in cabinets and drawers, along with a conveniently located laundry room designed for everyday ease. Step outside to your own private backyard oasis. Surrounded by beautiful palm trees, this incredible outdoor space features custom-built, heated pool that is beautifully finished with wraparound natural limestone, adding an elegant touch to the backyard oasis. A stunning waterfall enhances the tranquil atmosphere, creating the perfect setting for relaxation and entertaining. A fully equipped outdoor kitchen, pizza oven and a covered patio with a fireplace that's perfect for outdoor dining and entertaining. Multiple fruit trees, complete with a drip irrigation system, add beauty and convenience to this exceptional backyard. This home truly has it all. Schedule your private tour today and experience this remarkable property for yourself before it's gone!

Property Facts

bed

Bedrooms

5

bathtub

Bathrooms

4

square_foot

Square Feet

3,168

landscape

Lot Size

16,276 sqft

calendar_month

Year Built

2004

home_work

Property Type

Single Family Residence

timer

Days on Market

3

payments

HOA Fee

$55/mo

garage

Garage Total

3

fingerprint

MLS #

IV26142539

Interior Details

General Interior

Interior Features

Breakfast Bar, Ceiling Fans, Dry Bar, Separate Formal Dining Room, Granite Counters, High Ceilings, Open Floorplan, Pantry, Recessed Lighting, Wired For Sound, Bedroom On Main Level, Walk In Pantry, Walk In Closets

Flooring

Carpet, Tile

Fireplace

Family Room, Gas, Outside, Wood Burning

Kitchen & Appliances

Appliances

Dishwasher, Electric Oven, Gas Cooktop, Microwave, Range Hood

Laundry

Electric Dryer Hookup, Gas Dryer Hookup, Laundry Room, Upper Level

Bed & Bath

Main Level Bedrooms

1

Main Level Bathrooms

2

Climate Control

Cooling

Central Air, Energy Star Qualified Equipment

Heating

Baseboard, Central, Fireplaces

Parking

Total Parking Spaces

3

Garage Spaces

3

Attached Garage

Yes

Parking Features

Driveway, Garage, Public, Rv Access Parking, Workshop In Garage

Exterior & Lot

Building & Construction

Patio & Porch

Covered, Patio, Wrap Around

Fencing

Block, Wood

Security

Security System, Carbon Monoxide Detectors, Smoke Detectors

Construction

Concrete

Roof

Tile

Lot & Grounds

Lot Features

Zero To One Unit Acre, Back Yard, Drip Irrigation Bubblers, Front Yard, Sprinkler System

Pool Features

Gas Heat, Heated, In Ground, Private

Spa Features

Heated, In Ground, Private

Sewer

Public Sewer

Water Source

Public

Community & HOA

Association Info

HOA Fee$55
FrequencyMonthly

HOA Amenities

Maintenance Grounds

Community Features

Biking, Street Lights, Sidewalks

Mortgage Calculator

Total Monthly

$0

Principal & Interest:
$0
Property Tax:
$0
Home Insurance:
$0
HOA Fees:
$0
$
$
%

Nearby Schools

RatingSchool NameGradesDistance
6
Clement Middle
Middle School
6-80.4 mi
3
Lugonia Elementary
Elementary School
K-50.6 mi
7
Judson & Brown Elementary
Elementary School
K-50.8 mi
4
Franklin Elementary
Elementary School
K-50.9 mi
N/A
Ahrens Child Care Center
Private School
K-121.2 mi

Convenience Score

Market Insights

92374|Redlands

Estimated Value

Calculating...
No change vs. last year
Value history is still building for this area.

Market Temperature

Seller'sBalancedBuyer's
0d30d60d180d
Balanced

Balanced market

30 Days

Avg. time on market

This is a Balanced Market. Homes are selling at a moderate pace.

Flood & Climate Risk

Noise Levels

Location

923 Denise

Redlands, CA 92374

Open in Mapsopen_in_new
Topfind Realty

Ready to Take the Next Step?

Get expert support from a local agent today.

call
(800)-330-9306Available 9AM - 7PM

Similar Homes You Might Like

Based on price, location, and features
13043 Burns
VIRTUAL TOUR

$1,140,000

FOR SALE

13043 Burns, Redlands, CA 92373

4 beds · 3 baths · 3,301 sqft

1244 W Highland
3D TOUR

$999,000

FOR SALE

1244 W Highland, Redlands, CA 92373

4 beds · 3 baths · 2,820 sqft

12698 La Solana Drive
VIRTUAL TOUR

$1,299,000

FOR SALE

12698 La Solana Drive, Redlands, CA 92373

5 beds · 4 baths · 3,800 sqft

1586 Silver Cup CT
OPEN AUG 20, 12AM - 2AM
VIRTUAL TOUR

$799,000

FOR SALE

1586 Silver Cup Ct, Redlands, CA 92374

5 beds · 3 baths · 3,086 sqft

505 Acacia Court
VIRTUAL TOUR

$1,199,000

FOR SALE

505 Acacia Court, Redlands, CA 92373

5 beds · 5 baths · 3,721 sqft

1551 Rose Arbor Court

$799,000

FOR SALE

1551 Rose Arbor Court, Redlands, CA 92374

4 beds · 3 baths · 2,838 sqft

414 Via Vista Drive
OPEN AUG 23, 8PM - 10PM

$940,000

FOR SALE

414 Via Vista Drive, Redlands, CA 92373

5 beds · 3 baths · 2,535 sqft

1431 Moore Street
OPEN AUG 20, 6PM - 11PM
3D TOUR

$1,131,635

FOR SALE

1431 Moore Street, Redlands, CA 92374

5 beds · 5 baths · 3,306 sqft

Recently Sold

1653 Lucas Lane

$988,000

SOLD

1653 Lucas Lane, Redlands, CA 92374

4 beds · 4 baths · 2,718 sqft

31144 5th Ave
3D TOUR

$1,375,000

SOLD

31144 5th Ave, Redlands, CA 92374

4 beds · 5 baths · 2,886 sqft

1418 Revelation Way
VIRTUAL TOUR

$715,000

SOLD

1418 Revelation Way, Redlands, CA 92374

4 beds · 3 baths · 2,559 sqft

1084 Tangerine Dr.
VIRTUAL TOUR

$699,000

SOLD

1084 Tangerine Dr., Redlands, CA 92374

4 beds · 3 baths · 3,116 sqft

1529 Adeline
VIRTUAL TOUR

$869,000

SOLD

1529 Adeline, Redlands, CA 92374

4 beds · 4 baths · 3,090 sqft

707 S Wabash Avenue

$1,192,800

SOLD

707 S Wabash Avenue, Redlands, CA 92374

5 beds · 4 baths · 3,457 sqft

1568 Adeline Avenue
VIRTUAL TOUR

$900,000

SOLD

1568 Adeline Avenue, Redlands, CA 92374

4 beds · 4 baths · 3,091 sqft

1802 Pummelo
VIRTUAL TOUR

$875,000

SOLD

1802 Pummelo, Redlands, CA 92374

5 beds · 3 baths · 3,116 sqft

$899,000
5 bd | 4 ba | 3,168 sqft
Request a tourcall
Topfind Realty

Company

  • About Us
  • Careers
  • Articles
  • Home Estimate

Explore

  • Renting
  • Buying
  • Selling
  • Realtors

Support

  • Help Center
  • Contact Us
  • Terms & Conditions
  • Privacy Policy

Topfind Realty, DRE # 02240815, is a licensed real estate broker in California. Topfind Realty pledges to support the Fair Housing Act and adhere to Equal Housing Opportunity laws.

Copyright © 2026 Topfind Realty. All Rights Reserved.