1 / 18
imagesmode View 18 photos
For Sale
$940,000
Est. $5,264/mo414 Via Vista Drive, Redlands, CA 92373
bed
5
Bedrooms
bathtub
3
Bathrooms
square_foot
2,535
Sq Ft
About this home
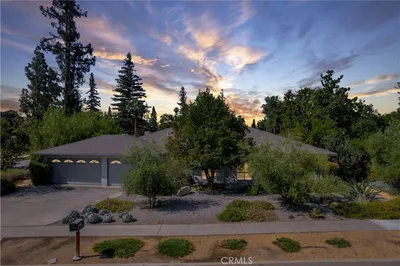
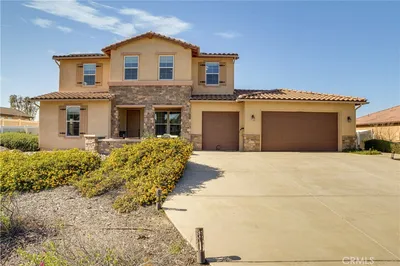
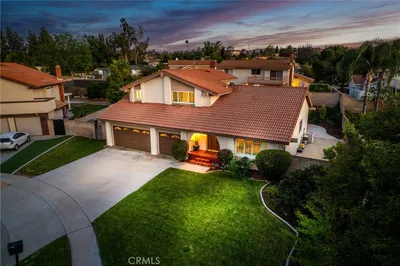
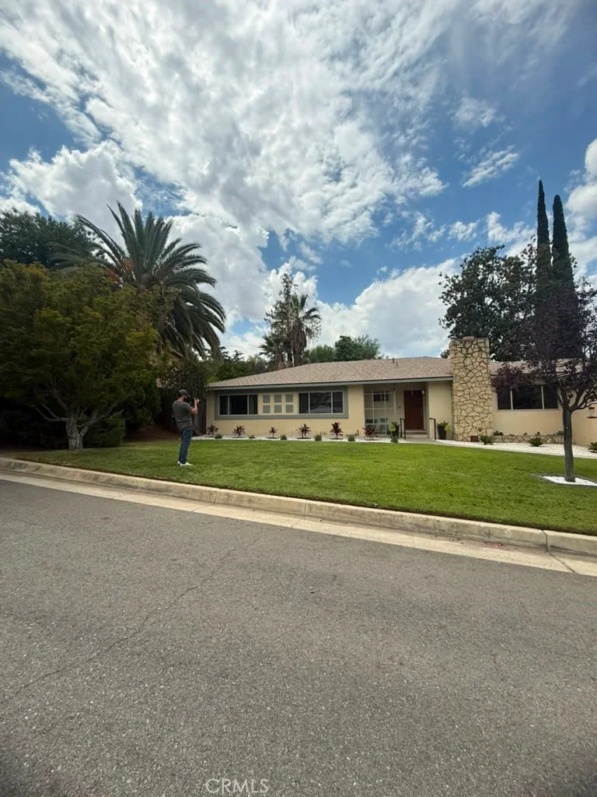
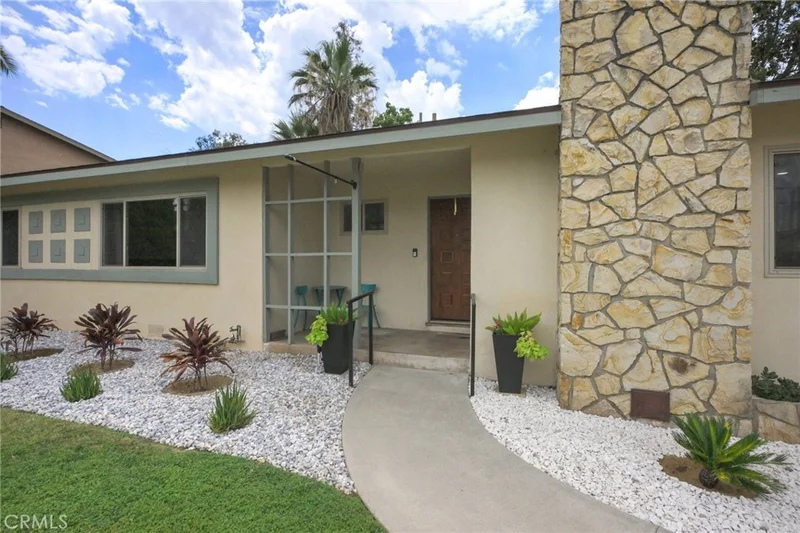
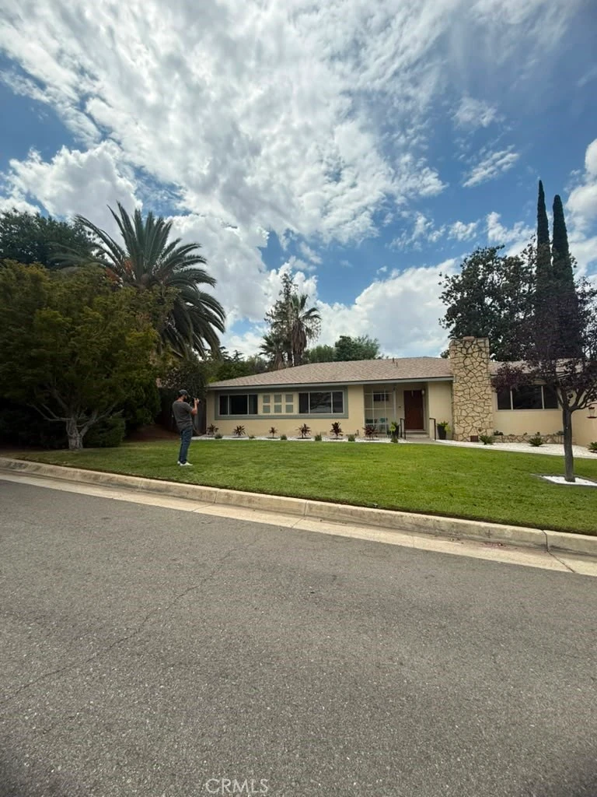
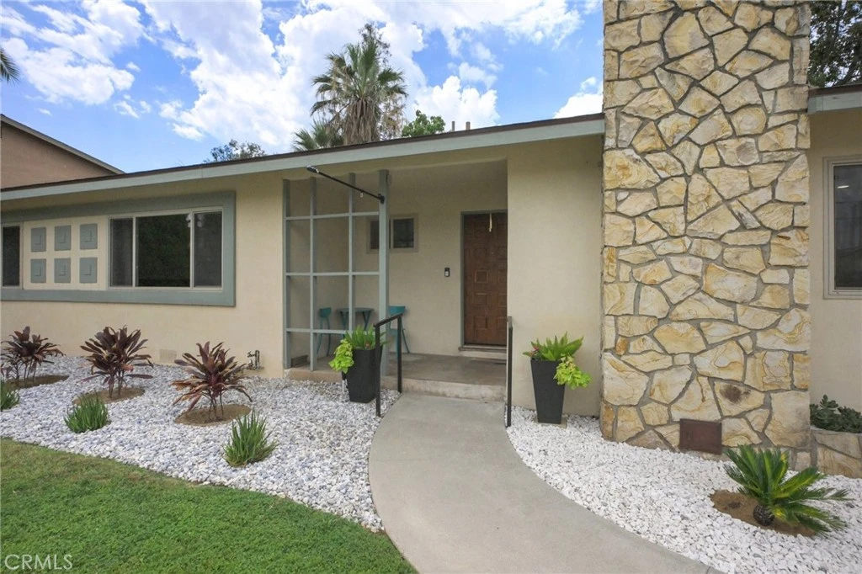
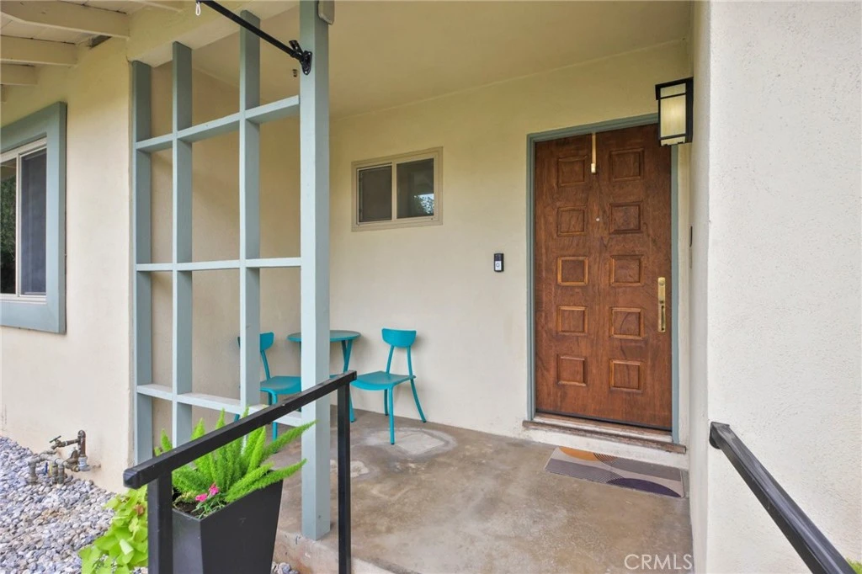
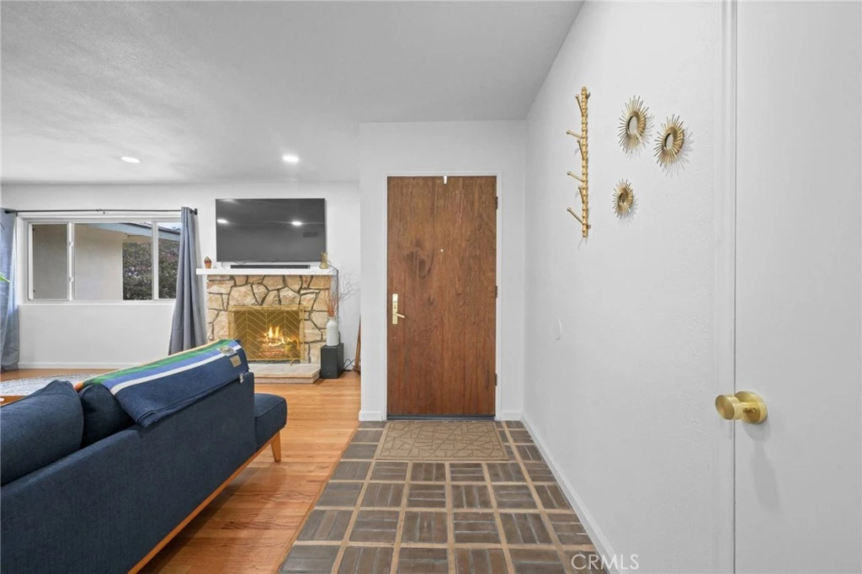
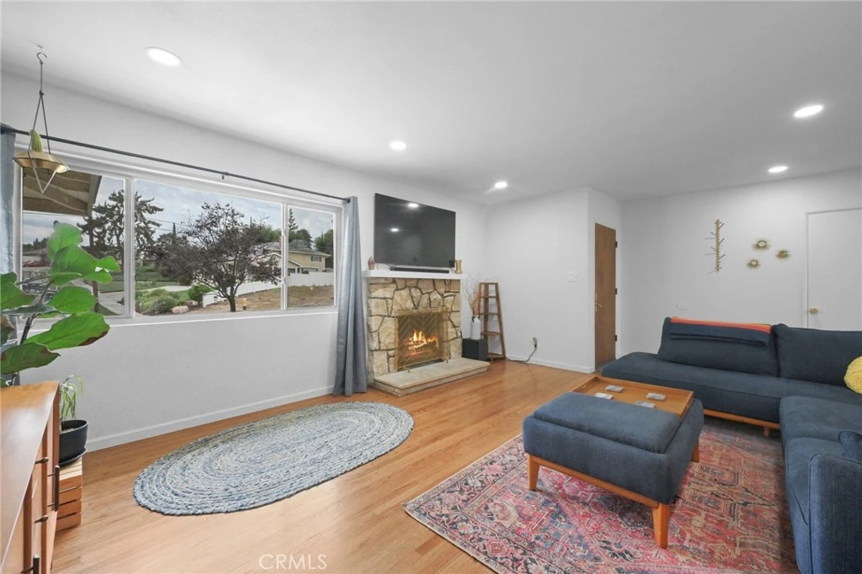
Rare opportunity in one of South Redlands’ most sought-after residential pockets, offering single-story living, exceptional multi-generational flexibility, a private pool, and an expansive 13,700-square-foot lot. This beautifully upgraded 2,535-square-foot home offers 5 generously sized bedrooms and 3 bathrooms with a thoughtfully designed, versatile layout. Upgrades include updated flooring and cabinetry, quartz countertops, fresh interior paint, recessed lighting, a built-in stove, a recently replaced roof, and almost-new stainless steel appliances that are included with the home. Skylights bring beautiful natural light into the dining area, while two separate HVAC systems allow the main home and attached bonus living space to be cooled independently. A standout feature is the spacious attached bonus suite, ideal for multi-generational living, extended family, guests, or a private retreat. With a vaulted ceiling, skylights, separate entrance, private bathroom with shower, and walk-in closet, it offers an almost studio-like living arrangement with wonderful privacy and flexibility. Outside, a private pool and expansive backyard are surrounded by mature Magnolia and Redwood trees, creating a peaceful, retreat-like setting that attracts a variety of birds. Established fruit trees include kumquat, peach, avocado, and orange, adding to the natural beauty and charm of the grounds. Additional highlights include a two-car garage, washer and dryer included, and no HOA. With its highly coveted South Redlands location, generous indoor and outdoor space, mature landscaping, pool, extensive upgrades, and uniquely flexible floor plan, this move-in-ready home is truly a must-see—a special property to enjoy every day.
Property Facts
bed
Bedrooms
5
bathtub
Bathrooms
3
square_foot
Square Feet
2,535
landscape
Lot Size
13,700 sqft
calendar_month
Year Built
1959
home_work
Property Type
Single Family Residence
timer
Days on Market
7
payments
HOA Fee
N/A
garage
Garage Total
2
fingerprint
MLS #
CV26175849
Interior Details
General Interior
Interior Features
In Law Floorplan, Open Floorplan, Quartz Counters, Recessed Lighting, All Bedrooms Down, Bedroom On Main Level, Main Level Primary, Primary Suite, Workshop
Flooring
Laminate, Tile, Wood
Fireplace
Living Room
Kitchen & Appliances
Appliances
Convection Oven, Freezer, Gas Cooktop, Disposal, Gas Oven, Refrigerator
Laundry
Inside, Laundry Room
Bed & Bath
Main Level Bedrooms
5
Main Level Bathrooms
3
Climate Control
Cooling
Central Air
Heating
Central
Parking
Total Parking Spaces
2
Garage Spaces
2
Attached Garage
Yes
Exterior & Lot
Building & Construction
Patio & Porch
Concrete, Covered, Front Porch, Patio
Fencing
Wood
Lot & Grounds
Lot Features
Zero To One Unit Acre, Back Yard, Front Yard, Garden, Lawn, Landscaped, Sprinkler System, Street Level, Yard
Pool Features
Private
Sewer
Public Sewer
Water Source
Public
Community & HOA
Community Features
Curbs
Mortgage Calculator
Total Monthly
$0
Principal & Interest:
$0Property Tax:
$0Home Insurance:
$0HOA Fees:
$0$
$
%
Nearby Schools
| Rating | School Name |
|---|---|
N/A | Valley Preparatory School Private School |
8 | Kimberly Elementary Elementary School |
9 | Mariposa Elementary Elementary School |
7 | Moore Middle Middle School |
5 | Kingsbury Elementary Elementary School |
Convenience Score
Market Insights
92373|Redlands
Estimated Value
Calculating...
No change vs. last year
Value history is still building for this area.
Market Temperature
Seller'sBalancedBuyer's
0d30d60d180d
Balanced
Balanced market
30 Days
Avg. time on market
This is a Balanced Market. Homes are selling at a moderate pace.
Flood & Climate Risk
Noise Levels

Ready to Take the Next Step?
Get expert support from a local agent today.
call
(800)-330-9306Available 9AM - 7PM
Similar Homes You Might Like
Based on price, location, and features