Topfind Realty
Renting

Search Rentals

Houses for RentTownhomes for RentCondos for RentView All Rentals →

Renting Resources

Why Rent With UsRenter GuideRent vs Buy Calculator

Renter Articles

How to Negotiate RentUnderstanding Your LeaseMoving Checklist for Renters
Buying

Search Homes

Houses for SaleTownhomes for SaleCondos for SaleView All Homes →

Buying Resources

Why Buy With UsBuyer GuideAffordability CalculatorInvestment CalculatorProperty Tax Calculator

Buyer Articles

Master Your New Home BudgetBeat Moving StressPacking Secrets
Selling

Selling Tools

Home ValuationFind a Seller's Agent

Selling Resources

Why Sell With UsSeller GuideNet Sheet CalcHELOC Calculator

Seller Articles

Strategic PricingDownsizing Tips
Mortgage Rates

Today's Rates

Mortgage RatesRefinance RatesLoan ComparisonHELOC Calculator

Mortgage Resources

Understanding Mortgage RatesFirst-Time Homebuyer GuideWhen to Refinance Your Mortgage
Realtors
Topfind
Houses for RentTownhomes for RentCondos for RentView All Rentals →
Why Rent With UsRenter GuideRent vs Buy Calculator
How to Negotiate RentUnderstanding Your LeaseMoving Checklist for Renters
Houses for SaleTownhomes for SaleCondos for SaleView All Homes →
Why Buy With UsBuyer GuideAffordability CalculatorInvestment CalculatorProperty Tax Calculator
Master Your New Home BudgetBeat Moving StressPacking Secrets
Home ValuationFind a Seller's Agent
Why Sell With UsSeller GuideNet Sheet CalcHELOC Calculator
Strategic PricingDownsizing Tips
Mortgage RatesRefinance RatesLoan ComparisonHELOC Calculator
Understanding Mortgage RatesFirst-Time Homebuyer GuideWhen to Refinance Your Mortgage
groupRealtorsinfoAbout Us
Continue with Google
Sign InSign Up
Topfind Realty
Renting

Search Rentals

Houses for RentTownhomes for RentCondos for RentView All Rentals →

Renting Resources

Why Rent With UsRenter GuideRent vs Buy Calculator

Renter Articles

How to Negotiate RentUnderstanding Your LeaseMoving Checklist for Renters
Buying

Search Homes

Houses for SaleTownhomes for SaleCondos for SaleView All Homes →

Buying Resources

Why Buy With UsBuyer GuideAffordability CalculatorInvestment CalculatorProperty Tax Calculator

Buyer Articles

Master Your New Home BudgetBeat Moving StressPacking Secrets
Selling

Selling Tools

Home ValuationFind a Seller's Agent

Selling Resources

Why Sell With UsSeller GuideNet Sheet CalcHELOC Calculator

Seller Articles

Strategic PricingDownsizing Tips
Mortgage Rates

Today's Rates

Mortgage RatesRefinance RatesLoan ComparisonHELOC Calculator

Mortgage Resources

Understanding Mortgage RatesFirst-Time Homebuyer GuideWhen to Refinance Your Mortgage
Realtors
Topfind
Houses for RentTownhomes for RentCondos for RentView All Rentals →
Why Rent With UsRenter GuideRent vs Buy Calculator
How to Negotiate RentUnderstanding Your LeaseMoving Checklist for Renters
Houses for SaleTownhomes for SaleCondos for SaleView All Homes →
Why Buy With UsBuyer GuideAffordability CalculatorInvestment CalculatorProperty Tax Calculator
Master Your New Home BudgetBeat Moving StressPacking Secrets
Home ValuationFind a Seller's Agent
Why Sell With UsSeller GuideNet Sheet CalcHELOC Calculator
Strategic PricingDownsizing Tips
Mortgage RatesRefinance RatesLoan ComparisonHELOC Calculator
Understanding Mortgage RatesFirst-Time Homebuyer GuideWhen to Refinance Your Mortgage
groupRealtorsinfoAbout Us
Continue with Google
Sign InSign Up
Real Estate/CA/Redlands/1704 Camellia Lane (Sold)
view_in_arVirtual Tour
Main
SOLD
SoldClosed on June 3, 2026
$720,000
Sold Price

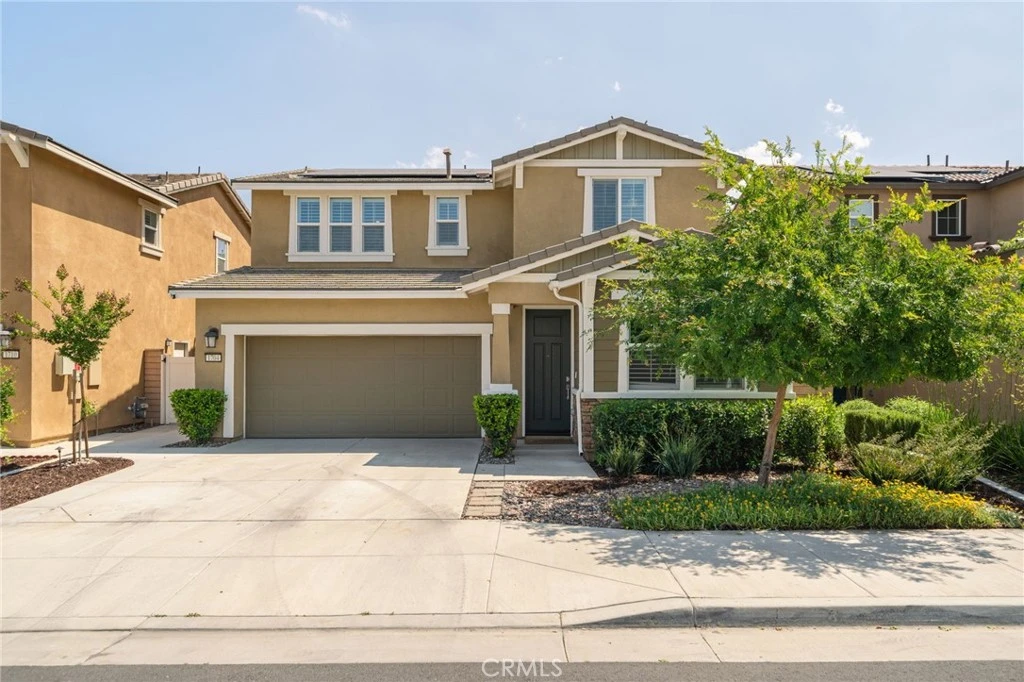
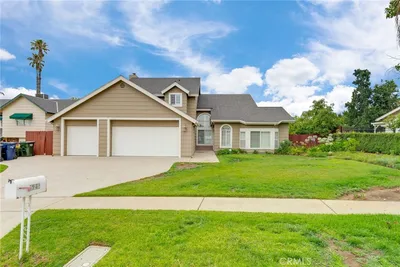
1704 Camellia Lane, Redlands, CA 92374

bed
4
Bedrooms
bathtub
3
Bathrooms
square_foot
2,253
Square Feet

About this home

Welcome to this beautifully crafted, BETTER THAN NEW residence built in 2022, where modern design meets everyday comfort. Offering a versatile floor plan featuring 4 spacious bedrooms and 3 full bathrooms, this thoughtfully designed home includes a highly desirable downstairs bedroom and full bath—perfect for guests, multigenerational living, or added privacy. As well as another office (potential 5th bedroom) downstairs as well! Step inside to an inviting open-concept floor plan that seamlessly blends the living, dining, and kitchen spaces. The cozy living room flows effortlessly into the dining area and a stunning, chef-inspired kitchen. Featuring updated appliances, an expansive center island, and a charming built-in coffee bar, this kitchen is as functional as it is elegant. Large windows and sliding glass doors flood the space with natural light while offering beautiful views and direct access to the backyard. The main level also boasts a versatile bonus room—ideal for a home office, gym, playroom, or additional living space—along with the conveniently located downstairs bedroom and bath. Upstairs, you’ll find a spacious loft that serves as a perfect second living area, ideal for relaxing or entertaining. The luxurious executive suite is a true retreat, complete with abundant natural light, an oversized walk-in closet, and a spa-like ensuite bathroom featuring a large walk-in shower, dual sinks, and generous storage. Two additional bedrooms and a full bathroom provide ample space for family or guests, while the upstairs laundry room adds everyday convenience right where you need it most. Step outside to a private backyard oasis, where a charming gazebo creates the perfect setting for outdoor seating and relaxation. The mature, low-maintenance landscaping along the perimeter enhances both beauty and privacy. Additional highlights include a 2-car garage and extended driveway, offering plenty of parking and storage space. Located in a well-maintained community, residents enjoy access to scenic walking trails, playgrounds, picnic areas, and expansive green spaces—perfect for outdoor activities and family enjoyment. The home is ideally situated near top-rated elementary, middle, and high schools, with easy freeway access for commuters and close proximity to shopping and dining. This turnkey home truly has it all—style, space, and location. Don’t miss your opportunity to make it yours.

infoProperty Facts

bed

Bedrooms

4

bathtub

Bathrooms

3

square_foot

Square Feet

2,253

landscape

Lot Size

3,375 sqft

calendar_month

Year Built

2022

home_work

Property Type

Single Family Residence

timer

Days on Market

19

payments

HOA Fee

$105/mo

garage

Garage Total

2

fingerprint

MLS #

IG26078988

chairInterior Details

General Interior

Interior Features

Built In Features, Ceiling Fans, Separate Formal Dining Room, In Law Floorplan, Open Floorplan, Recessed Lighting, Bedroom On Main Level, Loft, Primary Suite, Walk In Closets

Kitchen & Appliances

Appliances

Dishwasher, Gas Cooktop, Gas Oven, Microwave, Tankless Water Heater

Laundry

Laundry Room

Bed & Bath

Main Level Master

Yes

Climate Control

Cooling

Central Air

Heating

Central

deckExterior & Lot

Building & Construction

Patio & Porch

Patio

Nearby Schools

RatingSchool NameGradesDistance
8
Citrus Valley High
High School
9-120.2 mi
N/A
Packinghouse Christian Academy
Private School
K-120.8 mi
3
Lugonia Elementary
Elementary School
K-50.9 mi
N/A
Colton-Redlands-Yucaipa Rop
High School
9-121.0 mi
6
Clement Middle
Middle School
6-81.0 mi

Convenience Score

Topfind Realty

This Home is Sold

Curious what your home is worth? Get a free valuation.

call
(800)-330-9306Available 9AM - 6PM

Similar Homes You Might Like

Based on price, location, and features
625 Greenwood Court
3D TOUR

$850,000

FOR SALE

625 Greenwood Court, Redlands, CA 92373

3 beds · 3 baths · 2,282 sqft

78 Crocus
VIDEO TOUR

$725,000

FOR SALE

78 Crocus, Redlands, CA 92373

3 beds · 3 baths · 1,980 sqft

1235 W Cypress
VIRTUAL TOUR

$799,000

FOR SALE

1235 W Cypress, Redlands, CA 92373

5 beds · 3 baths · 2,448 sqft

21 W Hilton Avenue

$1,085,000

FOR SALE

21 W Hilton Avenue, Redlands, CA 92373

4 beds · 3 baths · 2,282 sqft

31460 Knoll

$565,000

FOR SALE

31460 Knoll, Redlands, CA 92373

3 beds · 3 baths · 2,309 sqft

352 Campbell Avenue

$795,000

FOR SALE

352 Campbell Avenue, Redlands, CA 92373

5 beds · 2 baths · 2,214 sqft

108 S Buena Vista
3D TOUR

$647,000

FOR SALE

108 S Buena Vista, Redlands, CA 92373

4 beds · 2 baths · 1,892 sqft

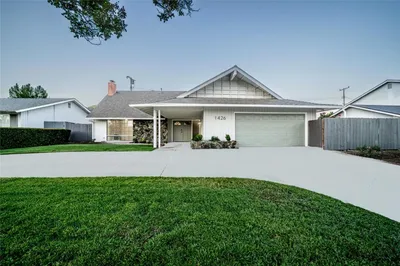
1426 5th

$699,000

FOR SALE

1426 5th, Redlands, CA 92374

4 beds · 3 baths · 2,156 sqft

Recently Sold

1502 Stillman
3D TOUR

$620,000

SOLD

1502 Stillman, Redlands, CA 92374

4 beds · 2 baths · 1,900 sqft

1418 Revelation Way
VIRTUAL TOUR

$715,000

SOLD

1418 Revelation Way, Redlands, CA 92374

4 beds · 3 baths · 2,559 sqft

1529 Conestoga Court
VIRTUAL TOUR

$795,000

SOLD

1529 Conestoga Court, Redlands, CA 92373

3 beds · 2 baths · 2,056 sqft

1926 Alta
VIRTUAL TOUR

$690,000

SOLD

1926 Alta, Redlands, CA 92374

4 beds · 3 baths · 1,924 sqft

1631 Benita Marie Crest
VIRTUAL TOUR

$762,000

SOLD

1631 Benita Marie Crest, Redlands, CA 92373

3 beds · 2 baths · 2,316 sqft

120 Franklin Avenue
3D TOUR

$925,000

SOLD

120 Franklin Avenue, Redlands, CA 92373

4 beds · 3 baths · 2,131 sqft

1049 Evergreen Court

$650,000

SOLD

1049 Evergreen Court, Redlands, CA 92374

3 beds · 3 baths · 2,038 sqft

1243 Fulbright Avenue
VIRTUAL TOUR

$590,000

SOLD

1243 Fulbright Avenue, Redlands, CA 92373

5 beds · 3 baths · 1,904 sqft

Topfind Realty

Company

  • About Us
  • Careers
  • Articles
  • Home Estimate

Explore

  • Renting
  • Buying
  • Selling
  • Realtors

Support

  • Help Center
  • Contact Us
  • Terms & Conditions
  • Privacy Policy

Topfind Realty, DRE # 02240815, is a licensed real estate broker in California. Topfind Realty pledges to support the Fair Housing Act and adhere to Equal Housing Opportunity laws.

Copyright © 2026 Topfind Realty. All Rights Reserved.