SOLD
SoldClosed on June 24, 2019
$3,590,000
Sold Price1218 W Sunset Drive, Redlands, CA 92373
bed
6
Bedrooms
bathtub
8
Bathrooms
square_foot
8,797
Square Feet
About this home

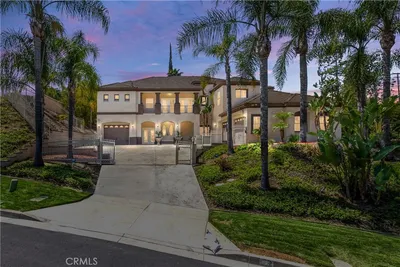
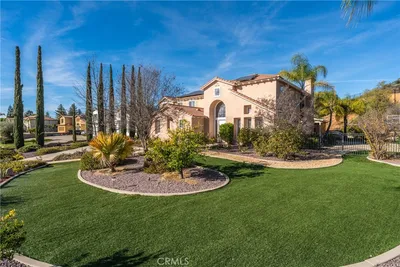
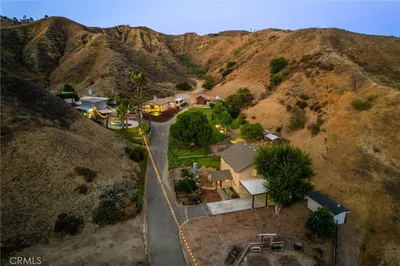
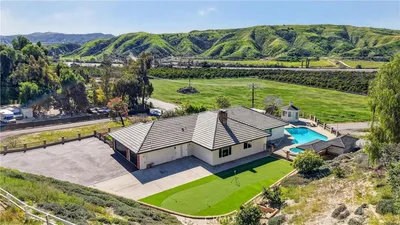
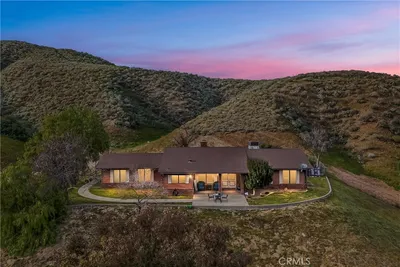
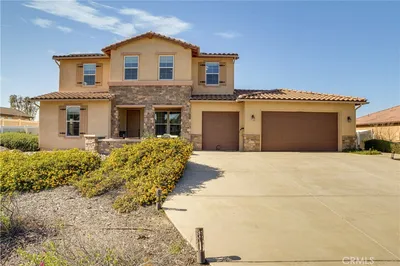
3.9 acres of pasture, lawns and gardens surround this estate positioned on the lot to take advantage of purple mountains & city lights. Straight from the pages of architectural digest this home is the epitome of prestige yet is timeless & cozy. From the circular entry enjoy marble, marabou wood flooring, used timber beams, custom wrought iron lighting, crown moldings & coffered ceilings. barreled vaulted ceiling hallway, living room featuring 20-foot high ceilings, grand family room with 1 of 3 impressive fireplaces & 1 of 2 bars perfect for entertaining. Step into the “chef’s dream” kitchen with custom lighting, hand painted tile, Viking commercial stove, separate breakfast room as well as “her” private office. Third story study, curved Honduras Mahogany wood, with 360-degree views. Game room for a round of billiards, a private 5000 bottle wine cellar & tasting room built with unmatched precision. 6 spacious bedrooms including full nanny’s quarters, each featuring their own private ensuite. impressive master with French doors leading to balcony with stunning views & a 3rd gorgeous fireplace. ‘Slumber room’, playroom with bunkbeds, and large craft room! On warm summer days, visit the spectacular pool, next to outdoor covered kitchen. 8+ car garage, including RV garage, 5 water shares, 102 solar panels, regulation sized dressage ring with viewing stand, barn & pasture. Includes APNs 0175-252-11-0000 (2,244sf home on 18,000sf lot) & 0175-144-37-0000 (20,000sf vacant lot).
infoProperty Facts
bed
Bedrooms
6
bathtub
Bathrooms
8
square_foot
Square Feet
8,797
landscape
Lot Size
169,884 sqft
calendar_month
Year Built
1997
home_work
Property Type
Single Family Residence
timer
Days on Market
44
payments
HOA Fee
N/A
garage
Garage Total
8
fingerprint
MLS #
EV19024826
chairInterior Details
General Interior
Interior Features
Beamed Ceilings, Wet Bar, Built In Features, Balcony, Breakfast Area, Crown Molding, Cathedral Ceilings, Coffered Ceilings, Separate Formal Dining Room, High Ceilings, Multiple Staircases, Pantry, Recessed Lighting, Tile Counters, Tandem, Bar, Bedroom On Main Level, Entrance Foyer, Primary Suite, Walk In Pantry, Wine Cellar
Flooring
Stone, Tile, Wood
Fireplace
Family Room, Living Room, Primary Bedroom, Outside, Wood Burning
Kitchen & Appliances
Appliances
Six Burner Stove, Built In Range, Double Oven, Dishwasher, Disposal, Ice Maker, Microwave, Refrigerator, Trash Compactor
Laundry
Inside
Bed & Bath
Main Level Master
Yes
Climate Control
Cooling
Central Air
Heating
Central
deckExterior & Lot
Building & Construction
Patio & Porch
Covered
Fencing
Excellent Condition, Privacy, Security, Vinyl, Wrought Iron
Security
Security System, Carbon Monoxide Detectors, Fire Sprinkler System, Security Gate, Smoke Detectors, Security Lights
Construction
Concrete, Plaster, Stucco
Foundation
Slab
Roof
Clay, Tile
Nearby Schools
| Rating | School Name | ||
|---|---|---|---|
| No school data available for this area. | |||
Convenience Score

This Home is Sold
Curious what your home is worth? Get a free valuation.
call
(800)-330-9306Available 9AM - 6PM
Similar Homes You Might Like
Based on price, location, and features