For Sale
$1,910,000
Est. $10,696/mo30462 Copper Hill Court, Redlands, CA 92373
bed
4
Bedrooms
bathtub
5
Bathrooms
square_foot
4,004
Sq Ft
About this home
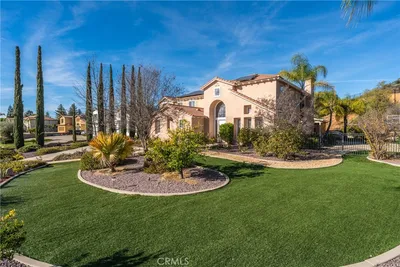
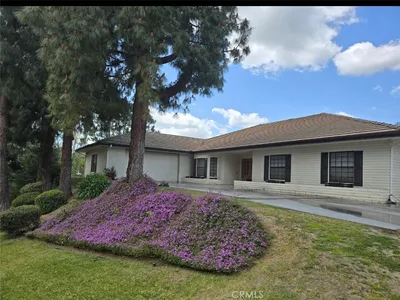
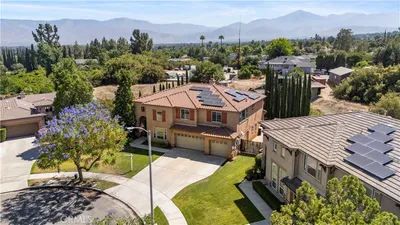
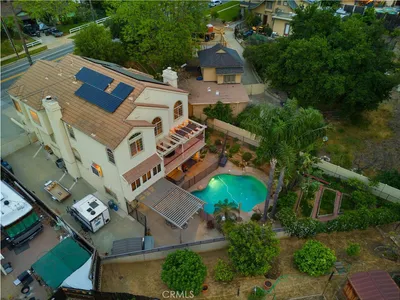
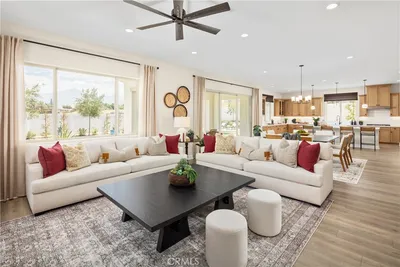
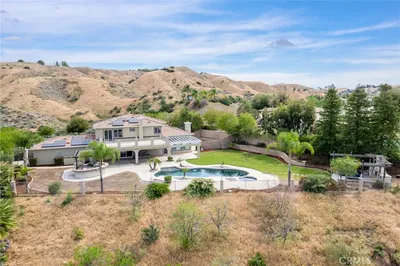
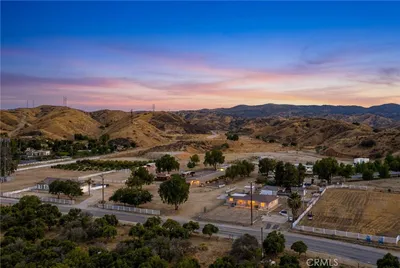
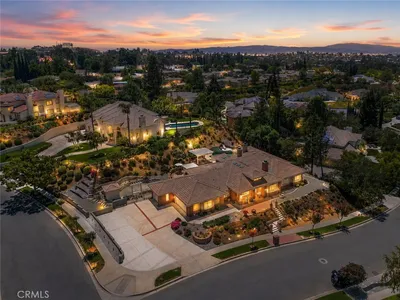
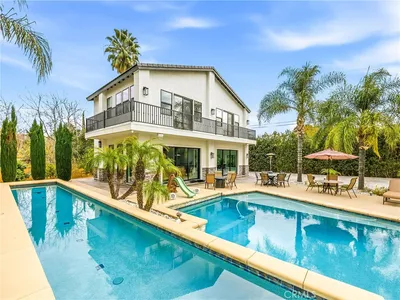
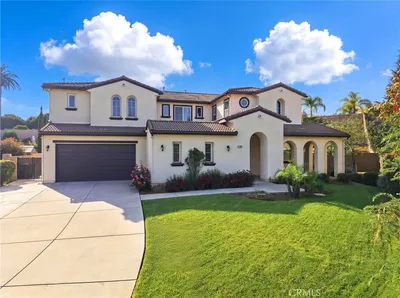
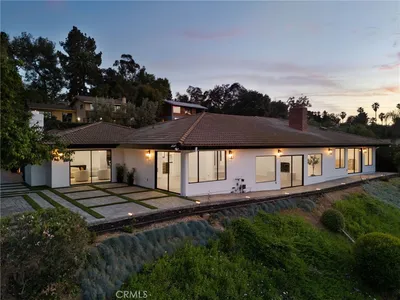
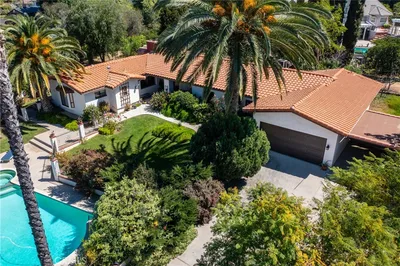
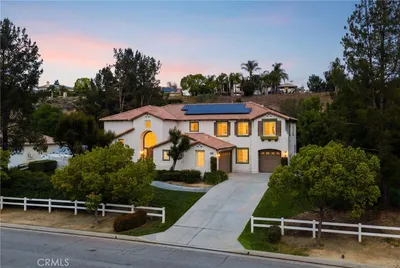
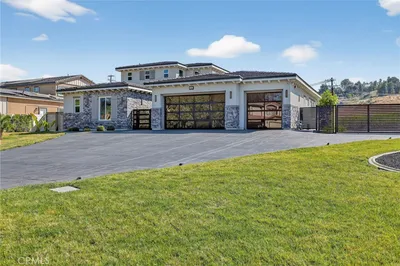
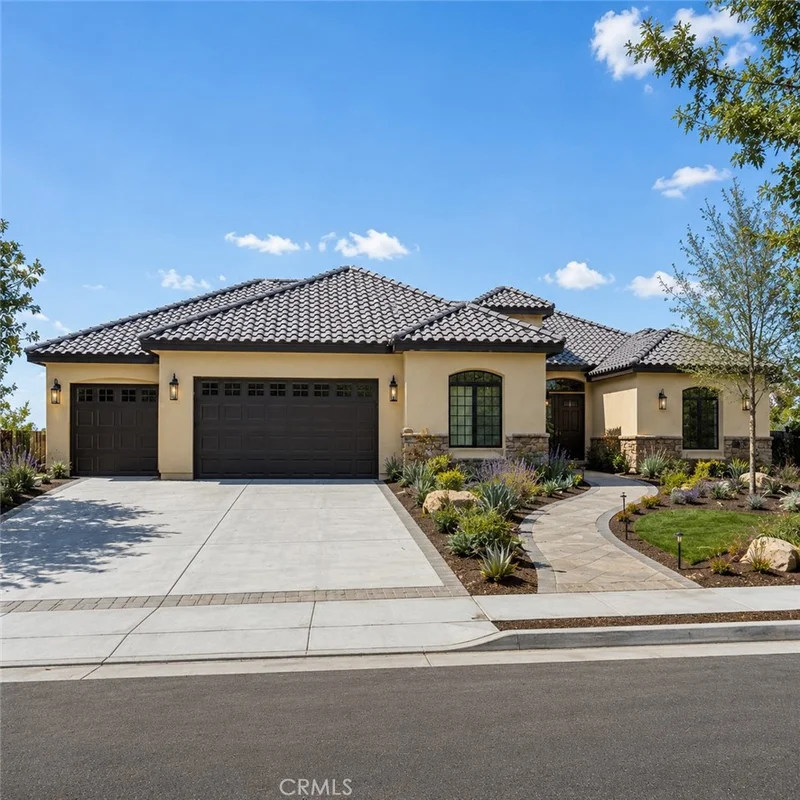
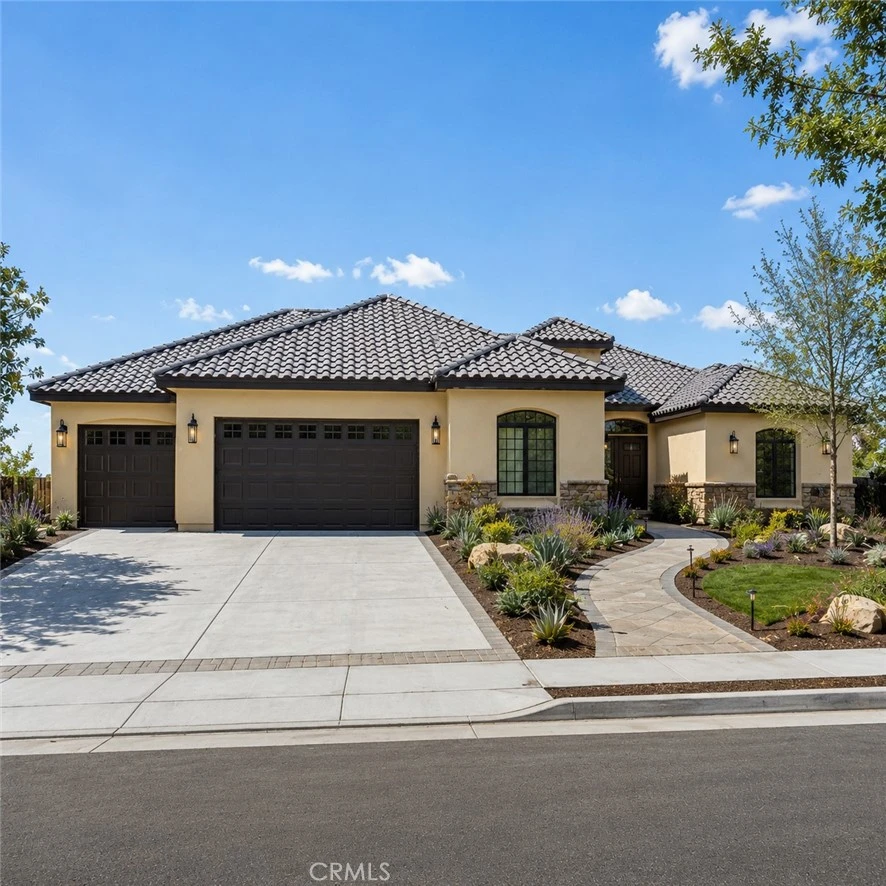
Experience elevated living in this stunning new construction single-story residence located on a spacious cul-de-sac lot within an exclusive **gated community** at 30462 Copper Hill Court in Redlands. Situated on an expansive homesite, this exceptional home offers approximately 4,004 square feet of thoughtfully designed living space with 4 bedrooms, 4.5 bathrooms, and an ideal layout for modern living and entertaining. Step inside to discover a dedicated office/study, elegant formal dining room, and an impressive great room that seamlessly connects to the gourmet kitchen, complete with a walk-in pantry and abundant storage. Designed with comfort and functionality in mind, the open-concept floor plan provides generous living spaces and effortless indoor-outdoor flow. The luxurious primary suite serves as a private retreat, featuring a spa-inspired bath and spacious walk-in closet. Each secondary bedroom offers its own well-appointed bathroom, ensuring privacy and convenience for family and guests. Enjoy the added value and long-term savings of a **fully owned, paid-off solar system**, providing enhanced energy efficiency, lower utility costs, and peace of mind with no solar lease or loan to assume. Southern California living shines year-round with a covered patio overlooking the resort-style pool and expansive backyard, offering endless possibilities for relaxation, entertaining, and creating your own private outdoor oasis. Additional highlights include a dedicated laundry room and an oversized 3-car garage. Located in one of Redlands' premier gated neighborhoods, residents enjoy the privacy, security, and prestige of an exclusive community while remaining conveniently close to shopping, dining, parks, and major commuter routes. Perfectly blending sophistication, comfort, energy efficiency, and contemporary design, this remarkable new construction home presents a rare opportunity to own a premier residence in one of Redlands' most desirable settings.
Property Facts
bed
Bedrooms
4
bathtub
Bathrooms
5
square_foot
Square Feet
4,004
landscape
Lot Size
20,014 sqft
calendar_month
Year Built
2026
home_work
Property Type
Single Family Residence
timer
Days on Market
15
payments
HOA Fee
$350/mo
garage
Garage Total
3
fingerprint
MLS #
OC26134594
Interior Details
General Interior
Interior Features
Breakfast Bar, Separate Formal Dining Room, High Ceilings, Open Floorplan, Quartz Counters, Recessed Lighting, Bedroom On Main Level, Entrance Foyer, Main Level Primary, Primary Suite
Flooring
Wood
Fireplace
Living Room
Kitchen & Appliances
Appliances
Dishwasher, Disposal
Laundry
Washer Hookup, Electric Dryer Hookup, Gas Dryer Hookup, Inside, Laundry Room
Bed & Bath
Main Level Bedrooms
4
Main Level Bathrooms
5
Climate Control
Cooling
Central Air
Heating
Central
Parking
Total Parking Spaces
3
Garage Spaces
3
Attached Garage
Yes
Parking Features
Door Multi, Door Single, Driveway, Garage, Garage Door Opener, Side By Side
Exterior & Lot
Lot & Grounds
Lot Features
Back Yard, Front Yard, Yard
Pool Features
Private
Spa Features
Private
Sewer
Septic Tank
Water Source
Public
Community & HOA
Association Info
HOA Fee$350
FrequencyMonthly
HOA Amenities
Controlled Access, Maintenance Grounds
Community Features
Curbs
Mortgage Calculator
Total Monthly
$0
Principal & Interest:
$0Property Tax:
$0Home Insurance:
$0HOA Fees:
$0$
$
%
Nearby Schools
| Rating | School Name |
|---|---|
9 | Mariposa Elementary Elementary School |
N/A | Valley Preparatory School Private School |
8 | Kimberly Elementary Elementary School |
7 | Moore Middle Middle School |
6 | Crafton Elementary Elementary School |
Convenience Score
Market Insights
92373|Redlands
Estimated Value
Calculating...
No change vs. last year
Value history is still building for this area.
Market Temperature
Seller'sBalancedBuyer's
0d30d60d180d
Balanced
Balanced market
30 Days
Avg. time on market
This is a Balanced Market. Homes are selling at a moderate pace.
Flood & Climate Risk
Noise Levels

Ready to Take the Next Step?
Get expert support from a local agent today.
call
(800)-330-9306Available 9AM - 7PM
Similar Homes You Might Like
Based on price, location, and features