Topfind Realty
Renting

Search Rentals

Houses for RentTownhomes for RentCondos for RentView All Rentals →

Renting Resources

Why Rent With UsRenter GuideRent vs Buy Calculator

Renter Articles

How to Negotiate RentUnderstanding Your LeaseMoving Checklist for Renters
Buying

Search Homes

Houses for SaleTownhomes for SaleCondos for SaleView All Homes →

Buying Resources

Why Buy With UsBuyer GuideAffordability CalculatorInvestment CalculatorProperty Tax Calculator

Buyer Articles

Master Your New Home BudgetBeat Moving StressPacking Secrets
Selling

Selling Tools

Home ValuationFind a Seller's Agent

Selling Resources

Why Sell With UsSeller GuideNet Sheet CalcHELOC Calculator

Seller Articles

Strategic PricingDownsizing Tips
Mortgage Rates

Today's Rates

Mortgage RatesRefinance RatesLoan ComparisonHELOC Calculator

Mortgage Resources

Understanding Mortgage RatesFirst-Time Homebuyer GuideWhen to Refinance Your Mortgage
Realtors
Topfind
Houses for RentTownhomes for RentCondos for RentView All Rentals →
Why Rent With UsRenter GuideRent vs Buy Calculator
How to Negotiate RentUnderstanding Your LeaseMoving Checklist for Renters
Houses for SaleTownhomes for SaleCondos for SaleView All Homes →
Why Buy With UsBuyer GuideAffordability CalculatorInvestment CalculatorProperty Tax Calculator
Master Your New Home BudgetBeat Moving StressPacking Secrets
Home ValuationFind a Seller's Agent
Why Sell With UsSeller GuideNet Sheet CalcHELOC Calculator
Strategic PricingDownsizing Tips
Mortgage RatesRefinance RatesLoan ComparisonHELOC Calculator
Understanding Mortgage RatesFirst-Time Homebuyer GuideWhen to Refinance Your Mortgage
groupRealtorsinfoAbout Us
Continue with Google
Sign InSign Up
Topfind Realty
Renting

Search Rentals

Houses for RentTownhomes for RentCondos for RentView All Rentals →

Renting Resources

Why Rent With UsRenter GuideRent vs Buy Calculator

Renter Articles

How to Negotiate RentUnderstanding Your LeaseMoving Checklist for Renters
Buying

Search Homes

Houses for SaleTownhomes for SaleCondos for SaleView All Homes →

Buying Resources

Why Buy With UsBuyer GuideAffordability CalculatorInvestment CalculatorProperty Tax Calculator

Buyer Articles

Master Your New Home BudgetBeat Moving StressPacking Secrets
Selling

Selling Tools

Home ValuationFind a Seller's Agent

Selling Resources

Why Sell With UsSeller GuideNet Sheet CalcHELOC Calculator

Seller Articles

Strategic PricingDownsizing Tips
Mortgage Rates

Today's Rates

Mortgage RatesRefinance RatesLoan ComparisonHELOC Calculator

Mortgage Resources

Understanding Mortgage RatesFirst-Time Homebuyer GuideWhen to Refinance Your Mortgage
Realtors
Topfind
Houses for RentTownhomes for RentCondos for RentView All Rentals →
Why Rent With UsRenter GuideRent vs Buy Calculator
How to Negotiate RentUnderstanding Your LeaseMoving Checklist for Renters
Houses for SaleTownhomes for SaleCondos for SaleView All Homes →
Why Buy With UsBuyer GuideAffordability CalculatorInvestment CalculatorProperty Tax Calculator
Master Your New Home BudgetBeat Moving StressPacking Secrets
Home ValuationFind a Seller's Agent
Why Sell With UsSeller GuideNet Sheet CalcHELOC Calculator
Strategic PricingDownsizing Tips
Mortgage RatesRefinance RatesLoan ComparisonHELOC Calculator
Understanding Mortgage RatesFirst-Time Homebuyer GuideWhen to Refinance Your Mortgage
groupRealtorsinfoAbout Us
Continue with Google
Sign InSign Up
Real Estate/CA/Redwood City/1569 Oxford St
Photo 1 of 1569 Oxford St
Photo 2 of 1569 Oxford St
1 / 20
Main
Interior 1
Interior 2
Interior 3
Interior 4
imagesmode View 20 photos
For Sale
$1,244,999
Est. $6,972/mo

1569 Oxford St, Redwood City, CA 94061

bed
3
Bedrooms
bathtub
3
Bathrooms
square_foot
1,620
Sq Ft

About this home

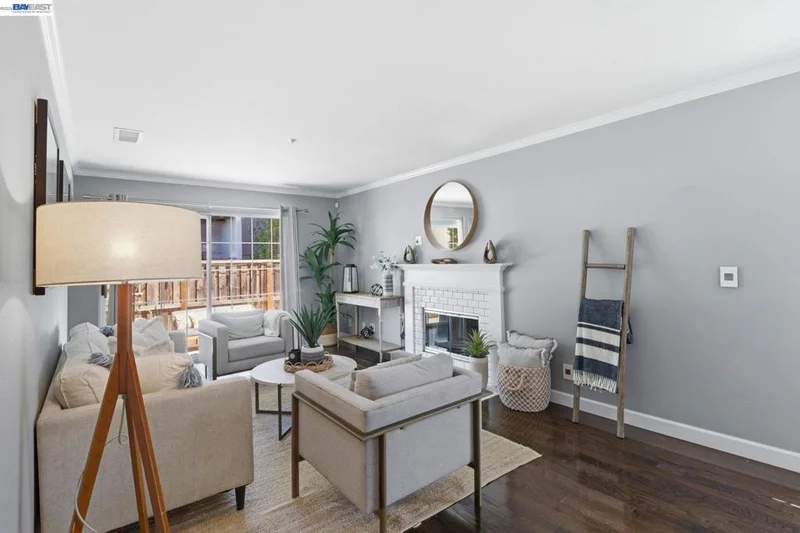
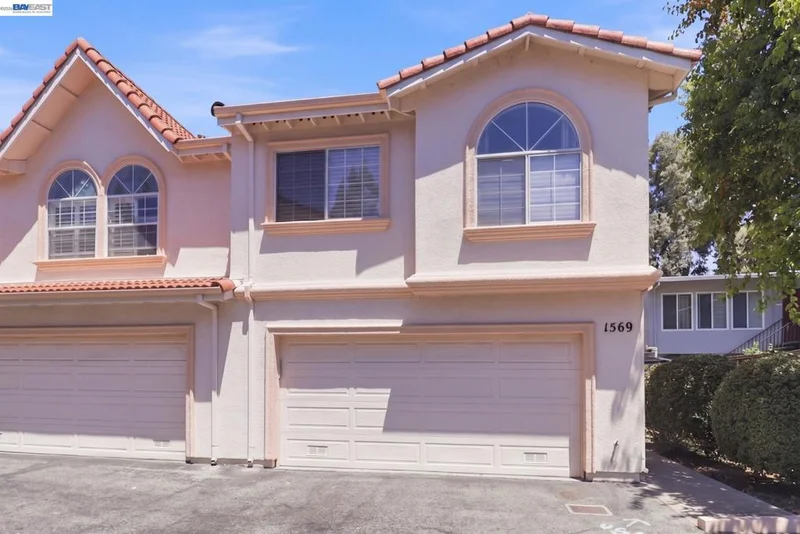
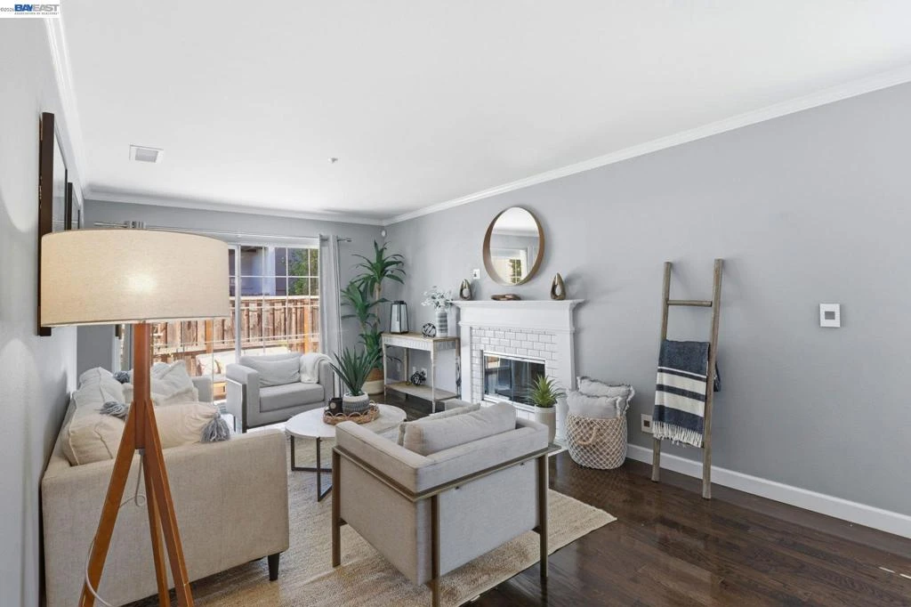
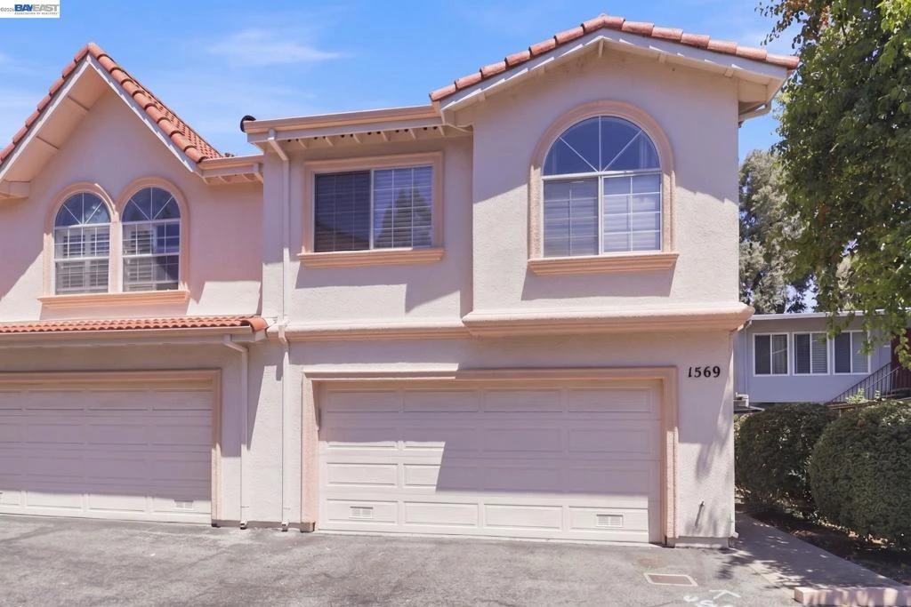
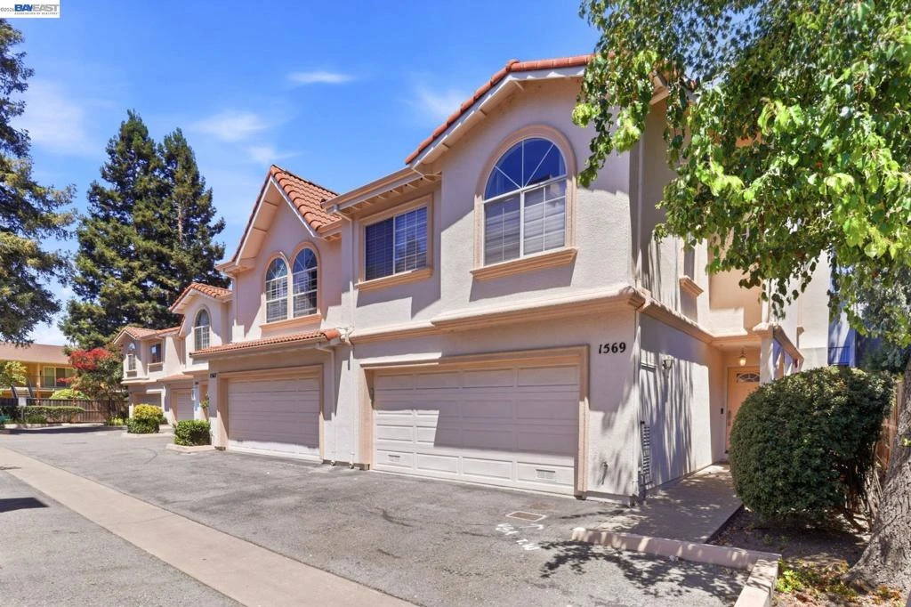
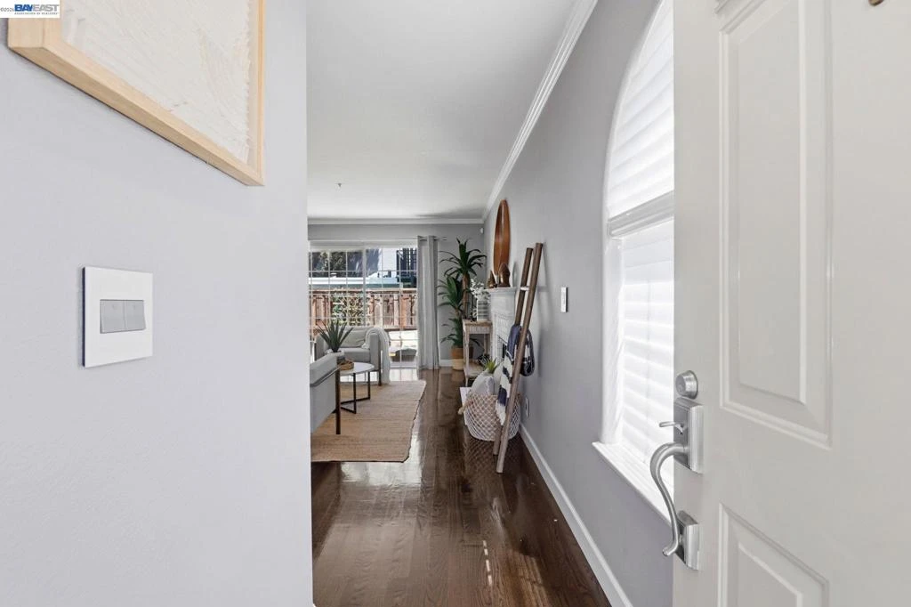
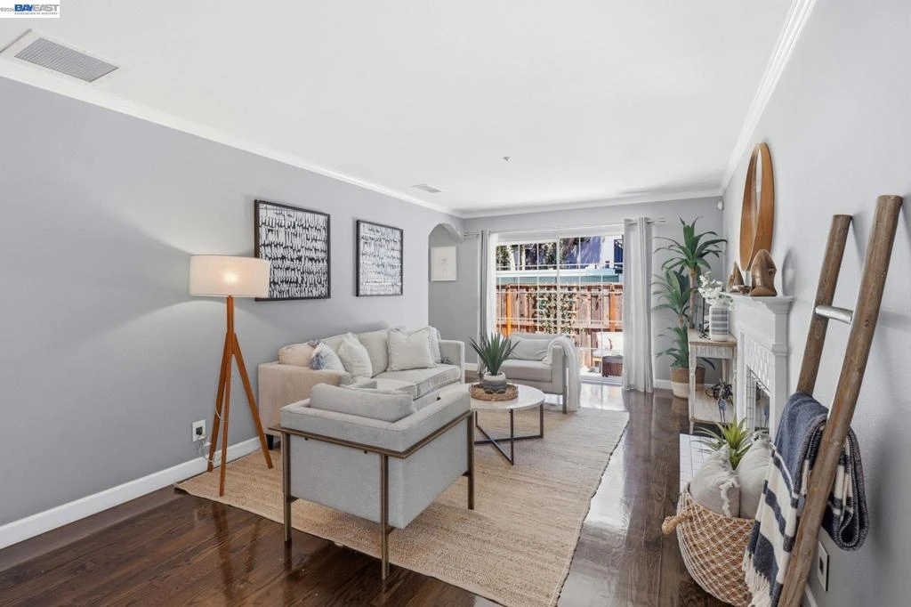
**Open House this weekend Sat Aug 15 and Sun 16th - 1.30pm to 5pm** Rare corner-unit at Oakwood Villas — the most private location in the community, with only one shared wall and a larger backyard than typical units. Real hardwood floors downstairs, soaring ceilings with skylights upstairs, and an oversized primary suite big enough for a king bed plus a home office, nursery, or sitting area — complete with a walk-in closet. Kitchen renovated with Jenn Air and Whirlpool appliances, updated bathroom vanities, brand new carpet, and central A/C with remote Ecobee control. Enjoy your morning coffee on the private all-weather deck off the primary suite, or unwind under the mature lemon tree in the backyard. The guest bedroom also features a custom-organized walk-in closet. Extras include a hardwired Ring doorbell and a centralized sprinkler/fire alarm system that helps keep insurance costs low. Oakwood Villas offers some of the lowest HOA dues in the area with strong reserves, and dues include both interior and exterior insurance coverage, plus roof, stucco, fencing, and beautifully maintained grounds with mature redwoods and guest parking. Unbeatable location: walk to Red Morton Park's Magical Bridge playground, the Sequoia YMCA, and Woodside Road restaurants; minutes to downtown Redwood City, Caltrain, and Whole Foods/Safeway/Target/Costco; easy access to 101 and 280 puts SF, San Jose, the East Bay, and Palo Alto/Stanford all within a ~30-minute drive.

Property Facts

bed

Bedrooms

3

bathtub

Bathrooms

3

square_foot

Square Feet

1,620

landscape

Lot Size

1,920 sqft

calendar_month

Year Built

1993

home_work

Property Type

Townhouse

timer

Days on Market

17

payments

HOA Fee

$465/mo

garage

Garage Total

2

fingerprint

MLS #

41142831

Interior Details

General Interior

Interior Features

Breakfast Bar

Flooring

Carpet, Wood

Fireplace

Living Room

Kitchen & Appliances

Appliances

Gas Water Heater, Dryer, Washer

Climate Control

Cooling

Central Air

Parking

Total Parking Spaces

2

Garage Spaces

2

Attached Garage

Yes

Parking Features

Garage, Garage Door Opener

Exterior & Lot

Building & Construction

Construction

Stucco

Roof

Tile

Lot & Grounds

Lot Features

Back Yard

Community & HOA

Association Info

HOA Fee$465
FrequencyMonthly

Fee Includes

Earthquake Insurance

HOA Amenities

Maintenance Grounds, Insurance

Mortgage Calculator

Total Monthly

$0

Principal & Interest:
$0
Property Tax:
$0
Home Insurance:
$0
HOA Fees:
$0
$
$
%

Nearby Schools

RatingSchool NameGradesDistance
N/A
St Pius Elementary School
Private School
K-120.5 mi
N/A
Holy Family School
Private School
K-120.7 mi
7
Adelante Selby Spanish Immersion
Elementary School
K-50.8 mi
N/A
Wings Learning Center
Private School
K-120.9 mi
6
John F. Kennedy Middle
Middle School
6-80.9 mi

Convenience Score

Market Insights

94061|Redwood City

Estimated Value

Calculating...
No change vs. last year
Value history is still building for this area.

Market Temperature

Seller'sBalancedBuyer's
0d30d60d180d
Balanced

Balanced market

30 Days

Avg. time on market

This is a Balanced Market. Homes are selling at a moderate pace.

Flood & Climate Risk

Noise Levels

Location

1569 Oxford St

Redwood City, CA 94061

Open in Mapsopen_in_new
Topfind Realty

Ready to Take the Next Step?

Get expert support from a local agent today.

call
(800)-330-9306Available 9AM - 7PM

Similar Homes You Might Like

Based on price, location, and features
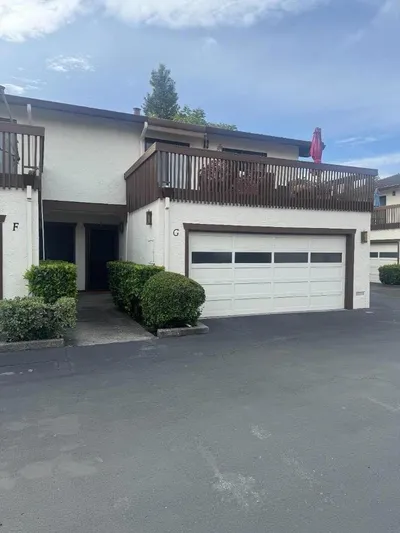
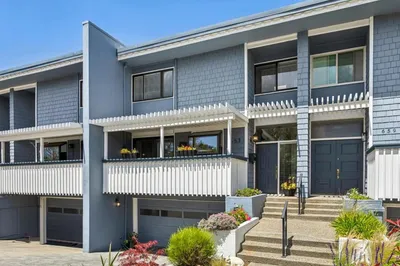
1430 Gordon Street G
VIRTUAL TOUR

$1,099,000

FOR SALE

1430 Gordon Street G, Redwood City, CA 94061

3 beds · 3 baths · 1,585 sqft

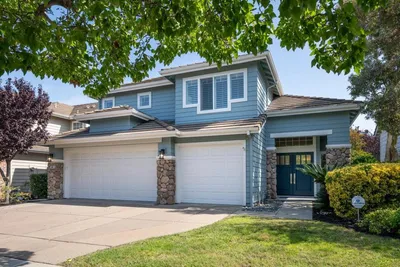
107 Positano Circle
VIRTUAL TOUR

$1,468,000

FOR SALE

107 Positano Circle, Redwood City, CA 94065

3 beds · 3 baths · 1,363 sqft

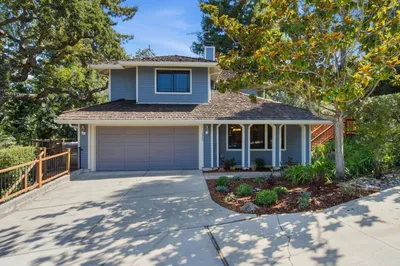
653 Fox Court
VIRTUAL TOUR

$1,498,000

FOR SALE

653 Fox Court, Redwood City, CA 94061

3 beds · 3 baths · 1,900 sqft

349 Saint Martin Drive
VIRTUAL TOUR

$2,195,000

FOR SALE

349 Saint Martin Drive, Redwood City, CA 94065

3 beds · 3 baths · 1,850 sqft

2324 Cheshire Way
VIRTUAL TOUR

$1,999,000

FOR SALE

2324 Cheshire Way, Redwood City, CA 94061

3 beds · 3 baths · 1,870 sqft

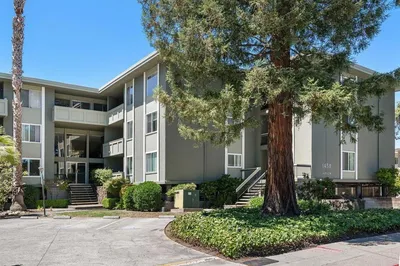
1458 Hudson Street 207
VIRTUAL TOUR

$388,000

FOR SALE

1458 Hudson Street 207, Redwood City, CA 94061

1 beds · 1 baths · 405 sqft

3523 Page Street
VIRTUAL TOUR

$898,999

FOR SALE

3523 Page Street, Redwood City, CA 94063

2 beds · 1 baths · 750 sqft

934 Wilmington Way
3D TOUR

$3,998,000

FOR SALE

934 Wilmington Way, Redwood City, CA 94062

4 beds · 4 baths · 3,280 sqft

Recently Sold

407 Charlott Lane
VIRTUAL TOUR

$1,290,000

SOLD

407 Charlott Lane, Redwood City, CA 94063

3 beds · 3 baths · 1,405 sqft

104 Mendocino Way
VIRTUAL TOUR

$1,895,000

SOLD

104 Mendocino Way, Redwood City, CA 94065

3 beds · 3 baths · 1,874 sqft

843 Columbia Circle
VIRTUAL TOUR

$1,925,000

SOLD

843 Columbia Circle, Redwood City, CA 94065

3 beds · 3 baths · 1,800 sqft

617 E Fox Court
VIRTUAL TOUR

$1,525,000

SOLD

617 E Fox Court, Redwood City, CA 94061

3 beds · 3 baths · 1,900 sqft

461 Leahy Street
VIRTUAL TOUR

$1,440,000

SOLD

461 Leahy Street, Redwood City, CA 94061

3 beds · 3 baths · 1,720 sqft

530 Leahy Street
3D TOUR

$1,598,000

SOLD

530 Leahy Street, Redwood City, CA 94061

3 beds · 3 baths · 1,900 sqft

315 Carlos Avenue

$1,349,000

SOLD

315 Carlos Avenue, Redwood City, CA 94061

3 beds · 3 baths · 1,900 sqft

832 Sovereign Way

$1,398,000

SOLD

832 Sovereign Way, Redwood City, CA 94065

2 beds · 2 baths · 1,513 sqft

$1,244,999
3 bd | 3 ba | 1,620 sqft
Request a tourcall
Topfind Realty

Company

  • About Us
  • Careers
  • Articles
  • Home Estimate

Explore

  • Renting
  • Buying
  • Selling
  • Realtors

Support

  • Help Center
  • Contact Us
  • Terms & Conditions
  • Privacy Policy

Topfind Realty, DRE # 02240815, is a licensed real estate broker in California. Topfind Realty pledges to support the Fair Housing Act and adhere to Equal Housing Opportunity laws.

Copyright © 2026 Topfind Realty. All Rights Reserved.