Topfind Realty
Renting

Search Rentals

Houses for RentTownhomes for RentCondos for RentView All Rentals →

Renting Resources

Why Rent With UsRenter GuideRent vs Buy Calculator

Renter Articles

How to Negotiate RentUnderstanding Your LeaseMoving Checklist for Renters
Buying

Search Homes

Houses for SaleTownhomes for SaleCondos for SaleView All Homes →

Buying Resources

Why Buy With UsBuyer GuideAffordability CalculatorInvestment CalculatorProperty Tax Calculator

Buyer Articles

Master Your New Home BudgetBeat Moving StressPacking Secrets
Selling

Selling Tools

Home ValuationFind a Seller's Agent

Selling Resources

Why Sell With UsSeller GuideNet Sheet CalcHELOC Calculator

Seller Articles

Strategic PricingDownsizing Tips
Mortgage Rates

Today's Rates

Mortgage RatesRefinance RatesLoan ComparisonHELOC Calculator

Mortgage Resources

Understanding Mortgage RatesFirst-Time Homebuyer GuideWhen to Refinance Your Mortgage
Realtors
Topfind
Houses for RentTownhomes for RentCondos for RentView All Rentals →
Why Rent With UsRenter GuideRent vs Buy Calculator
How to Negotiate RentUnderstanding Your LeaseMoving Checklist for Renters
Houses for SaleTownhomes for SaleCondos for SaleView All Homes →
Why Buy With UsBuyer GuideAffordability CalculatorInvestment CalculatorProperty Tax Calculator
Master Your New Home BudgetBeat Moving StressPacking Secrets
Home ValuationFind a Seller's Agent
Why Sell With UsSeller GuideNet Sheet CalcHELOC Calculator
Strategic PricingDownsizing Tips
Mortgage RatesRefinance RatesLoan ComparisonHELOC Calculator
Understanding Mortgage RatesFirst-Time Homebuyer GuideWhen to Refinance Your Mortgage
groupRealtorsinfoAbout Us
Continue with Google
Sign InSign Up
Topfind Realty
Renting

Search Rentals

Houses for RentTownhomes for RentCondos for RentView All Rentals →

Renting Resources

Why Rent With UsRenter GuideRent vs Buy Calculator

Renter Articles

How to Negotiate RentUnderstanding Your LeaseMoving Checklist for Renters
Buying

Search Homes

Houses for SaleTownhomes for SaleCondos for SaleView All Homes →

Buying Resources

Why Buy With UsBuyer GuideAffordability CalculatorInvestment CalculatorProperty Tax Calculator

Buyer Articles

Master Your New Home BudgetBeat Moving StressPacking Secrets
Selling

Selling Tools

Home ValuationFind a Seller's Agent

Selling Resources

Why Sell With UsSeller GuideNet Sheet CalcHELOC Calculator

Seller Articles

Strategic PricingDownsizing Tips
Mortgage Rates

Today's Rates

Mortgage RatesRefinance RatesLoan ComparisonHELOC Calculator

Mortgage Resources

Understanding Mortgage RatesFirst-Time Homebuyer GuideWhen to Refinance Your Mortgage
Realtors
Topfind
Houses for RentTownhomes for RentCondos for RentView All Rentals →
Why Rent With UsRenter GuideRent vs Buy Calculator
How to Negotiate RentUnderstanding Your LeaseMoving Checklist for Renters
Houses for SaleTownhomes for SaleCondos for SaleView All Homes →
Why Buy With UsBuyer GuideAffordability CalculatorInvestment CalculatorProperty Tax Calculator
Master Your New Home BudgetBeat Moving StressPacking Secrets
Home ValuationFind a Seller's Agent
Why Sell With UsSeller GuideNet Sheet CalcHELOC Calculator
Strategic PricingDownsizing Tips
Mortgage RatesRefinance RatesLoan ComparisonHELOC Calculator
Understanding Mortgage RatesFirst-Time Homebuyer GuideWhen to Refinance Your Mortgage
groupRealtorsinfoAbout Us
Continue with Google
Sign InSign Up
Real Estate/CA/Redwood City/843 Columbia Circle (Sold)
view_in_arVirtual Tour
Main
SOLD
SoldClosed on June 17, 2026
$1,925,000
Sold Price

843 Columbia Circle, Redwood City, CA 94065

bed
3
Bedrooms
bathtub
3
Bathrooms
square_foot
1,800
Square Feet

About this home

Waterfront 3-bedroom, 3-bathroom, 1,800 sq ft townhome with views from the living room and every bedroom. Fresh interior paint and new oak hardwood floors throughout give the home a clean, updated feel. The main living area has high ceilings, a sleek fireplace, floor-to-ceiling sliding glass doors opening to a private waterfront deck, and a flexible open loft above. The remodeled kitchen features custom cabinetry, quartz countertops, full backsplash, and stainless steel appliances, with the adjacent dining area featuring a vaulted ceiling, designer lighting, and custom solar-powered WiFi motorized shades. The primary suite features high ceilings, plantation shutters, water views, a spacious walk-in closet, and an en suite bath with a soaking tub, walk-in shower, and double vanity. Two additional water-facing bedrooms are complemented by refreshed bathrooms with quartz vanities, updated lighting, ultra-quiet exhaust fans, and upgraded toilets. The two-car garage includes laundry. The community offers pool access and a waterfront trail. Walkable to Sandpiper Elementary and zoned to Ralston Intermediate and Carlmont High (buyers to verify). Easy access to Highway 101 provides seamless connectivity to San Francisco and Silicon Valley's major high-tech campuses.

infoProperty Facts

bed

Bedrooms

3

bathtub

Bathrooms

3

square_foot

Square Feet

1,800

calendar_month

Year Built

1989

home_work

Property Type

Townhouse

timer

Days on Market

12

payments

HOA Fee

$598/mo

garage

Garage Total

2

fingerprint

MLS #

ML82047465

chairInterior Details

General Interior

Interior Features

Loft, Walk In Closets

Flooring

Tile, Wood

Fireplace

Gas Starter, Living Room

Accessibility

Parking

Kitchen & Appliances

Appliances

Dishwasher, Gas Cooktop, Disposal, Microwave, Refrigerator, Vented Exhaust Fan, Dryer, Washer

Laundry

In Garage

Climate Control

Cooling

Central Air

Heating

Central, Electric, Fireplaces, Heat Pump

deckExterior & Lot

Building & Construction

Patio & Porch

Deck

Security

Fire Sprinkler System

Foundation

Slab

Roof

Composition, Shingle

Nearby Schools

RatingSchool NameGradesDistance
10
Sandpiper Elementary
Elementary School
K-80.2 mi
10
Redwood Shores Elementary
Elementary School
K-50.7 mi
N/A
San Mateo County Special Education
Elementary School
K-121.6 mi
10
Bowditch Middle
Middle School
6-81.7 mi
10
Beach Park Elementary
Elementary School
K-51.8 mi

Convenience Score

Topfind Realty

This Home is Sold

Curious what your home is worth? Get a free valuation.

call
(800)-330-9306Available 9AM - 6PM

Similar Homes You Might Like

Based on price, location, and features
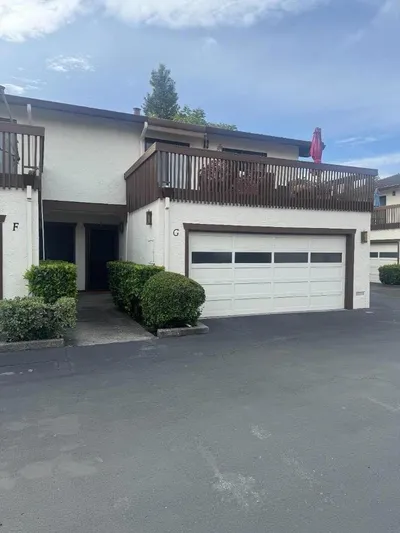
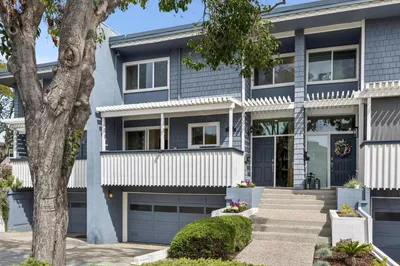
1430 Gordon Street G
VIRTUAL TOUR

$1,099,000

FOR SALE

1430 Gordon Street G, Redwood City, CA 94061

3 beds · 3 baths · 1,585 sqft

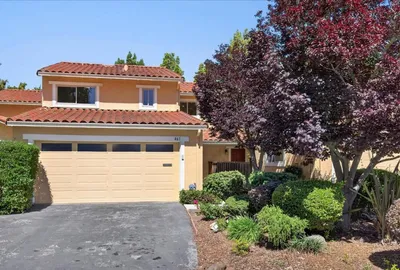
653 Fox Court
VIRTUAL TOUR

$1,498,000

FOR SALE

653 Fox Court, Redwood City, CA 94061

3 beds · 3 baths · 1,900 sqft

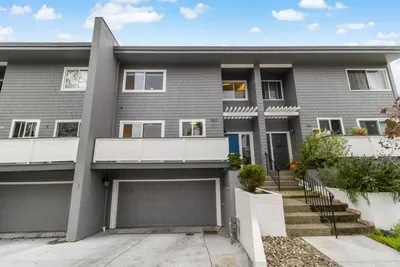
1569 Oxford St

$1,244,999

FOR SALE

1569 Oxford St, Redwood City, CA 94061

3 beds · 3 baths · 1,620 sqft

349 Saint Martin Drive
VIRTUAL TOUR

$2,195,000

FOR SALE

349 Saint Martin Drive, Redwood City, CA 94065

3 beds · 3 baths · 1,850 sqft

2324 Cheshire Way
VIRTUAL TOUR

$1,999,000

FOR SALE

2324 Cheshire Way, Redwood City, CA 94061

3 beds · 3 baths · 1,870 sqft

1458 Hudson Street 207
VIRTUAL TOUR

$388,000

FOR SALE

1458 Hudson Street 207, Redwood City, CA 94061

1 beds · 1 baths · 405 sqft

107 Positano Circle
VIRTUAL TOUR

$1,468,000

FOR SALE

107 Positano Circle, Redwood City, CA 94065

3 beds · 3 baths · 1,363 sqft

3523 Page Street
VIRTUAL TOUR

$898,999

FOR SALE

3523 Page Street, Redwood City, CA 94063

2 beds · 1 baths · 750 sqft

Recently Sold

104 Mendocino Way
VIRTUAL TOUR

$1,895,000

SOLD

104 Mendocino Way, Redwood City, CA 94065

3 beds · 3 baths · 1,874 sqft

843 Columbia Circle
VIRTUAL TOUR

$1,925,000

SOLD

843 Columbia Circle, Redwood City, CA 94065

3 beds · 3 baths · 1,800 sqft

617 E Fox Court
VIRTUAL TOUR

$1,525,000

SOLD

617 E Fox Court, Redwood City, CA 94061

3 beds · 3 baths · 1,900 sqft

461 Leahy Street
VIRTUAL TOUR

$1,440,000

SOLD

461 Leahy Street, Redwood City, CA 94061

3 beds · 3 baths · 1,720 sqft

530 Leahy Street
3D TOUR

$1,598,000

SOLD

530 Leahy Street, Redwood City, CA 94061

3 beds · 3 baths · 1,900 sqft

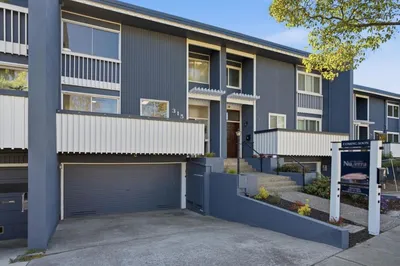
315 Carlos Avenue

$1,349,000

SOLD

315 Carlos Avenue, Redwood City, CA 94061

3 beds · 3 baths · 1,900 sqft

832 Sovereign Way

$1,398,000

SOLD

832 Sovereign Way, Redwood City, CA 94065

2 beds · 2 baths · 1,513 sqft

31 Bremerton Circle
VIRTUAL TOUR

$1,299,000

SOLD

31 Bremerton Circle, Redwood City, CA 94065

2 beds · 3 baths · 1,473 sqft

Topfind Realty

Company

  • About Us
  • Careers
  • Articles
  • Home Estimate

Explore

  • Renting
  • Buying
  • Selling
  • Realtors

Support

  • Help Center
  • Contact Us
  • Terms & Conditions
  • Privacy Policy

Topfind Realty, DRE # 02240815, is a licensed real estate broker in California. Topfind Realty pledges to support the Fair Housing Act and adhere to Equal Housing Opportunity laws.

Copyright © 2026 Topfind Realty. All Rights Reserved.