SoldClosed on August 25, 2017
$2,895,000
Sold Price30 Palomar Oaks Lane, Redwood City, CA 94062
bed
5
Bedrooms
bathtub
6
Bathrooms
square_foot
3,970
Square Feet
About this home
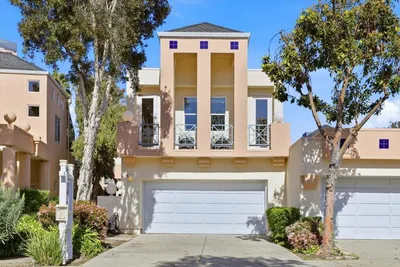
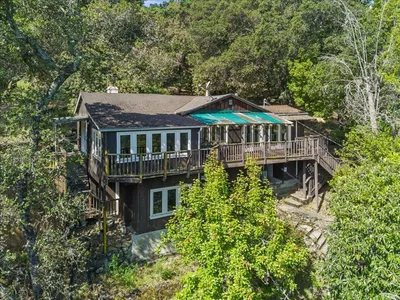
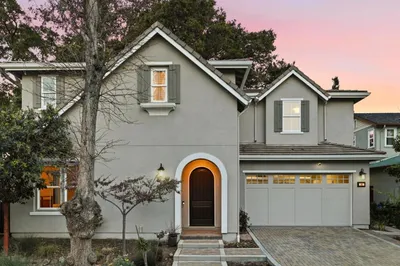
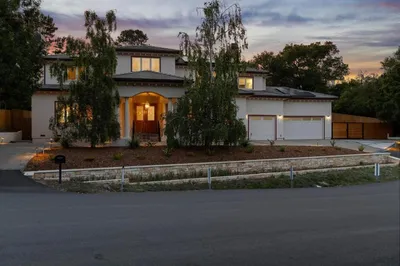
Located on a +/-.48-acre lot in a premier, private & gated community, this custom 5-bedroom, 5.5 bath home is thoughtfully arranged for day-to-day living & spans nearly 4,000 s.f. The 2-level floor plan features soaring ceilings, rich Brazilian-walnut hardwood flooring, & beautifully-designed windows that highlight incredible views from almost every room. The main level is comprised of open & flowing public rooms with oversized picture-frame windows, a bedroom with ensuite bath, & a beautiful kitchen with top-of-the-line appliances, nook, & patio. The adjoining family room features bay windows & surround-sound speakers. The upper level, which opens to a large courtyard, offers 4 bedrooms with ensuite bathrooms, including the luxurious master suite that opens to the terrace, and offers a huge walk-in closet, & spa-inspired master bath with dual vanities, whirlpool tub, & steam shower. Additional amenities are a 3-Car Garage, Alarm System, Central Vacuum, & Dual Heating & A/C Units.
infoProperty Facts
bed
Bedrooms
5
bathtub
Bathrooms
6
square_foot
Square Feet
3,970
landscape
Lot Size
20,726 sqft
calendar_month
Year Built
2007
home_work
Property Type
Single Family Residence
timer
Days on Market
24
payments
HOA Fee
$1080/mo
garage
Garage Total
3
fingerprint
MLS #
ML81667448
chairInterior Details
General Interior
Flooring
Carpet, Stone, Tile, Wood
Fireplace
Family Room, Gas Starter, Living Room
Kitchen & Appliances
Appliances
Double Oven, Dishwasher, Freezer, Gas Cooktop, Disposal, Microwave, Refrigerator, Range Hood
Climate Control
Cooling
Central Air
deckExterior & Lot
Building & Construction
Roof
Composition
Nearby Schools
| Rating | School Name | ||
|---|---|---|---|
| No school data available for this area. | |||
Convenience Score

This Home is Sold
Curious what your home is worth? Get a free valuation.
call
(800)-330-9306Available 9AM - 6PM
Similar Homes You Might Like
Based on price, location, and features