Topfind Realty
Renting

Search Rentals

Houses for RentTownhomes for RentCondos for RentView All Rentals →

Renting Resources

Why Rent With UsRenter GuideRent vs Buy Calculator

Renter Articles

How to Negotiate RentUnderstanding Your LeaseMoving Checklist for Renters
Buying

Search Homes

Houses for SaleTownhomes for SaleCondos for SaleView All Homes →

Buying Resources

Why Buy With UsBuyer GuideAffordability CalculatorInvestment CalculatorProperty Tax Calculator

Buyer Articles

Master Your New Home BudgetBeat Moving StressPacking Secrets
Selling

Selling Tools

Home ValuationFind a Seller's Agent

Selling Resources

Why Sell With UsSeller GuideNet Sheet CalcHELOC Calculator

Seller Articles

Strategic PricingDownsizing Tips
Mortgage Rates

Today's Rates

Mortgage RatesRefinance RatesLoan ComparisonHELOC Calculator

Mortgage Resources

Understanding Mortgage RatesFirst-Time Homebuyer GuideWhen to Refinance Your Mortgage
Realtors
Topfind
Houses for RentTownhomes for RentCondos for RentView All Rentals →
Why Rent With UsRenter GuideRent vs Buy Calculator
How to Negotiate RentUnderstanding Your LeaseMoving Checklist for Renters
Houses for SaleTownhomes for SaleCondos for SaleView All Homes →
Why Buy With UsBuyer GuideAffordability CalculatorInvestment CalculatorProperty Tax Calculator
Master Your New Home BudgetBeat Moving StressPacking Secrets
Home ValuationFind a Seller's Agent
Why Sell With UsSeller GuideNet Sheet CalcHELOC Calculator
Strategic PricingDownsizing Tips
Mortgage RatesRefinance RatesLoan ComparisonHELOC Calculator
Understanding Mortgage RatesFirst-Time Homebuyer GuideWhen to Refinance Your Mortgage
groupRealtorsinfoAbout Us
Continue with Google
Sign InSign Up
Topfind Realty
Renting

Search Rentals

Houses for RentTownhomes for RentCondos for RentView All Rentals →

Renting Resources

Why Rent With UsRenter GuideRent vs Buy Calculator

Renter Articles

How to Negotiate RentUnderstanding Your LeaseMoving Checklist for Renters
Buying

Search Homes

Houses for SaleTownhomes for SaleCondos for SaleView All Homes →

Buying Resources

Why Buy With UsBuyer GuideAffordability CalculatorInvestment CalculatorProperty Tax Calculator

Buyer Articles

Master Your New Home BudgetBeat Moving StressPacking Secrets
Selling

Selling Tools

Home ValuationFind a Seller's Agent

Selling Resources

Why Sell With UsSeller GuideNet Sheet CalcHELOC Calculator

Seller Articles

Strategic PricingDownsizing Tips
Mortgage Rates

Today's Rates

Mortgage RatesRefinance RatesLoan ComparisonHELOC Calculator

Mortgage Resources

Understanding Mortgage RatesFirst-Time Homebuyer GuideWhen to Refinance Your Mortgage
Realtors
Topfind
Houses for RentTownhomes for RentCondos for RentView All Rentals →
Why Rent With UsRenter GuideRent vs Buy Calculator
How to Negotiate RentUnderstanding Your LeaseMoving Checklist for Renters
Houses for SaleTownhomes for SaleCondos for SaleView All Homes →
Why Buy With UsBuyer GuideAffordability CalculatorInvestment CalculatorProperty Tax Calculator
Master Your New Home BudgetBeat Moving StressPacking Secrets
Home ValuationFind a Seller's Agent
Why Sell With UsSeller GuideNet Sheet CalcHELOC Calculator
Strategic PricingDownsizing Tips
Mortgage RatesRefinance RatesLoan ComparisonHELOC Calculator
Understanding Mortgage RatesFirst-Time Homebuyer GuideWhen to Refinance Your Mortgage
groupRealtorsinfoAbout Us
Continue with Google
Sign InSign Up
Real Estate/CA/Redwood City/3950 Brookline Way (Sold)
play_circleVideo Tour
Main
SOLD
SoldClosed on June 11, 2026
$2,810,000
Sold Price

3950 Brookline Way, Redwood City, CA 94062

bed
6
Bedrooms
bathtub
3
Bathrooms
square_foot
2,520
Square Feet

About this home

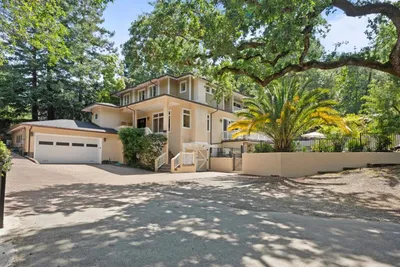
Sq ft, bd & ba count reflects both houses. Main (1968) was permitted 4 bd, guest (1985) permitted 2 bd. Ea home had wall removed to make 1 bd larger. Emerald Hills offers a picturesque hillside community surrounded by natural beauty. Property offers potential for multi-generational living with 2 separate homes. On combined lots of about 16,459 sf, each w separate drive, separate utilities, and address. The primary home has about 1860 sf, featuring decks on each side of the house. Downstairs the living, dining and kitchen areas flow openly to each other. A bonus area accommodates work at home, hobby or creative space needs. Upstairs, there are 3 bedrooms and 2 baths. The 3 lg upstairs bedrooms have sweeping views of the Bay and beyond. The 2-car garage has a laundry area. The guest house has approximately 660 sf of upstairs living area, with 1 bd and 1 ba. Skylights in the living/dining area let in natural light and living area and bedroom also have sweeping views out towards the Bay. Downstairs the guest house has 2 sep garages and a sep laundry room. Driveway has additional parking area. Close to Edgewood Park, Emerald Hills Country Club and Lake and only minutes to Hwy 280. Ideal for those seeking a bucolic setting and yet being well-located to the Peninsula.

infoProperty Facts

bed

Bedrooms

6

bathtub

Bathrooms

3

square_foot

Square Feet

2,520

landscape

Lot Size

16,459 sqft

calendar_month

Year Built

1968

home_work

Property Type

Single Family Residence

timer

Days on Market

18

payments

HOA Fee

N/A

garage

Garage Total

2

fingerprint

MLS #

ML82045836

chairInterior Details

General Interior

Interior Features

Utility Room, Walk In Closets, Workshop

Flooring

Carpet, Tile, Wood

Fireplace

Family Room, Wood Burning

Kitchen & Appliances

Appliances

Dishwasher, Microwave, Refrigerator, Range Hood

Laundry

In Garage

Climate Control

Heating

Central

deckExterior & Lot

Building & Construction

Patio & Porch

Deck

Fencing

Partial

Foundation

Concrete Perimeter, Slab

Roof

Composition

Nearby Schools

RatingSchool NameGradesDistance
9
Roy Cloud Elementary
Elementary School
K-80.4 mi
N/A
Weingarten Childrens Center
Private School
K-120.9 mi
3
Roosevelt Elementary
Elementary School
K-51.1 mi
N/A
Kubo Montessori
Private School
K-121.2 mi
6
John F. Kennedy Middle
Middle School
6-81.4 mi

Convenience Score

Topfind Realty

This Home is Sold

Curious what your home is worth? Get a free valuation.

call
(800)-330-9306Available 9AM - 6PM

Similar Homes You Might Like

Based on price, location, and features
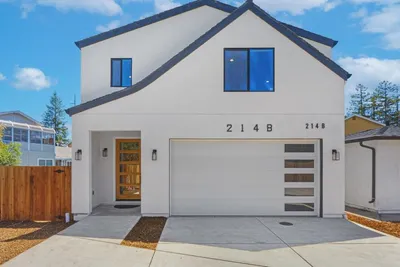
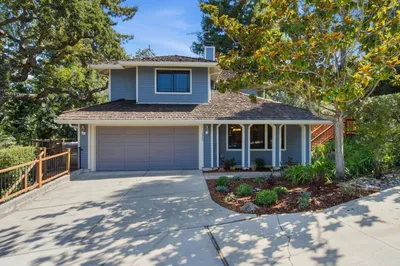
 Sequoia Avenue

$2,590,000

FOR SALE

Sequoia Avenue, Redwood City, CA 94061

6 beds · 4 baths · 2,747 sqft

236 Ferndale Way
3D TOUR

$3,788,800

FOR SALE

236 Ferndale Way, Redwood City, CA 94062

5 beds · 4 baths · 2,600 sqft

2083 Washington Avenue

$2,495,000

FOR SALE

2083 Washington Avenue, Redwood City, CA 94061

7 beds · 3 baths · 2,610 sqft

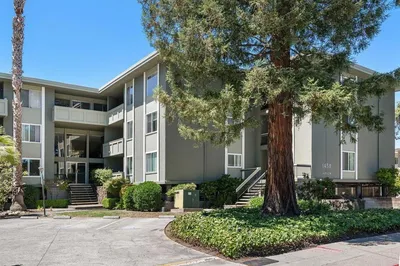
1430 Gordon Street G
VIRTUAL TOUR

$1,099,000

FOR SALE

1430 Gordon Street G, Redwood City, CA 94061

3 beds · 3 baths · 1,585 sqft

349 Saint Martin Drive
VIRTUAL TOUR

$2,195,000

FOR SALE

349 Saint Martin Drive, Redwood City, CA 94065

3 beds · 3 baths · 1,850 sqft

2324 Cheshire Way
VIRTUAL TOUR

$1,999,000

FOR SALE

2324 Cheshire Way, Redwood City, CA 94061

3 beds · 3 baths · 1,870 sqft

1458 Hudson Street 207
VIRTUAL TOUR

$388,000

FOR SALE

1458 Hudson Street 207, Redwood City, CA 94061

1 beds · 1 baths · 405 sqft

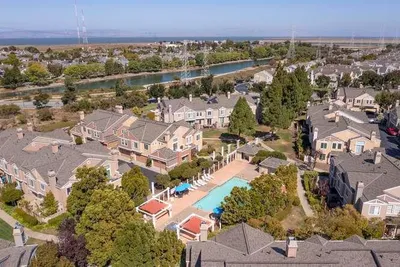
107 Positano Circle
VIRTUAL TOUR

$1,468,000

FOR SALE

107 Positano Circle, Redwood City, CA 94065

3 beds · 3 baths · 1,363 sqft

Recently Sold


2847 Carolina Avenue
VIRTUAL TOUR

$2,650,000

SOLD

2847 Carolina Avenue, Redwood City, CA 94061

5 beds · 3 baths · 2,600 sqft

3950 Brookline Way
VIRTUAL TOUR

$2,810,000

SOLD

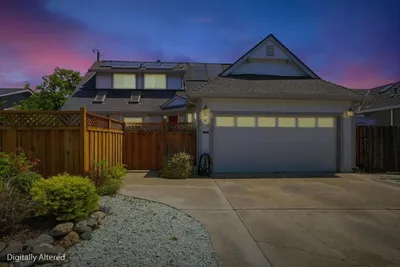
3950 Brookline Way, Redwood City, CA 94062

6 beds · 3 baths · 2,520 sqft

949 Pleasant Hill Road
VIRTUAL TOUR

$2,500,000

SOLD

949 Pleasant Hill Road, Redwood City, CA 94061

5 beds · 2 baths · 2,224 sqft

467 Center

$1,490,000

SOLD

467 Center, Redwood City, CA 94061

5 beds · 2 baths · 2,080 sqft

1244 Dewey Street
VIRTUAL TOUR

$2,248,000

SOLD

1244 Dewey Street, Redwood City, CA 94061

5 beds · 4 baths · 2,856 sqft

330 Grand Street
VIRTUAL TOUR

$4,100,000

SOLD

330 Grand Street, Redwood City, CA 94062

5 beds · 4 baths · 2,979 sqft

1969 Kentucky Street

$3,300,000

SOLD

1969 Kentucky Street, Redwood City, CA 94061

5 beds · 3 baths · 2,897 sqft

401 Grand Street

$3,750,000

SOLD

401 Grand Street, Redwood City, CA 94062

5 beds · 3 baths · 2,306 sqft

Topfind Realty

Company

  • About Us
  • Careers
  • Articles
  • Home Estimate

Explore

  • Renting
  • Buying
  • Selling
  • Realtors

Support

  • Help Center
  • Contact Us
  • Terms & Conditions
  • Privacy Policy

Topfind Realty, DRE # 02240815, is a licensed real estate broker in California. Topfind Realty pledges to support the Fair Housing Act and adhere to Equal Housing Opportunity laws.

Copyright © 2026 Topfind Realty. All Rights Reserved.