SoldClosed on June 24, 2026
$950,000
Sold Price8008 Aura Avenue, Reseda, CA 91335
bed
3
Bedrooms
bathtub
2
Bathrooms
square_foot
1,950
Square Feet
About this home
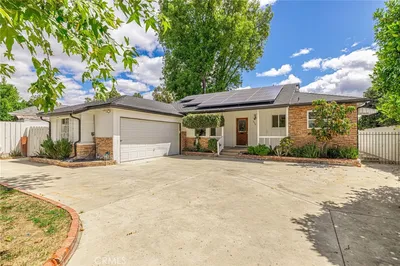
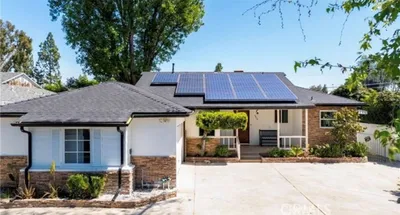
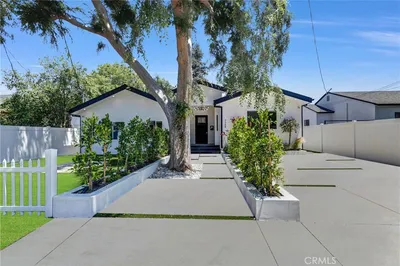
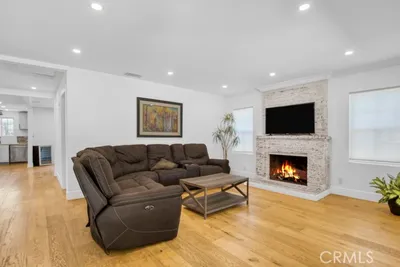
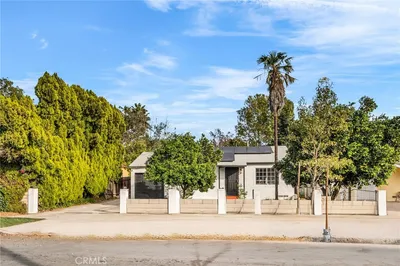
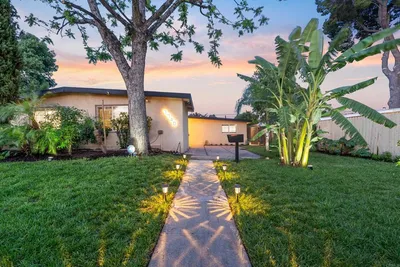
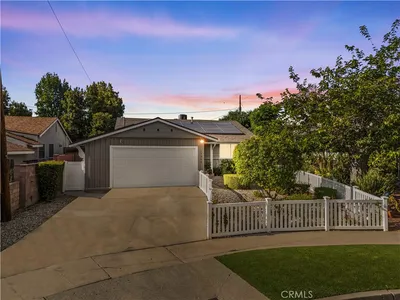

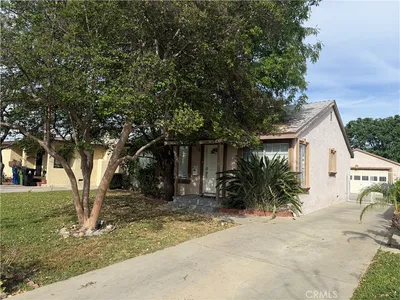
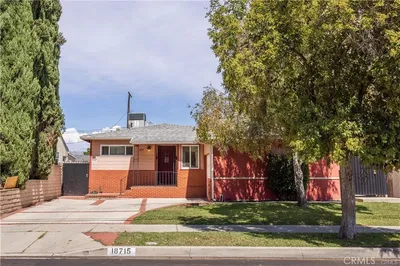
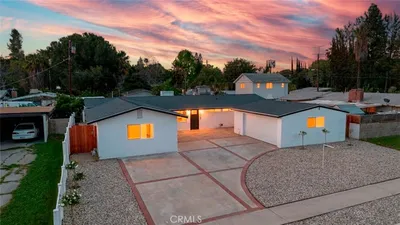
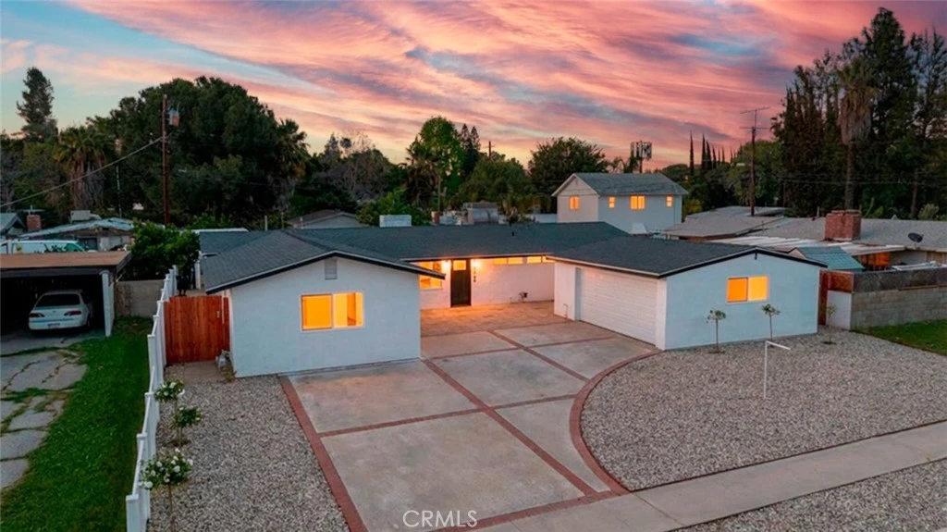
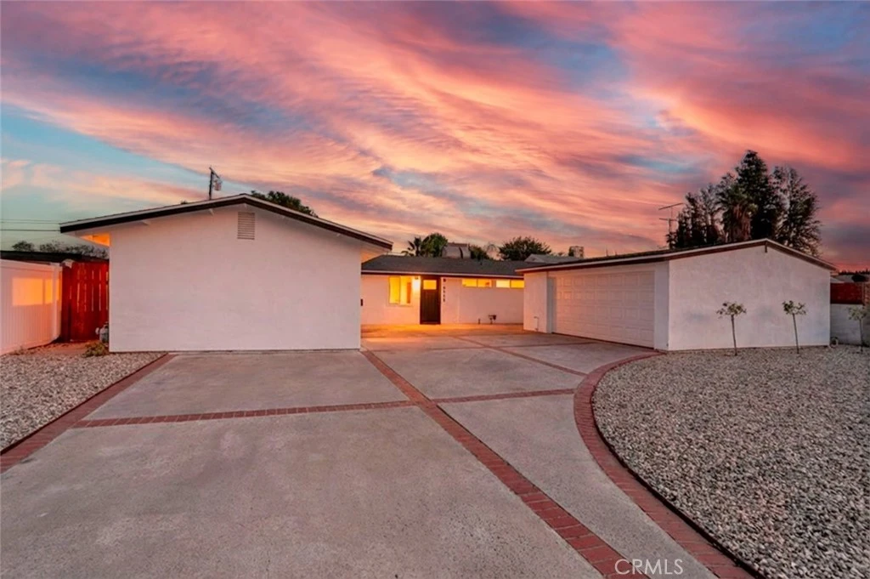
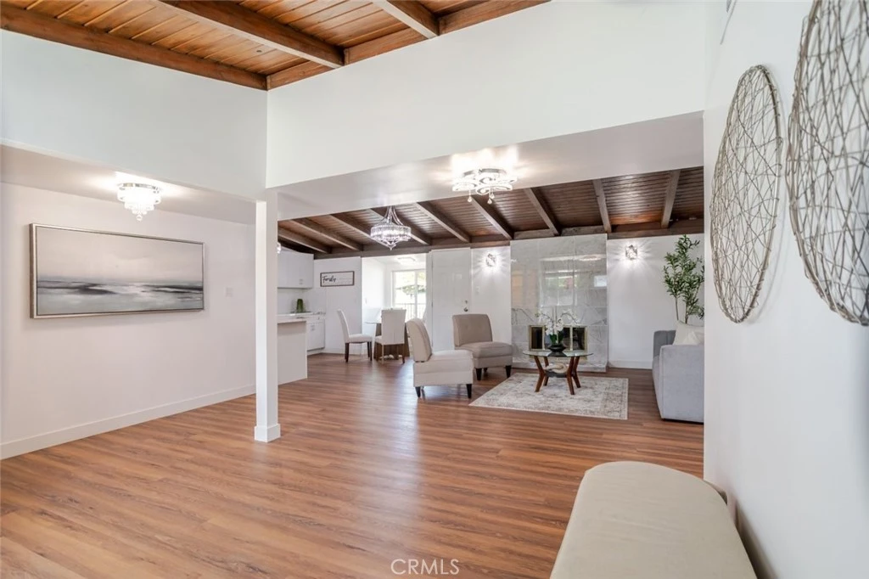
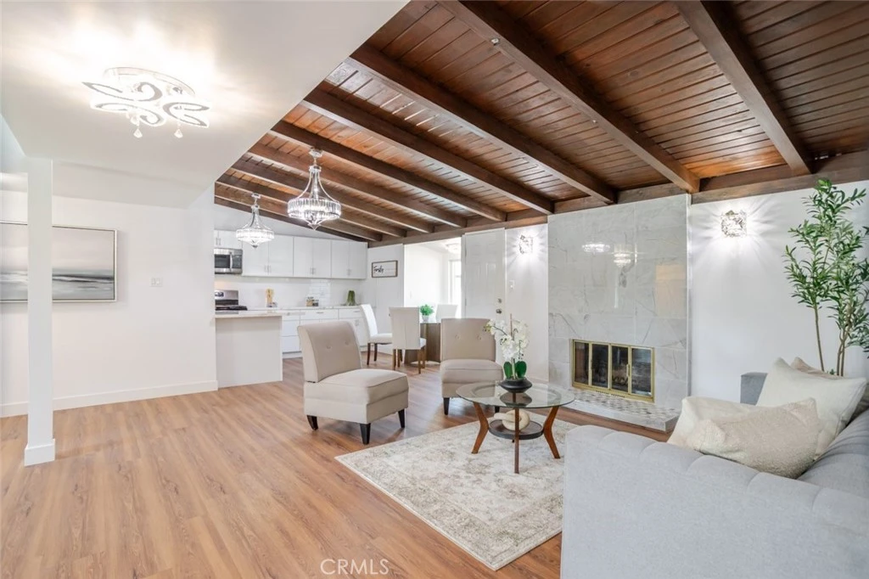
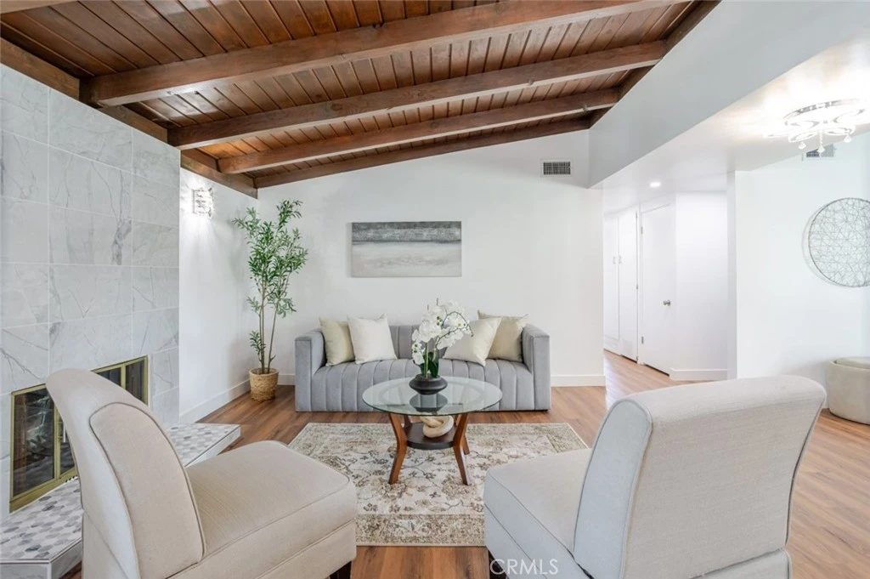
A fully upgraded Reseda home where modern sophistication meets timeless charm, inspired by the clean lines and indoor-outdoor living principles popularized by mid-century architect William Krisel. This beautifully renovated three-bedroom, two-bath residence with a bonus room has been thoughtfully designed with high-end finishes, sleek fixtures, and updated systems throughout, all fully permitted for complete peace of mind. Designed for both comfort and versatility, the home features two spacious living areas, offering the perfect layout for everyday living and effortless entertaining. Whether you are hosting gatherings, creating a media retreat, or enjoying quiet evenings at home, the flexibility of this floor plan truly stands out. Character and warmth are woven throughout, highlighted by a cozy breakfast nook, rich laminate flooring, and stunning wood-beamed ceilings that add depth and personality. Subtle mid-century influences shine through, creating a seamless blend of contemporary elegance and the relaxed California lifestyle that Krisel helped define. Outside, newly designed landscaping enhances curb appeal while creating inviting outdoor spaces for relaxing, entertaining, and enjoying the California sunshine—an extension of the home’s living experience. The property also offers excellent ADU potential, presenting an opportunity for additional income, multigenerational living, or expanded use of the space. Major upgrades, including a new HVAC system, roof, and windows, further elevate the home, making it truly move-in ready. Ideally situated on a quiet, well-maintained street, this home offers a peaceful neighborhood feel with convenient access to parks, shopping, dining, and major commuter routes. A rare opportunity to own a fully upgraded, fully permitted home with ADU potential, blending modern living, architectural inspiration, and long-term value in one of Reseda’s most desirable pockets.
infoProperty Facts
bed
Bedrooms
3
bathtub
Bathrooms
2
square_foot
Square Feet
1,950
landscape
Lot Size
7,165 sqft
calendar_month
Year Built
1954
home_work
Property Type
Single Family Residence
timer
Days on Market
46
payments
HOA Fee
N/A
garage
Garage Total
2
fingerprint
MLS #
GD26067876
chairInterior Details
General Interior
Interior Features
Beamed Ceilings, Eat In Kitchen, High Ceilings, Open Floorplan, Recessed Lighting
Flooring
Wood
Fireplace
Living Room
Kitchen & Appliances
Appliances
Dishwasher, Gas Cooktop, Gas Oven, Microwave
Laundry
Inside
Bed & Bath
Main Level Master
Yes
Climate Control
Cooling
Central Air
Heating
Central
deckExterior & Lot
Nearby Schools
| Rating | School Name | ||
|---|---|---|---|
| No school data available for this area. | |||
Convenience Score

This Home is Sold
Curious what your home is worth? Get a free valuation.
call
(800)-330-9306Available 9AM - 6PM
Similar Homes You Might Like
Based on price, location, and features