Topfind Realty
Renting

Search Rentals

Houses for RentTownhomes for RentCondos for RentView All Rentals →

Renting Resources

Why Rent With UsRenter GuideRent vs Buy Calculator

Renter Articles

How to Negotiate RentUnderstanding Your LeaseMoving Checklist for RentersAll Renter Articles
Buying

Search Homes

Houses for SaleTownhomes for SaleCondos for SaleView All Homes →

Buying Resources

Why Buy With UsBuyer GuideAffordability CalculatorInvestment CalculatorProperty Tax Calculator

Buyer Articles

Home Inspection TipsFirst-Time Buyer ChecklistPacking Secrets
Selling

Selling Tools

Home ValuationFind a Seller's Agent

Selling Resources

Why Sell With UsSeller GuideNet Sheet CalcHELOC Calculator

Seller Articles

Strategic PricingMaximize Profit When SellingSell While Buying Your Next Home
Mortgage Rates

Today's Rates

Mortgage RatesRefinance RatesLoan ComparisonHELOC Calculator

Mortgage Resources

Understanding Mortgage RatesFirst-Time Homebuyer GuideWhen to Refinance Your Mortgage
Realtors
Topfind
Houses for RentTownhomes for RentCondos for RentView All Rentals →
Why Rent With UsRenter GuideRent vs Buy Calculator
How to Negotiate RentUnderstanding Your LeaseMoving Checklist for Renters
Houses for SaleTownhomes for SaleCondos for SaleView All Homes →
Why Buy With UsBuyer GuideAffordability CalculatorInvestment CalculatorProperty Tax Calculator
Home Inspection TipsFirst-Time Buyer ChecklistPacking Secrets
Home ValuationFind a Seller's Agent
Why Sell With UsSeller GuideNet Sheet CalcHELOC Calculator
Strategic PricingMaximize Profit When SellingSell While Buying Your Next Home
Mortgage RatesRefinance RatesLoan ComparisonHELOC Calculator
Understanding Mortgage RatesFirst-Time Homebuyer GuideWhen to Refinance Your Mortgage
groupRealtorsinfoAbout Us
Continue with Google
Sign InSign Up
Topfind Realty
Renting

Search Rentals

Houses for RentTownhomes for RentCondos for RentView All Rentals →

Renting Resources

Why Rent With UsRenter GuideRent vs Buy Calculator

Renter Articles

How to Negotiate RentUnderstanding Your LeaseMoving Checklist for RentersAll Renter Articles
Buying

Search Homes

Houses for SaleTownhomes for SaleCondos for SaleView All Homes →

Buying Resources

Why Buy With UsBuyer GuideAffordability CalculatorInvestment CalculatorProperty Tax Calculator

Buyer Articles

Home Inspection TipsFirst-Time Buyer ChecklistPacking Secrets
Selling

Selling Tools

Home ValuationFind a Seller's Agent

Selling Resources

Why Sell With UsSeller GuideNet Sheet CalcHELOC Calculator

Seller Articles

Strategic PricingMaximize Profit When SellingSell While Buying Your Next Home
Mortgage Rates

Today's Rates

Mortgage RatesRefinance RatesLoan ComparisonHELOC Calculator

Mortgage Resources

Understanding Mortgage RatesFirst-Time Homebuyer GuideWhen to Refinance Your Mortgage
Realtors
Topfind
Houses for RentTownhomes for RentCondos for RentView All Rentals →
Why Rent With UsRenter GuideRent vs Buy Calculator
How to Negotiate RentUnderstanding Your LeaseMoving Checklist for Renters
Houses for SaleTownhomes for SaleCondos for SaleView All Homes →
Why Buy With UsBuyer GuideAffordability CalculatorInvestment CalculatorProperty Tax Calculator
Home Inspection TipsFirst-Time Buyer ChecklistPacking Secrets
Home ValuationFind a Seller's Agent
Why Sell With UsSeller GuideNet Sheet CalcHELOC Calculator
Strategic PricingMaximize Profit When SellingSell While Buying Your Next Home
Mortgage RatesRefinance RatesLoan ComparisonHELOC Calculator
Understanding Mortgage RatesFirst-Time Homebuyer GuideWhen to Refinance Your Mortgage
groupRealtorsinfoAbout Us
Continue with Google
Sign InSign Up
Real Estate/CA/Richmond/5704 Oakmont Drive
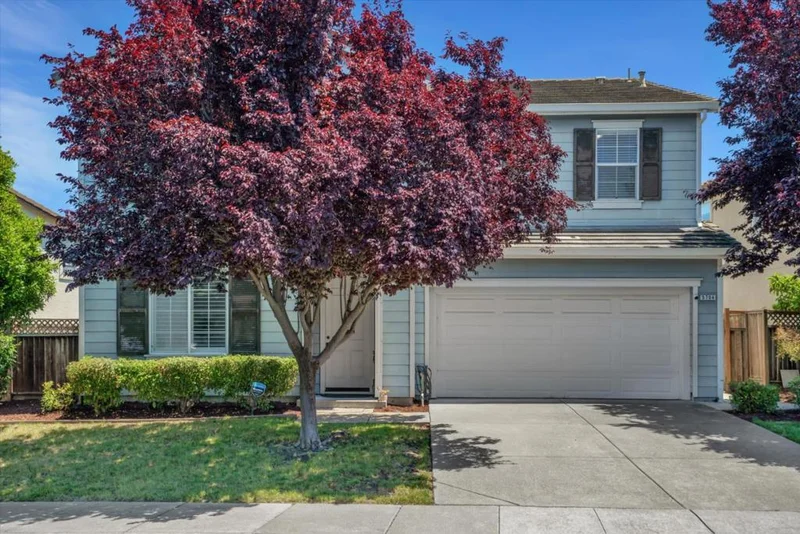
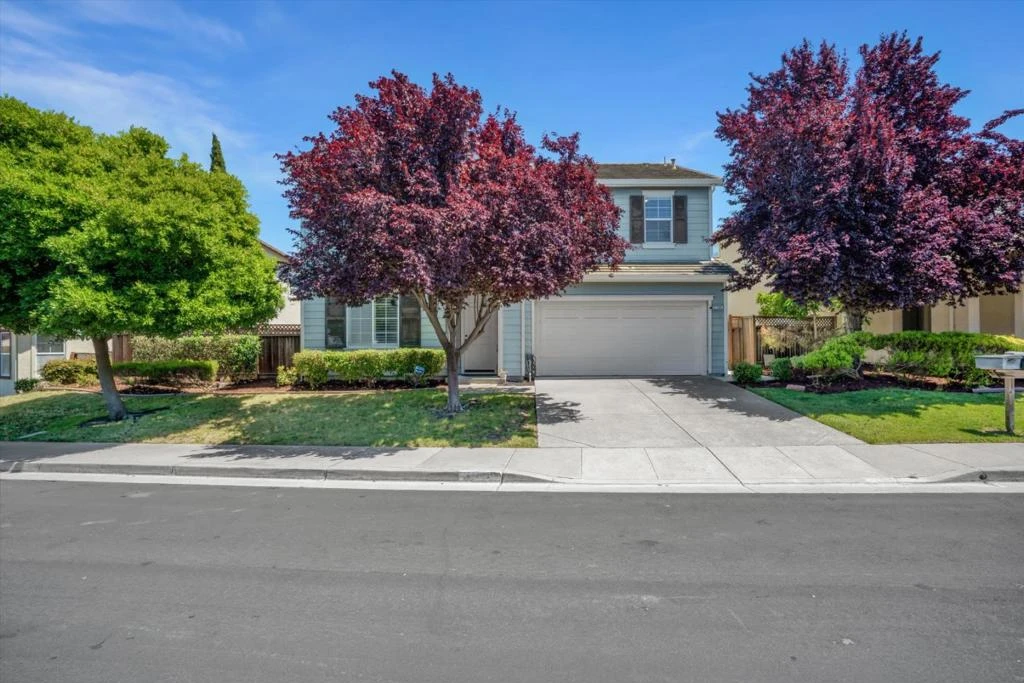
Photo 1 of 5704 Oakmont Drive
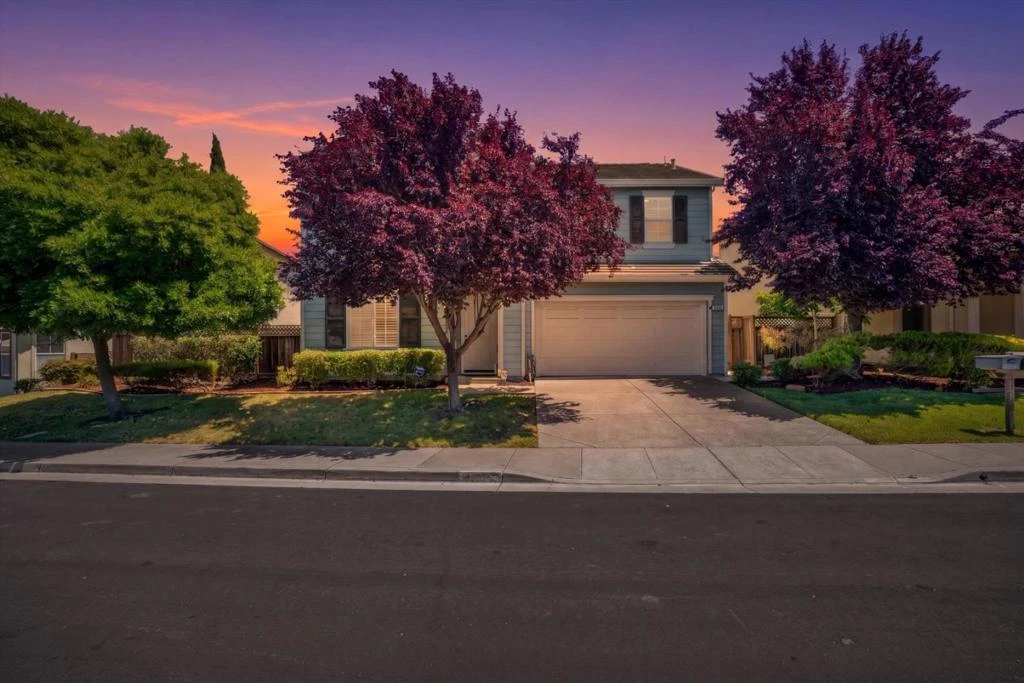
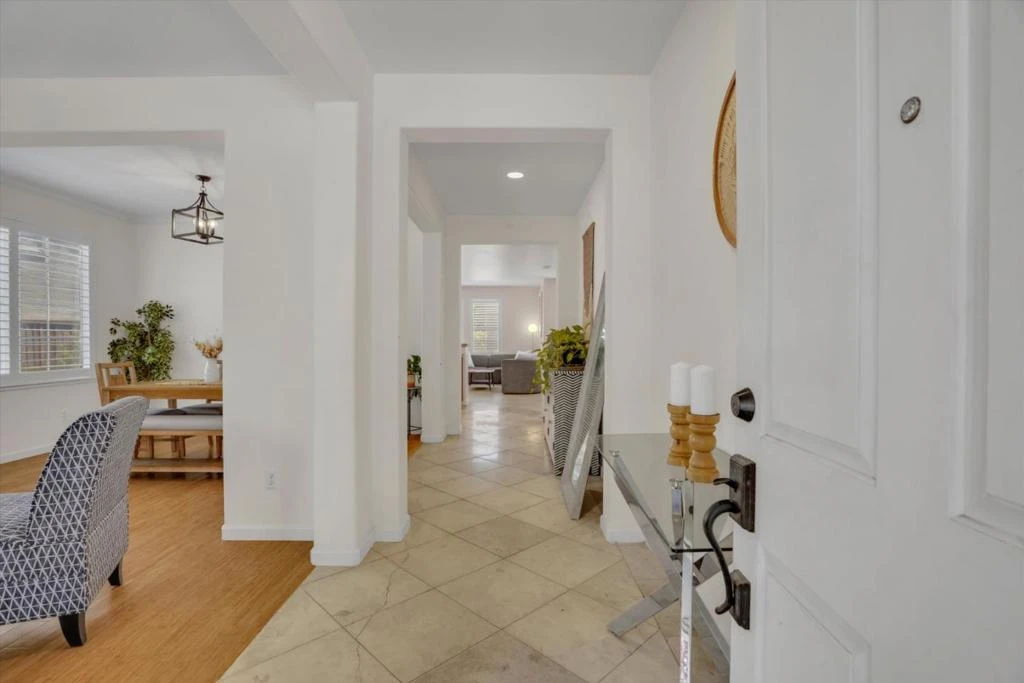
Photo 2 of 5704 Oakmont Drive
1 / 20
Main
Interior 1
Interior 2
Interior 3
Interior 4
imagesmode View 20 photos
For Sale
$969,000
Est. $5,426/mo

5704 Oakmont Drive, Richmond, CA 94806

bed
5
Bedrooms
bathtub
3
Bathrooms
square_foot
3,048
Sq Ft

About this home

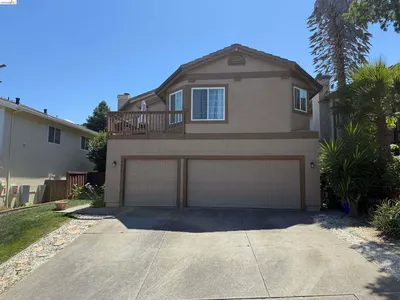
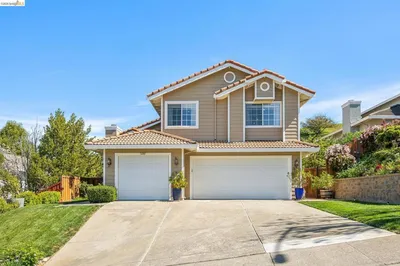
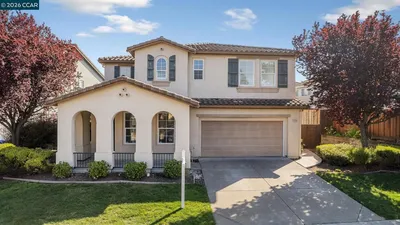
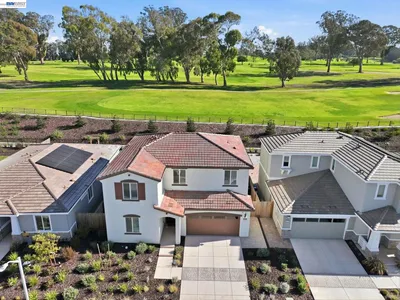
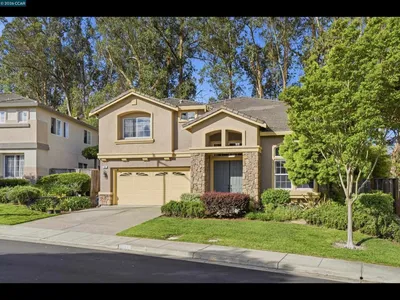
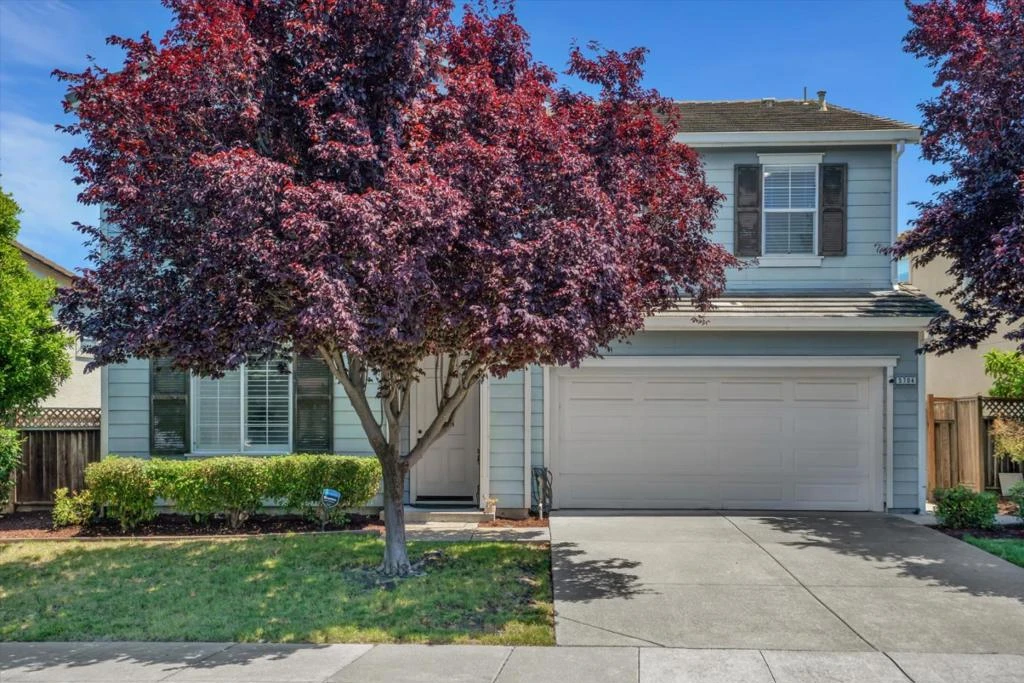
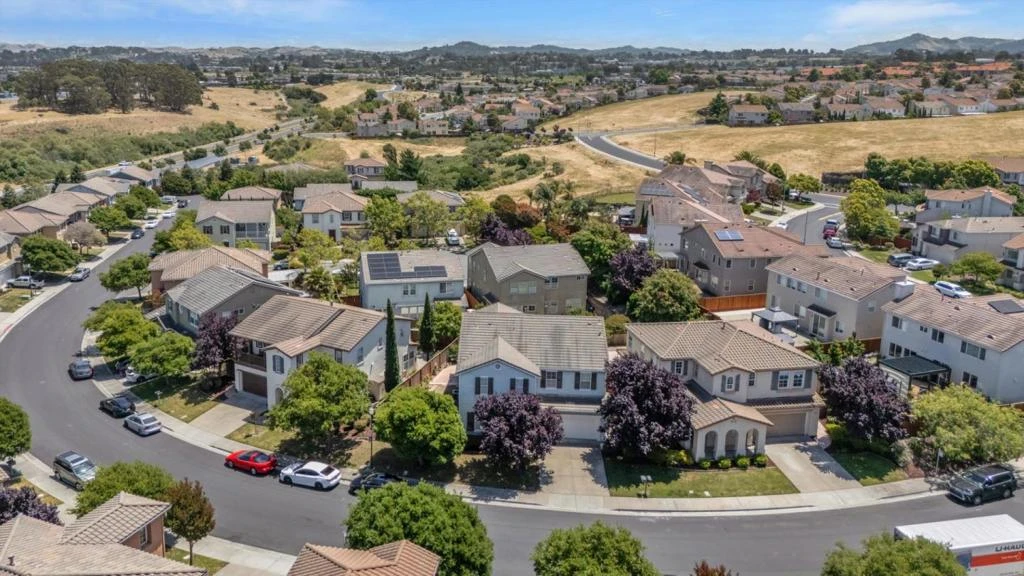
PRICE IMPROVED, Elegant & Spacious Living Near the Richmond Country Club Welcome to 5704 Oakmont Drive, a stunning 5-bedroom, 3-bathroom home nestled in a highly sought-after, neighborhood. Designed for both comfort and grand-scale entertaining, this home offers a versatile floor plan that immediately feels like home with main level Bedroom and full Bathroom. Step inside to an inviting formal living room and separate dining room perfect for hosting. Elegant plantation shutters are featured throughout, offering privacy and natural light. Upstairs, you will find a sized bonus room, ideal for a media center, home office, or playroom. Energy efficiency and peace of mind are paramount, featuring a fully paid-off solar system complete with a backup battery. Step outside to your private outdoor oasis. The backyard is an entertainers dream, bursting with mature fruit trees and offering plenty of space for dining, gardening, and relaxation. Tucked away in a quiet residential setting, this home is incredibly well-connected. You are minutes from shopping, dining, and the pristine greens of the Richmond Country Club. Commuters will love easy access to I-80, putting San Francisco just a 25- 30 minute drive away, with convenient routes to Berkeley,Marin County.Space, efficiency.

Property Facts

bed

Bedrooms

5

bathtub

Bathrooms

3

square_foot

Square Feet

3,048

landscape

Lot Size

5,576 sqft

calendar_month

Year Built

2005

home_work

Property Type

Single Family Residence

timer

Days on Market

61

payments

HOA Fee

$125/mo

garage

Garage Total

2

fingerprint

MLS #

ML82048938

Interior Details

General Interior

Interior Features

Breakfast Area, Loft, Utility Room, Walk In Closets

Flooring

Tile, Wood

Fireplace

Living Room

Kitchen & Appliances

Appliances

Dishwasher, Disposal, Microwave, Refrigerator

Climate Control

Cooling

Central Air

Heating

Central

Parking

Total Parking Spaces

2

Garage Spaces

2

Attached Garage

Yes

Exterior & Lot

Building & Construction

Construction

Stucco

Foundation

Slab

Roof

Tile

Lot & Grounds

Sewer

Public Sewer

Water Source

Public

Community & HOA

Association Info

HOA Fee$125
FrequencyMonthly

Mortgage Calculator

Total Monthly

$0

Principal & Interest:
$0
Property Tax:
$0
Home Insurance:
$0
HOA Fees:
$0
$
$
%

Nearby Schools

RatingSchool NameGradesDistance
4
Montalvin Manor Elementary
Elementary School
K-80.4 mi
N/A
A Better Chance School/Cal Autism Foundation
Private School
K-120.8 mi
N/A
Spectrum Center - Tara Hills
Private School
K-121.1 mi
1
Bayview Elementary
Elementary School
K-61.3 mi
10
Middle College High
High School
9-121.6 mi

Convenience Score

Market Insights

94806|Richmond

Estimated Value

Calculating...
No change vs. last year
Value history is still building for this area.

Market Temperature

Seller'sBalancedBuyer's
0d30d60d180d
Balanced

Balanced market

30 Days

Avg. time on market

This is a Balanced Market. Homes are selling at a moderate pace.

Flood & Climate Risk

Noise Levels

Location

5704 Oakmont Drive

Richmond, CA 94806

Open in Mapsopen_in_new
Topfind Realty

Ready to Take the Next Step?

Get expert support from a local agent today.

call
(800)-330-9306Available 9AM - 7PM

Similar Homes You Might Like

Based on price, location, and features
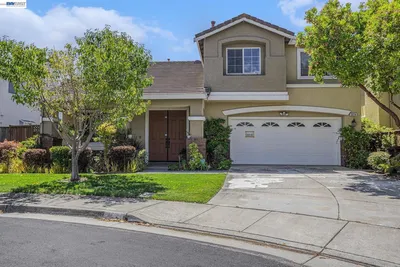
327 Hawk Ridge Dr
OPEN AUG 22, 9PM - 11PM
VIDEO TOUR

$995,000

FOR SALE

327 Hawk Ridge Dr, Richmond, CA 94806

5 beds · 4 baths · 3,446 sqft

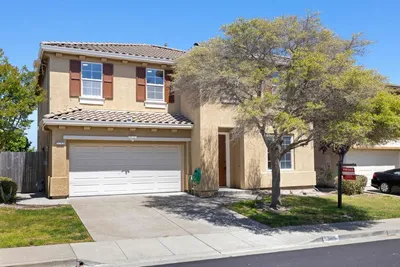
3614 Skypark Pl
VIDEO TOUR

$998,000

FOR SALE

3614 Skypark Pl, Richmond, CA 94806

5 beds · 3 baths · 2,970 sqft

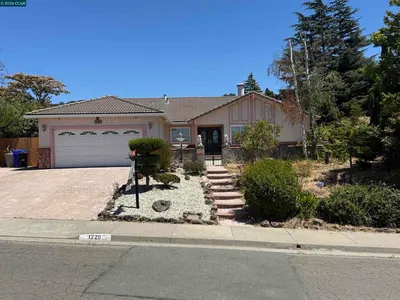
1220 Fascination Cir

$1,049,000

FOR SALE

1220 Fascination Cir, Richmond, CA 94803

5 beds · 3 baths · 2,624 sqft

5749 Oakmont Drive

$998,000

FOR SALE

5749 Oakmont Drive, Richmond, CA 94806

5 beds · 3 baths · 3,057 sqft

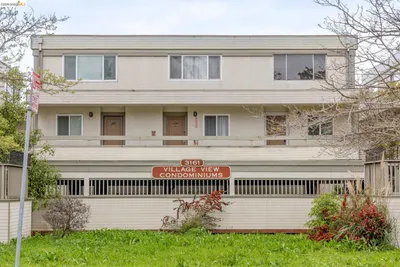
3161 Birmingham Dr 209
VIRTUAL TOUR

$299,000

FOR SALE

3161 Birmingham Dr 209, Richmond, CA 94806

2 beds · 2 baths · 1,232 sqft

5490 Lenora Rd
VIRTUAL TOUR

$879,900

FOR SALE

5490 Lenora Rd, Richmond, CA 94803

4 beds · 3 baths · 2,425 sqft

243 Nevada Ave

$549,000

FOR SALE

243 Nevada Ave, Richmond, CA 94801

2 beds · 1 baths · 1,024 sqft

65 Seagull Dr
NEW 13 HRS AGO
OPEN AUG 22, 12AM - 2AM

$1,125,000

FOR SALE

65 Seagull Dr, Richmond, CA 94804

3 beds · 3 baths · 1,878 sqft

Recently Sold

1374 Santa Clara Street
VIRTUAL TOUR

$1,050,000

SOLD

1374 Santa Clara Street, Richmond, CA 94804

4 beds · 2 baths · 2,772 sqft

5362 Saddleback Ct.
VIRTUAL TOUR

$1,025,000

SOLD

5362 Saddleback Ct., Richmond, CA 94803

4 beds · 3 baths · 2,675 sqft

5700 Oakmont Dr

$987,000

SOLD

5700 Oakmont Dr, Richmond, CA 94806

5 beds · 3 baths · 2,577 sqft

4158 Markovich Ct
VIRTUAL TOUR

$1,025,000

SOLD

4158 Markovich Ct, Richmond, CA 94806

4 beds · 3 baths · 2,541 sqft

835 Meadow View Dr
VIRTUAL TOUR

$1,200,000

SOLD

835 Meadow View Dr, Richmond, CA 94806

5 beds · 4 baths · 3,446 sqft

5660 Vista Drive

$940,000

SOLD

5660 Vista Drive, Richmond, CA 94806

5 beds · 3 baths · 2,577 sqft

404 Wood Glen Drive

$1,100,000

SOLD

404 Wood Glen Drive, Richmond, CA 94805

5 beds · 4 baths · 3,604 sqft

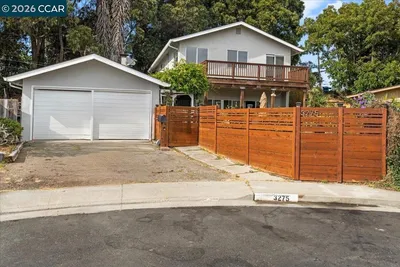
3275 Annapolis Ave

$740,000

SOLD

3275 Annapolis Ave, Richmond, CA 94806

5 beds · 3 baths · 2,609 sqft

$969,000
5 bd | 3 ba | 3,048 sqft
Request a tourcall
Topfind Realty

Company

  • About Us
  • Careers
  • Articles
  • Home Estimate

Explore

  • Renting
  • Buying
  • Selling
  • Realtors

Support

  • Help Center
  • Contact Us
  • Terms & Conditions
  • Privacy Policy

Topfind Realty, DRE # 02240815, is a licensed real estate broker in California. Topfind Realty pledges to support the Fair Housing Act and adhere to Equal Housing Opportunity laws.

Copyright © 2026 Topfind Realty. All Rights Reserved.