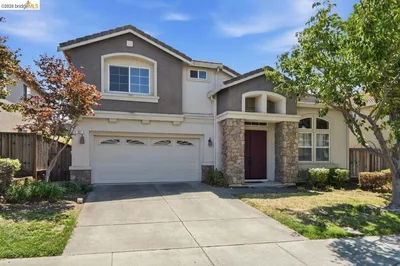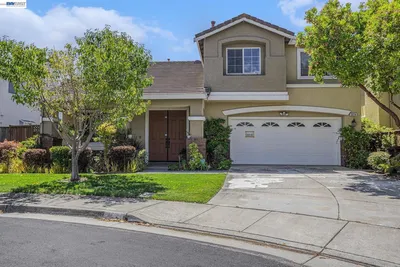
SOLD
SoldClosed on June 22, 2026
$1,100,000
Sold Price404 Wood Glen Drive, Richmond, CA 94805
bed
5
Bedrooms
bathtub
4
Bathrooms
square_foot
3,604
Square Feet
About this home
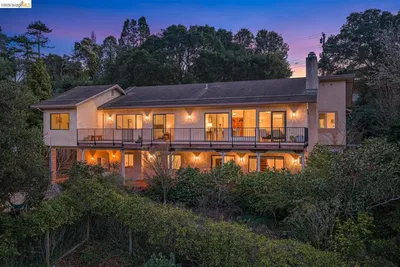
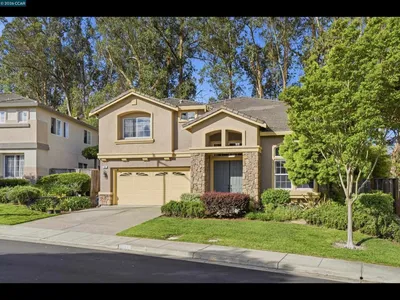
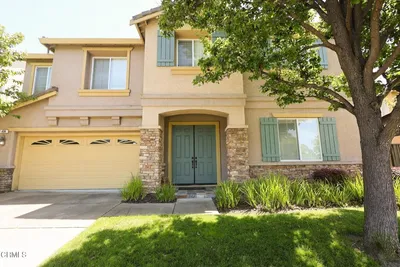
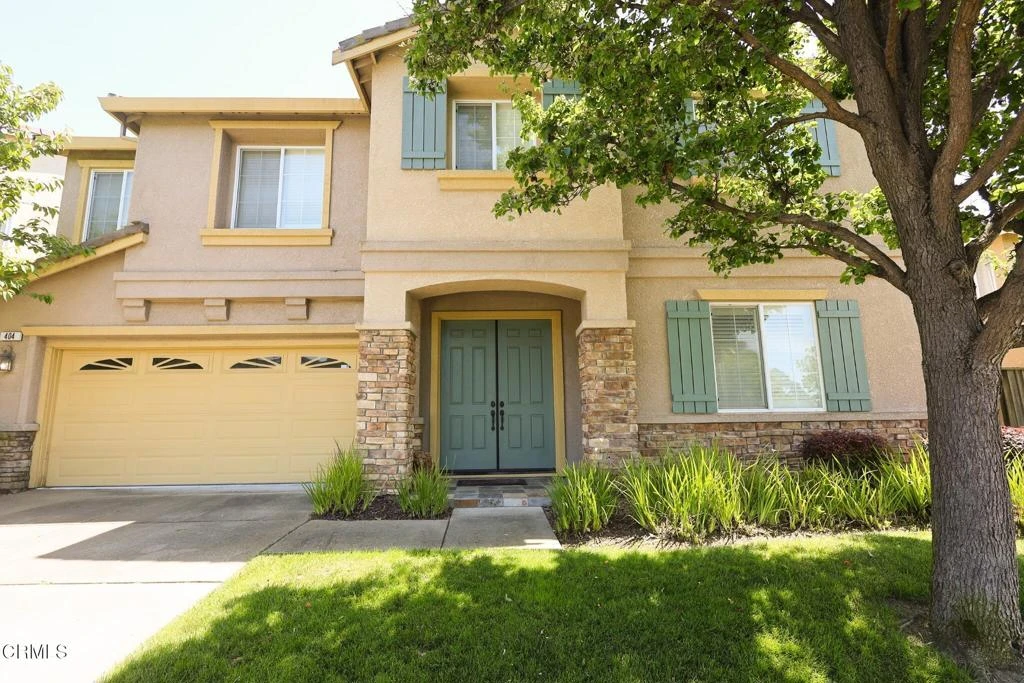
Beautifully maintained 5-bedroom, 4-bathroom residence offering 3,604 square feet of comfortable living in the Country Club Vista neighborhood of Richmond's Hilltop area, on a quiet cul-de-sac overlooking the fairways of Richmond Country Club. Dramatic two-story foyer welcomes you with a sweeping curved staircase featuring wrought-iron balusters and maple handrail. Spacious kitchen with granite countertops, stainless appliances, gas range, custom maple cabinetry, and center island opens to a family room with stone-surround gas fireplace and custom built-in cabinetry. Hardwood and tile flooring flow through the main level. Generous primary suite retreat features dual oversized walk-in closets, golf course views, and a spa-inspired bath with honey onyx surround, deep soaking tub, and dual vanity. A main-floor bedroom with full bath provides flexibility for guests or multi-generational living. Dedicated front office adds work-from-home functionality. Upstairs open loft offers additional living space overlooking the foyer. Inside upstairs laundry room with included washer and dryer. Dual-zone central air and heat. Plantation shutters throughout. Backyard is a blank canvas ready for the buyer's personal landscape vision. Sold as-is.Two-car attached garage with epoxy-coated flooring. Convenient I-80 access to the broader East Bay. Some photos have been virtually staged.
infoProperty Facts
bed
Bedrooms
5
bathtub
Bathrooms
4
square_foot
Square Feet
3,604
landscape
Lot Size
6,359 sqft
calendar_month
Year Built
2005
home_work
Property Type
Single Family Residence
timer
Days on Market
5
payments
HOA Fee
$145/mo
garage
Garage Total
2
fingerprint
MLS #
P1-27211
chairInterior Details
General Interior
Interior Features
Eat In Kitchen, Granite Counters, High Ceilings, Open Floorplan, Recessed Lighting, Bedroom On Main Level, Entrance Foyer, Primary Suite
Flooring
Carpet, Tile, Wood
Fireplace
Electric, Family Room
Accessibility
Low Pile Carpet
Kitchen & Appliances
Appliances
Dishwasher, Exhaust Fan, Gas Oven, Microwave, Refrigerator, Water Heater, Dryer, Washer
Climate Control
Cooling
Central Air, Dual, Electric
Heating
Fireplaces
deckExterior & Lot
Building & Construction
Fencing
Average Condition, Wood
Security
Security System
Construction
Stucco, Synthetic Stucco
Foundation
Permanent
Roof
Spanish Tile
Direction Faced
North
Nearby Schools
| Rating | School Name |
|---|---|
1 | Bayview Elementary Elementary School |
1 | Lake Elementary Elementary School |
N/A | A Better Chance School/Cal Autism Foundation Private School |
4 | Montalvin Manor Elementary Elementary School |
10 | Middle College High High School |
Convenience Score

This Home is Sold
Curious what your home is worth? Get a free valuation.
call
(800)-330-9306Available 9AM - 6PM
Similar Homes You Might Like
Based on price, location, and features