Topfind Realty
Renting

Search Rentals

Houses for RentTownhomes for RentCondos for RentView All Rentals →

Renting Resources

Why Rent With UsRenter GuideRent vs Buy Calculator

Renter Articles

How to Negotiate RentUnderstanding Your LeaseMoving Checklist for Renters
Buying

Search Homes

Houses for SaleTownhomes for SaleCondos for SaleView All Homes →

Buying Resources

Why Buy With UsBuyer GuideAffordability CalculatorInvestment CalculatorProperty Tax Calculator

Buyer Articles

Master Your New Home BudgetBeat Moving StressPacking Secrets
Selling

Selling Tools

Home ValuationFind a Seller's Agent

Selling Resources

Why Sell With UsSeller GuideNet Sheet CalcHELOC Calculator

Seller Articles

Strategic PricingDownsizing Tips
Mortgage Rates

Today's Rates

Mortgage RatesRefinance RatesLoan ComparisonHELOC Calculator

Mortgage Resources

Understanding Mortgage RatesFirst-Time Homebuyer GuideWhen to Refinance Your Mortgage
Realtors
Topfind
Houses for RentTownhomes for RentCondos for RentView All Rentals →
Why Rent With UsRenter GuideRent vs Buy Calculator
How to Negotiate RentUnderstanding Your LeaseMoving Checklist for Renters
Houses for SaleTownhomes for SaleCondos for SaleView All Homes →
Why Buy With UsBuyer GuideAffordability CalculatorInvestment CalculatorProperty Tax Calculator
Master Your New Home BudgetBeat Moving StressPacking Secrets
Home ValuationFind a Seller's Agent
Why Sell With UsSeller GuideNet Sheet CalcHELOC Calculator
Strategic PricingDownsizing Tips
Mortgage RatesRefinance RatesLoan ComparisonHELOC Calculator
Understanding Mortgage RatesFirst-Time Homebuyer GuideWhen to Refinance Your Mortgage
groupRealtorsinfoAbout Us
Continue with Google
Sign InSign Up
Topfind Realty
Renting

Search Rentals

Houses for RentTownhomes for RentCondos for RentView All Rentals →

Renting Resources

Why Rent With UsRenter GuideRent vs Buy Calculator

Renter Articles

How to Negotiate RentUnderstanding Your LeaseMoving Checklist for Renters
Buying

Search Homes

Houses for SaleTownhomes for SaleCondos for SaleView All Homes →

Buying Resources

Why Buy With UsBuyer GuideAffordability CalculatorInvestment CalculatorProperty Tax Calculator

Buyer Articles

Master Your New Home BudgetBeat Moving StressPacking Secrets
Selling

Selling Tools

Home ValuationFind a Seller's Agent

Selling Resources

Why Sell With UsSeller GuideNet Sheet CalcHELOC Calculator

Seller Articles

Strategic PricingDownsizing Tips
Mortgage Rates

Today's Rates

Mortgage RatesRefinance RatesLoan ComparisonHELOC Calculator

Mortgage Resources

Understanding Mortgage RatesFirst-Time Homebuyer GuideWhen to Refinance Your Mortgage
Realtors
Topfind
Houses for RentTownhomes for RentCondos for RentView All Rentals →
Why Rent With UsRenter GuideRent vs Buy Calculator
How to Negotiate RentUnderstanding Your LeaseMoving Checklist for Renters
Houses for SaleTownhomes for SaleCondos for SaleView All Homes →
Why Buy With UsBuyer GuideAffordability CalculatorInvestment CalculatorProperty Tax Calculator
Master Your New Home BudgetBeat Moving StressPacking Secrets
Home ValuationFind a Seller's Agent
Why Sell With UsSeller GuideNet Sheet CalcHELOC Calculator
Strategic PricingDownsizing Tips
Mortgage RatesRefinance RatesLoan ComparisonHELOC Calculator
Understanding Mortgage RatesFirst-Time Homebuyer GuideWhen to Refinance Your Mortgage
groupRealtorsinfoAbout Us
Continue with Google
Sign InSign Up
Real Estate/CA/Riverside/12766 Blush Court
3d_rotation3D Tour
Photo 1 of 12766 Blush Court
Photo 2 of 12766 Blush Court
1 / 20
Main
Interior 1
Interior 2
Interior 3
Interior 4
imagesmode View 20 photos
For Sale
$875,000
Est. $4,900/mo

12766 Blush Court, Riverside, CA 92503

bed
5
Bedrooms
bathtub
4
Bathrooms
square_foot
2,642
Sq Ft

About this home

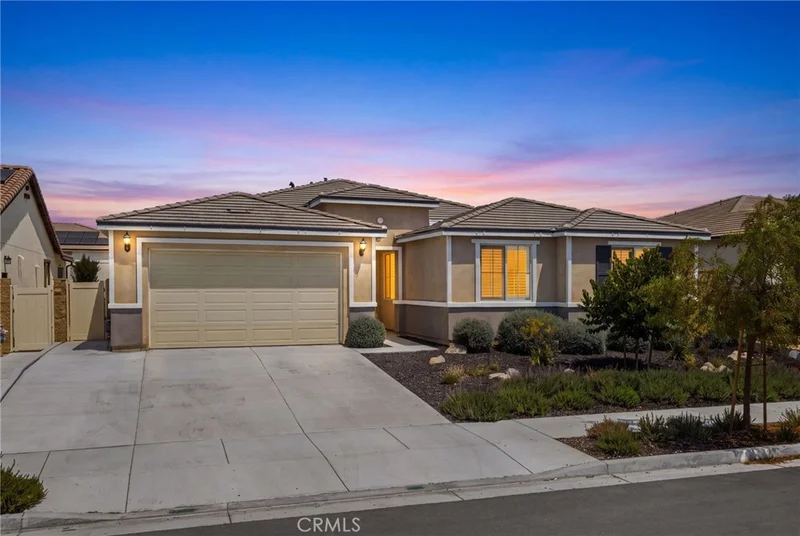
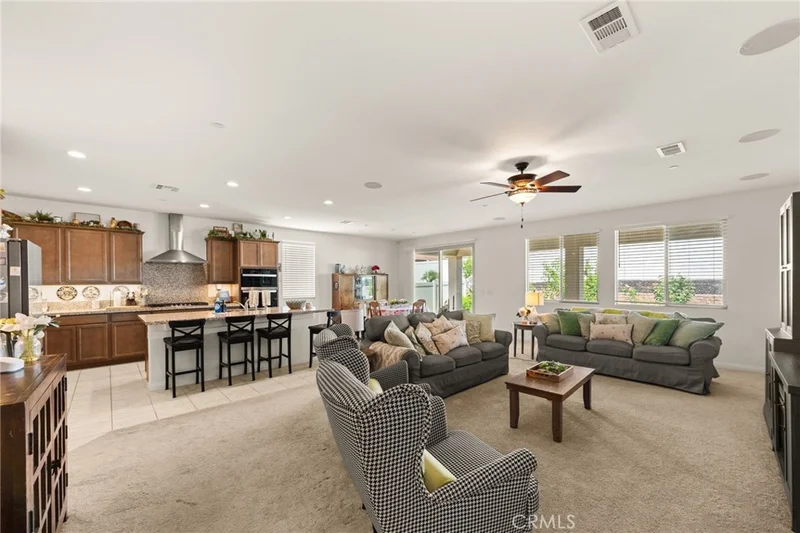
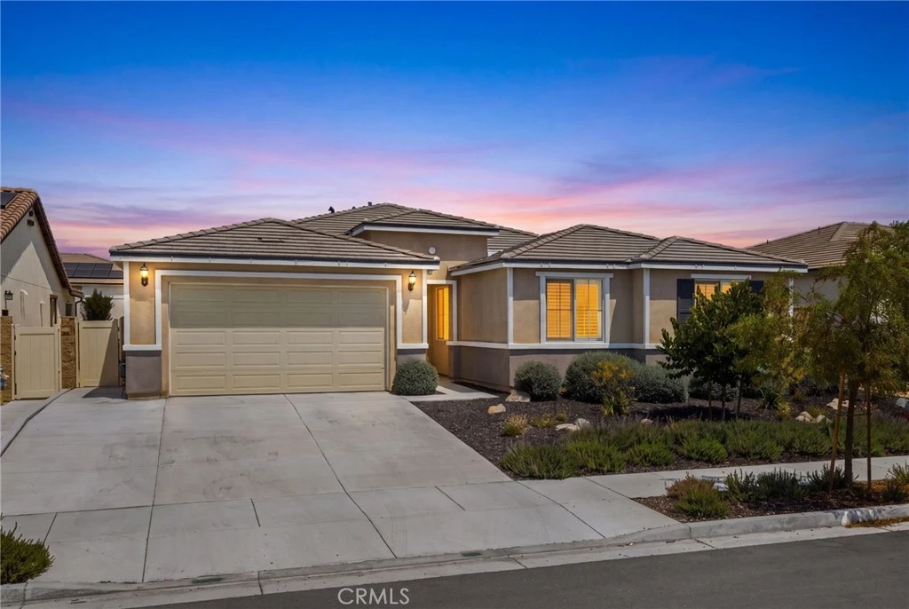
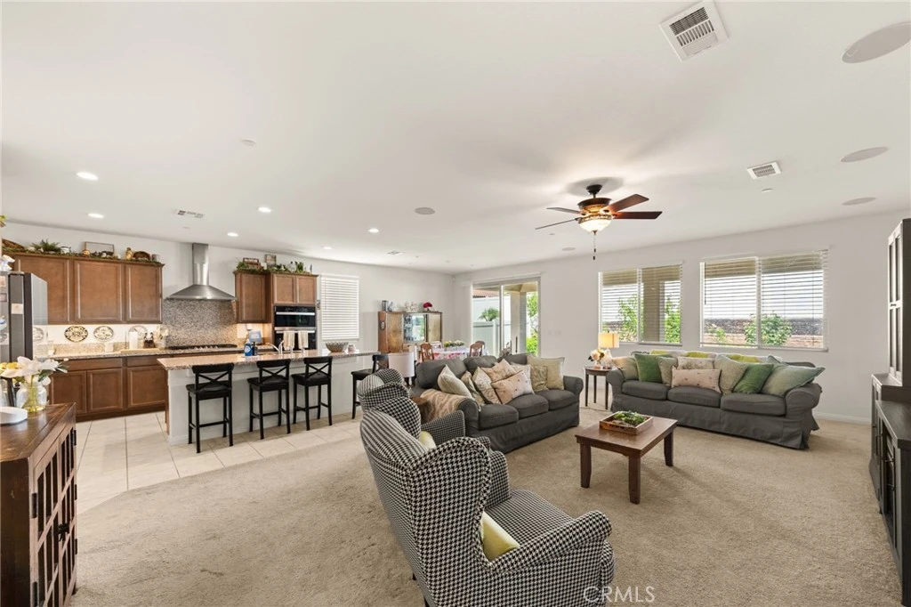
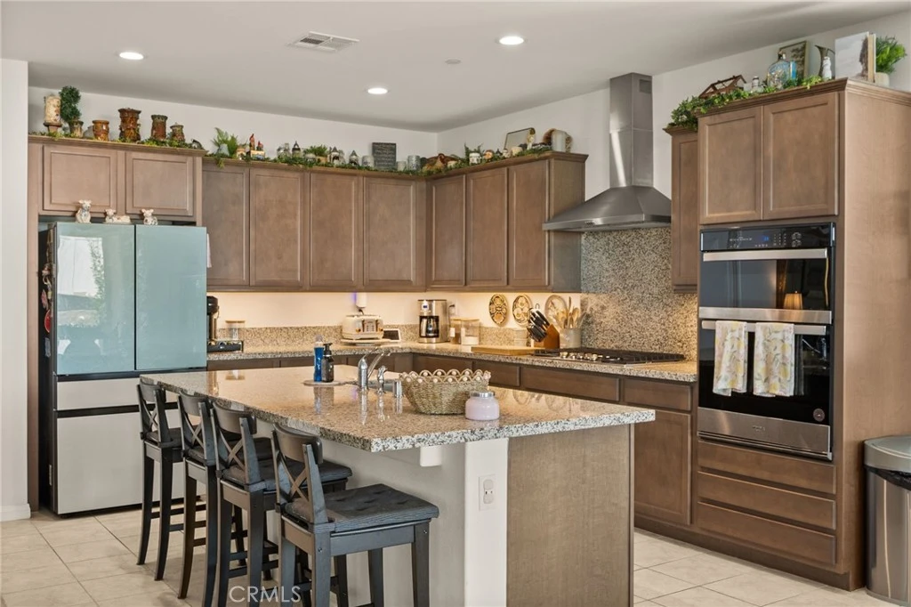
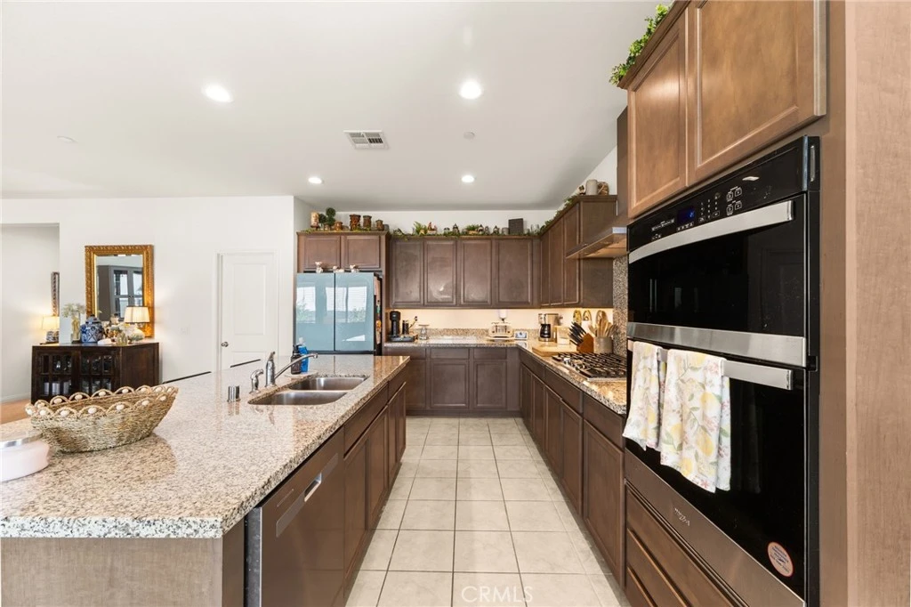
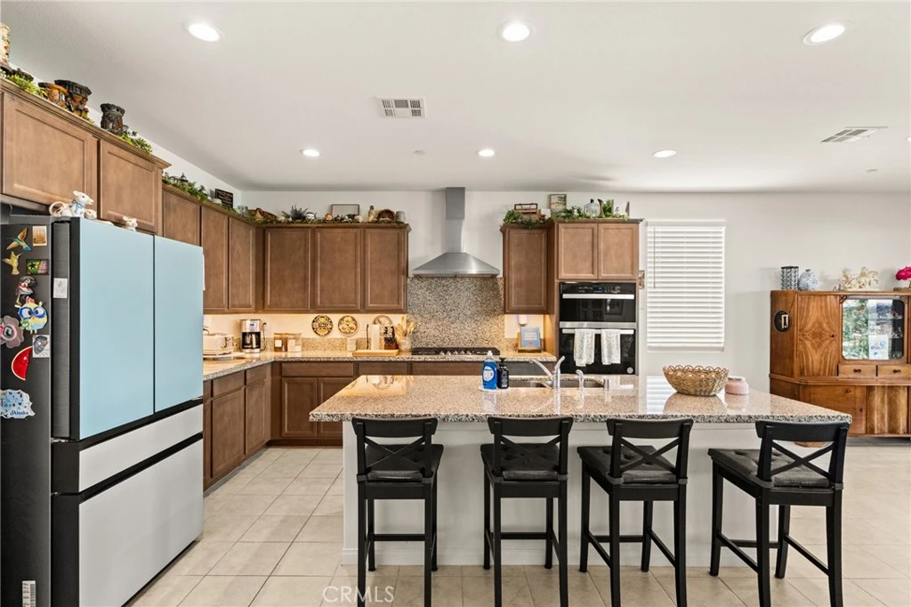
ENJOY this SPACIOUS Single Story Home Located in the HIGHLY DESIREABLE Gated Community of Highland Grove!! ALMOST NEW - Built in 2023... Enjoy the OPEN CONCEPT Floor-Plan offering 2642sqft with 4 Spacious Bedrooms, 4 FULL Bathrooms and a 3 CAR TANDEM Garage * * THIS MODEL includes a Private Generational Living Suite for Mom & Dad, the Teenager needing more space or your In-Home Office * * Beautiful Chefs Quality Kitchen with GRANITE SLAB Counters & Back-Splash, STAINLESS STEEL Appliance Package, Breakfast Counter for the Kids, Large Walk-In Pantry, Tiled Flooring Throughout and Breakfast Nook to Enjoy your Morning Coffee * * Super-Sized Family Room is PERFECT for FAMILY GATHERINGS with Built-In Surround Sound and Cozy Fireplace * * UPGRADED Throughout with Ceiling Fans, Raised Panel DECOR Doors, PLANTATION SHUTTERS, Tiled Flooring, Granite & Quartz Counters, Recessed LED Lighting, TANKLESS Water Heater, Solar Package with Back-Up Battery, Energy Efficient Appliances, Water Saving Fixtures, Holiday Lighting Outlets and MUCH MORE * * Wonderful Backyard offers Structural Covered Patio/Veranda with Recessed Lighting, Various Fruit Trees including Apricot, Peach, Nectarine, Apple and Mulberry, Vinyl Fencing and PLENTY of GRASS for the Kids to Play * * PRIMARY Bedroom with Plush Carpet, Large Walk-In Closet -AND- Primary Bathroom offers His & Her Sinks with Quartz Counters, Walk-In Shower and RELAXING Garden Tub * * (3) Additional Nicely Appointed Bedrooms with Walk-In Closets & Ceiling Fans * * SEPARATE OFFICE/DEN (could be 5th Bedroom) * * INDOOR LAUNDRY ROOM * * Nice Curb Appeal with 2-Toned Paint Scheme, Low Maintenance Drought Tolerant Landscape and a THREE CAR Tandem Garage * * WONDERFFUL Location and Residents have FULL ACCESS to the RESORT STYLE Amenities including a Sparkling Pool & Spa, Neighborhood Park, Community Center and Conveniently Close to Schools/Colleges, Churches, Shopping, Dos Lagos, Restaurants/Dining, and EZ Access to the Freeways for the Commuter!!

Property Facts

bed

Bedrooms

5

bathtub

Bathrooms

4

square_foot

Square Feet

2,642

landscape

Lot Size

7,405 sqft

calendar_month

Year Built

2023

home_work

Property Type

Single Family Residence

timer

Days on Market

20

payments

HOA Fee

$132/mo

garage

Garage Total

2

fingerprint

MLS #

IG26157421

Interior Details

General Interior

Interior Features

Breakfast Bar, Built In Features, Breakfast Area, Ceiling Fans, Separate Formal Dining Room, Eat In Kitchen, Granite Counters, High Ceilings, Open Floorplan, Pantry, Quartz Counters, Stone Counters, Recessed Lighting, Storage, All Bedrooms Down, Attic, Bedroom On Main Level, Dressing Area, Main Level Primary, Multiple Primary Suites, Primary Suite

Flooring

Carpet, Tile

Fireplace

Living Room

Accessibility

No Stairs, Parking, See Remarks, Accessible Doors

Kitchen & Appliances

Appliances

Convection Oven, Dishwasher, Gas Cooktop, Disposal, Gas Oven, Microwave, Tankless Water Heater, Water To Refrigerator

Laundry

Inside, Laundry Room

Bed & Bath

Main Level Bedrooms

4

Main Level Bathrooms

4

Climate Control

Cooling

Central Air

Heating

Central, Forced Air, Fireplaces

Parking

Total Parking Spaces

4

Garage Spaces

2

Open Parking Spaces

2

Attached Garage

Yes

Parking Features

Concrete, Direct Access, Driveway, Garage Faces Front, Garage

Exterior & Lot

Building & Construction

Patio & Porch

Concrete, Covered, Front Porch, Patio

Fencing

Good Condition, Vinyl

Security

Carbon Monoxide Detectors, Smoke Detectors, Security Lights

Construction

Stucco

Foundation

Slab

Roof

Concrete, Tile

Lot & Grounds

Lot Features

Back Yard, Front Yard, Garden, Lawn, Landscaped, Level, Rectangular Lot, Sprinkler System, Street Level, Yard

Pool Features

Community, In Ground, Association

Spa Features

Association, Community, In Ground

Sewer

Public Sewer

Water Source

Public

Community & HOA

Association Info

HOA Fee$132
FrequencyMonthly

HOA Amenities

Clubhouse, Barbecue, Playground, Pool, Recreation Room, Spa Hot Tub

Community Features

Biking, Curbs, Gutters, Park, Storm Drains, Street Lights, Sidewalks, Pool

Mortgage Calculator

Total Monthly

$0

Principal & Interest:
$0
Property Tax:
$0
Home Insurance:
$0
HOA Fees:
$0
$
$
%

Nearby Schools

RatingSchool NameGradesDistance
8
Lake Mathews Elementary
Elementary School
K-60.6 mi
9
Lake Hills Elementary
Elementary School
K-52.7 mi
5
Arizona Middle
Middle School
6-82.7 mi
N/A
Bethel Christian Schools
Private School
K-122.8 mi
5
Harrison Elementary
Elementary School
P-63.1 mi

Convenience Score

Market Insights

92503|Riverside

Estimated Value

Calculating...
No change vs. last year
Value history is still building for this area.

Market Temperature

Seller'sBalancedBuyer's
0d30d60d180d
Balanced

Balanced market

30 Days

Avg. time on market

This is a Balanced Market. Homes are selling at a moderate pace.

Flood & Climate Risk

Noise Levels

Location

12766 Blush Court

Riverside, CA 92503

Open in Mapsopen_in_new
Topfind Realty

Ready to Take the Next Step?

Get expert support from a local agent today.

call
(800)-330-9306Available 9AM - 7PM

Similar Homes You Might Like

Based on price, location, and features

8715 Dufferin
VIRTUAL TOUR

$2,150,000

FOR SALE

8715 Dufferin, Riverside, CA 92504

4 beds · 3 baths · 2,222 sqft

16025 Perry Heights
VIRTUAL TOUR

$1,100,000

FOR SALE

16025 Perry Heights, Riverside, CA 92504

4 beds · 3 baths · 2,901 sqft

11010 Kayjay
VIRTUAL TOUR

$998,000

FOR SALE

11010 Kayjay, Riverside, CA 92503

4 beds · 3 baths · 2,594 sqft

16796 Golden Bluff Loop
OPEN AUG 23, 7PM - 10PM
VIRTUAL TOUR

$899,000

FOR SALE

16796 Golden Bluff Loop, Riverside, CA 92503

4 beds · 3 baths · 3,079 sqft

5048 Trojan Court
3D TOUR

$750,000

FOR SALE

5048 Trojan Court, Riverside, CA 92507

5 beds · 3 baths · 2,409 sqft

2110 Hathaway
VIRTUAL TOUR

$1,099,000

FOR SALE

2110 Hathaway, Riverside, CA 92506

4 beds · 4 baths · 3,100 sqft

9237 Meadow
VIRTUAL TOUR

$829,000

FOR SALE

9237 Meadow, Riverside, CA 92508

6 beds · 3 baths · 3,144 sqft

20516 Marcus
3D TOUR

$735,000

FOR SALE

20516 Marcus, Riverside, CA 92508

4 beds · 3 baths · 2,460 sqft

Recently Sold

20228 June Court

$729,000

SOLD

20228 June Court, Riverside, CA 92508

4 beds · 3 baths · 2,200 sqft

11141 Gardenhurst Court

$699,999

SOLD

11141 Gardenhurst Court, Riverside, CA 92505

4 beds · 3 baths · 2,561 sqft

9535 Silverstein Drive
VIRTUAL TOUR

$699,990

SOLD

9535 Silverstein Drive, Riverside, CA 92508

4 beds · 3 baths · 2,296 sqft

17891 Robusta Drive

$750,000

SOLD

17891 Robusta Drive, Riverside, CA 92503

6 beds · 3 baths · 2,917 sqft

20497 Bloomfield
VIRTUAL TOUR

$770,000

SOLD

20497 Bloomfield, Riverside, CA 92508

4 beds · 3 baths · 2,240 sqft

21518 Milam Drive

$849,000

SOLD

21518 Milam Drive, Riverside, CA 92507

5 beds · 4 baths · 2,824 sqft

6523 Westview Drive
VIRTUAL TOUR

$752,000

SOLD

6523 Westview Drive, Riverside, CA 92506

4 beds · 3 baths · 2,198 sqft

677 Garwood Court
VIRTUAL TOUR

$935,000

SOLD

677 Garwood Court, Riverside, CA 92506

4 beds · 3 baths · 2,240 sqft

$875,000
5 bd | 4 ba | 2,642 sqft
Request a tourcall
Topfind Realty

Company

  • About Us
  • Careers
  • Articles
  • Home Estimate

Explore

  • Renting
  • Buying
  • Selling
  • Realtors

Support

  • Help Center
  • Contact Us
  • Terms & Conditions
  • Privacy Policy

Topfind Realty, DRE # 02240815, is a licensed real estate broker in California. Topfind Realty pledges to support the Fair Housing Act and adhere to Equal Housing Opportunity laws.

Copyright © 2026 Topfind Realty. All Rights Reserved.