Topfind Realty
Renting

Search Rentals

Houses for RentTownhomes for RentCondos for RentView All Rentals →

Renting Resources

Why Rent With UsRenter GuideRent vs Buy Calculator

Renter Articles

How to Negotiate RentUnderstanding Your LeaseMoving Checklist for Renters
Buying

Search Homes

Houses for SaleTownhomes for SaleCondos for SaleView All Homes →

Buying Resources

Why Buy With UsBuyer GuideAffordability CalculatorInvestment CalculatorProperty Tax Calculator

Buyer Articles

Master Your New Home BudgetBeat Moving StressPacking Secrets
Selling

Selling Tools

Home ValuationFind a Seller's Agent

Selling Resources

Why Sell With UsSeller GuideNet Sheet CalcHELOC Calculator

Seller Articles

Strategic PricingDownsizing Tips
Mortgage Rates

Today's Rates

Mortgage RatesRefinance RatesLoan ComparisonHELOC Calculator

Mortgage Resources

Understanding Mortgage RatesFirst-Time Homebuyer GuideWhen to Refinance Your Mortgage
Realtors
Topfind
Houses for RentTownhomes for RentCondos for RentView All Rentals →
Why Rent With UsRenter GuideRent vs Buy Calculator
How to Negotiate RentUnderstanding Your LeaseMoving Checklist for Renters
Houses for SaleTownhomes for SaleCondos for SaleView All Homes →
Why Buy With UsBuyer GuideAffordability CalculatorInvestment CalculatorProperty Tax Calculator
Master Your New Home BudgetBeat Moving StressPacking Secrets
Home ValuationFind a Seller's Agent
Why Sell With UsSeller GuideNet Sheet CalcHELOC Calculator
Strategic PricingDownsizing Tips
Mortgage RatesRefinance RatesLoan ComparisonHELOC Calculator
Understanding Mortgage RatesFirst-Time Homebuyer GuideWhen to Refinance Your Mortgage
groupRealtorsinfoAbout Us
Continue with Google
Sign InSign Up
Topfind Realty
Renting

Search Rentals

Houses for RentTownhomes for RentCondos for RentView All Rentals →

Renting Resources

Why Rent With UsRenter GuideRent vs Buy Calculator

Renter Articles

How to Negotiate RentUnderstanding Your LeaseMoving Checklist for Renters
Buying

Search Homes

Houses for SaleTownhomes for SaleCondos for SaleView All Homes →

Buying Resources

Why Buy With UsBuyer GuideAffordability CalculatorInvestment CalculatorProperty Tax Calculator

Buyer Articles

Master Your New Home BudgetBeat Moving StressPacking Secrets
Selling

Selling Tools

Home ValuationFind a Seller's Agent

Selling Resources

Why Sell With UsSeller GuideNet Sheet CalcHELOC Calculator

Seller Articles

Strategic PricingDownsizing Tips
Mortgage Rates

Today's Rates

Mortgage RatesRefinance RatesLoan ComparisonHELOC Calculator

Mortgage Resources

Understanding Mortgage RatesFirst-Time Homebuyer GuideWhen to Refinance Your Mortgage
Realtors
Topfind
Houses for RentTownhomes for RentCondos for RentView All Rentals →
Why Rent With UsRenter GuideRent vs Buy Calculator
How to Negotiate RentUnderstanding Your LeaseMoving Checklist for Renters
Houses for SaleTownhomes for SaleCondos for SaleView All Homes →
Why Buy With UsBuyer GuideAffordability CalculatorInvestment CalculatorProperty Tax Calculator
Master Your New Home BudgetBeat Moving StressPacking Secrets
Home ValuationFind a Seller's Agent
Why Sell With UsSeller GuideNet Sheet CalcHELOC Calculator
Strategic PricingDownsizing Tips
Mortgage RatesRefinance RatesLoan ComparisonHELOC Calculator
Understanding Mortgage RatesFirst-Time Homebuyer GuideWhen to Refinance Your Mortgage
groupRealtorsinfoAbout Us
Continue with Google
Sign InSign Up
Real Estate/CA/Riverside/14182 Crystal View
view_in_arVirtual Tour
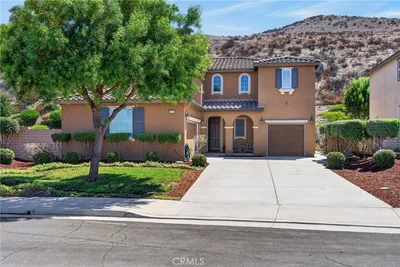
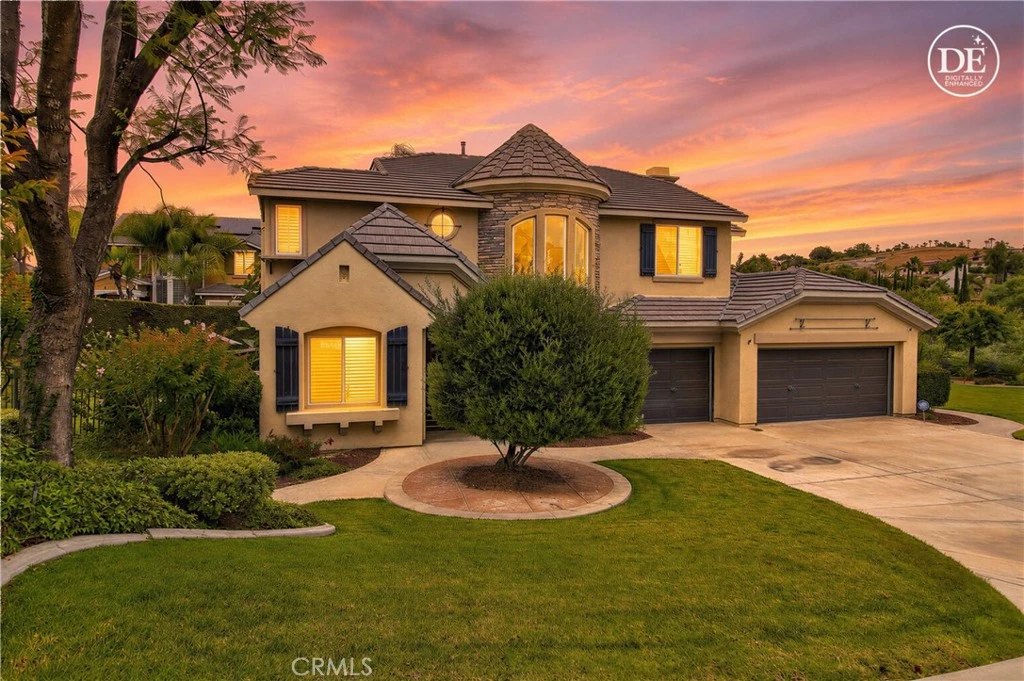
Photo 1 of 14182 Crystal View
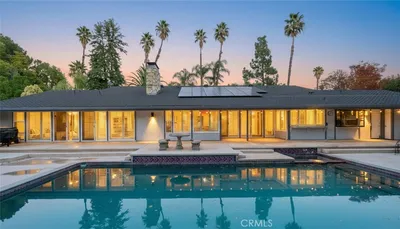
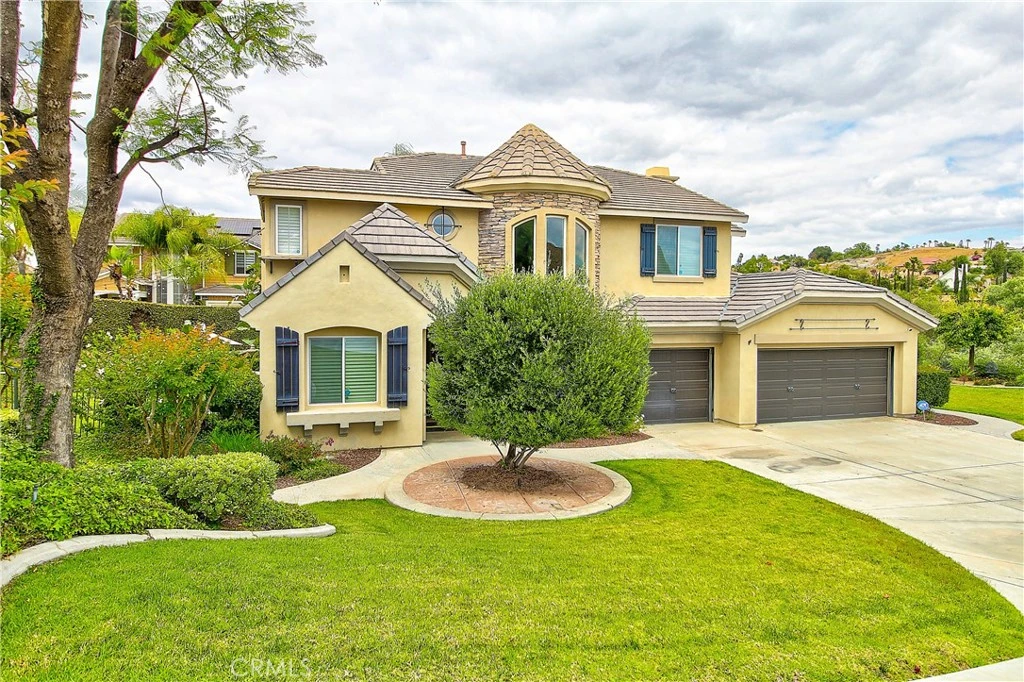
Photo 2 of 14182 Crystal View
1 / 20
Main
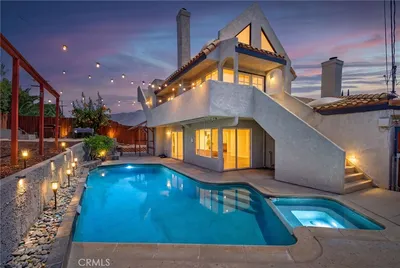
Interior 1
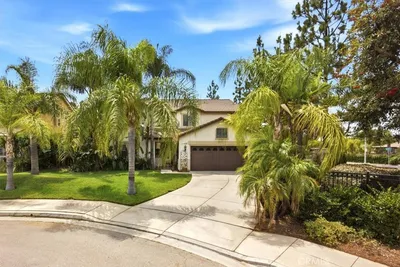
Interior 2
Interior 3
Interior 4
imagesmode View 20 photos
For Sale
$1,199,000
Est. $6,714/mo

14182 Crystal View, Riverside, CA 92508

bed
4
Bedrooms
bathtub
3
Bathrooms
square_foot
3,485
Sq Ft

About this home

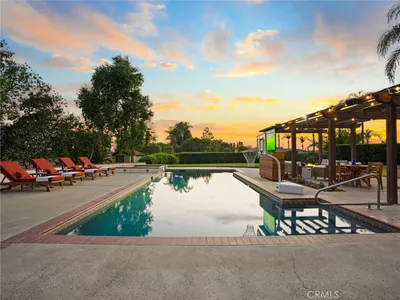
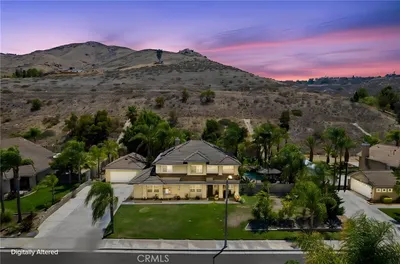
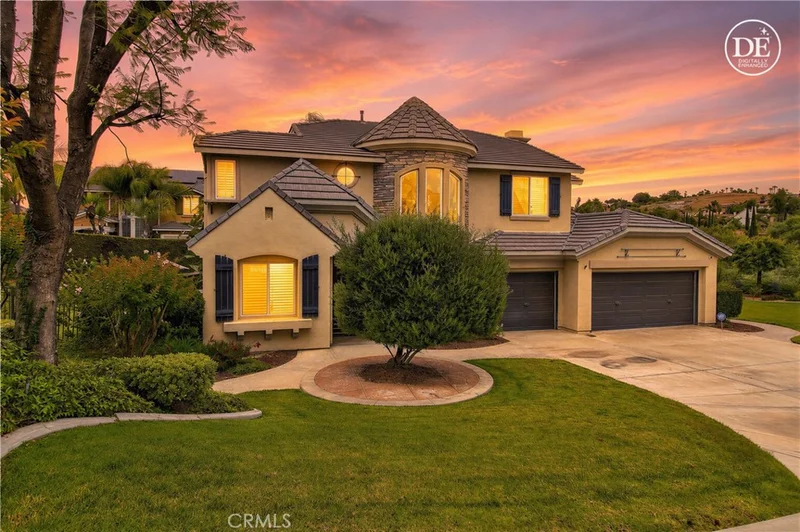
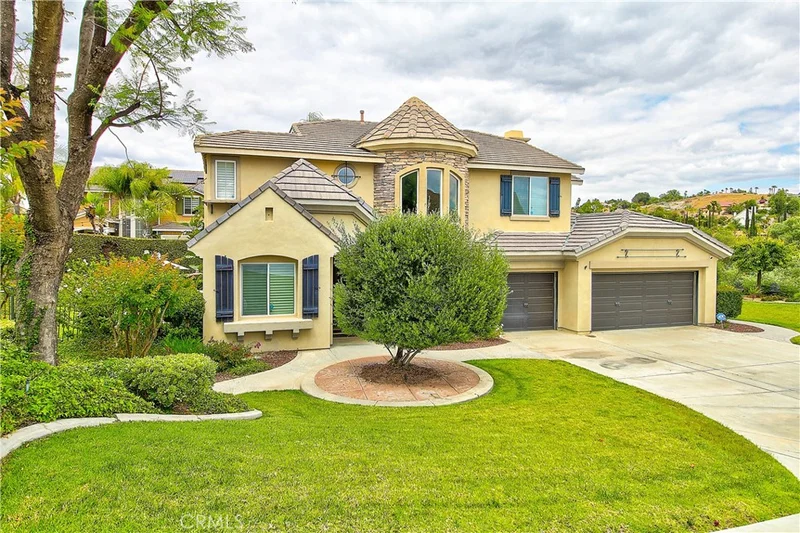
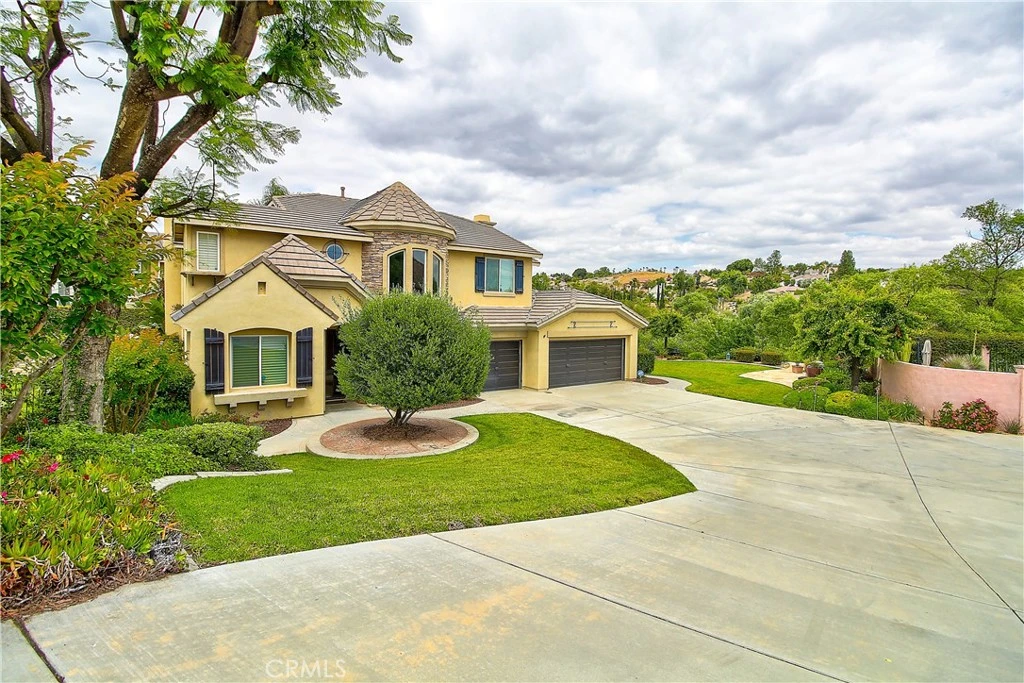
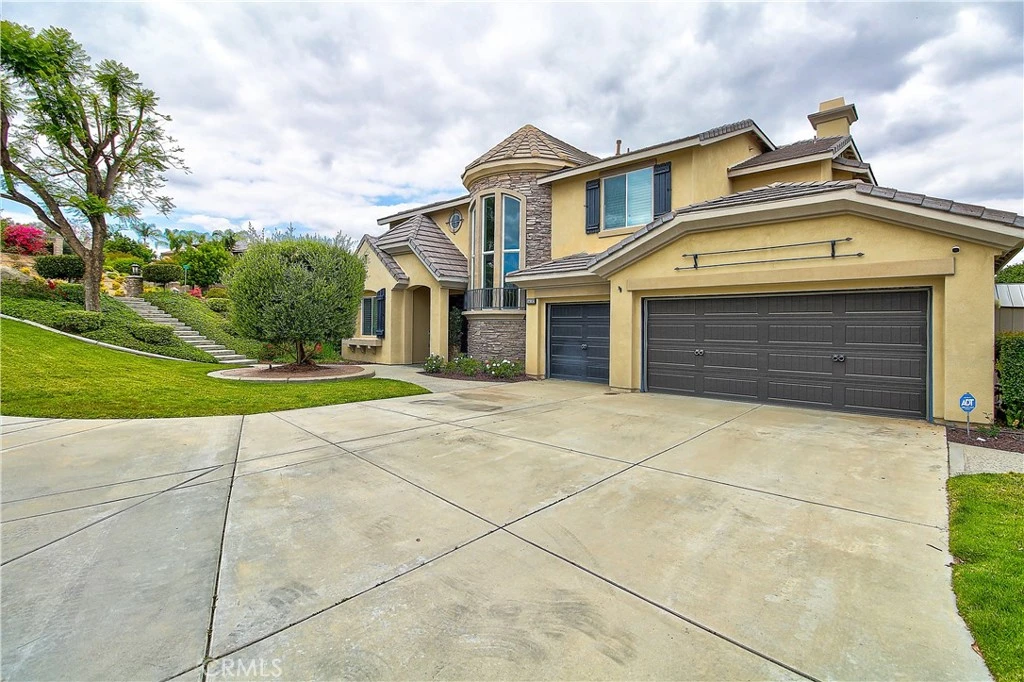
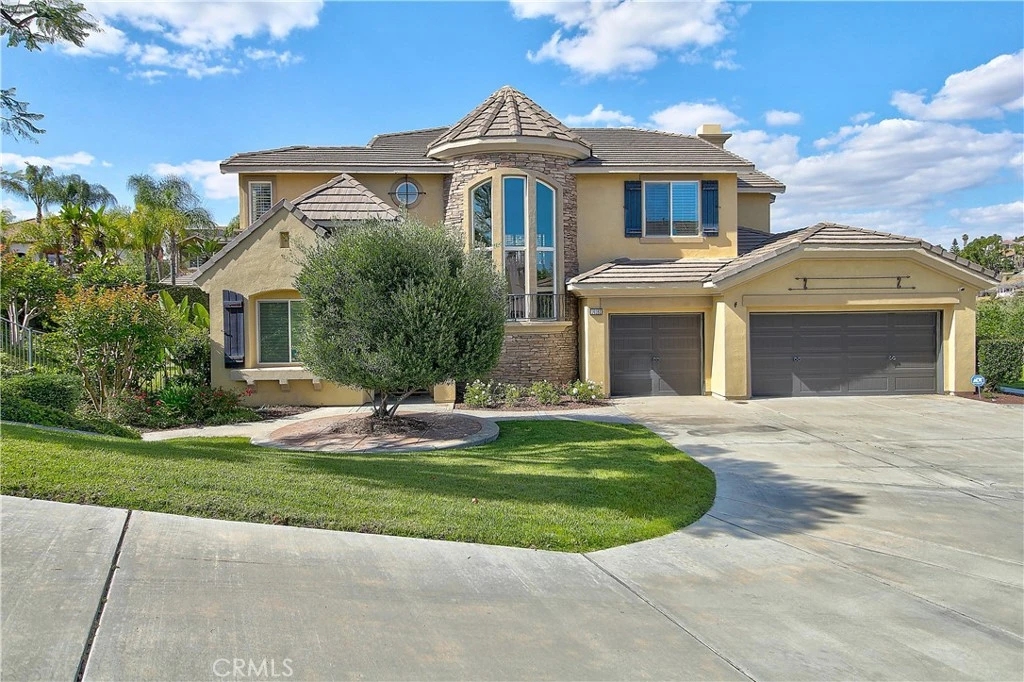
Back on the market - Buyer unable to perform. Crystal Ridge Estates - Potential buyer incentives available, including assistance with closing costs, and/or interest rate buy down subject to an acceptable offer. This refined semi-custom residence offers luxury living in a peaceful enclave overlooking the Alessandro Arroyo. The home blends timeless elegance with thoughtful modern updates throughout. A gracious foyer welcomes you into sophisticated formal dining space, highlighted by coffered ceilings, and the formal living room featuring a striking custom fireplace with serene views of the beautifully landscaped side courtyard with fountain feature. Designed for both everyday living and entertaining, the remodeled chef’s kitchen showcases custom cabinetry, granite countertops, premium stainless-steel appliances including dual ovens, a 6-burner range, and built-in refrigerator. The kitchen flows seamlessly into the expansive family room with fireplace, built-in cabinets and adjoining butler’s pantry area, creating a warm and inviting gathering space. The main level also features a private office or den, powder room, and indoor laundry room. Upstairs, the spacious primary suite serves as a luxurious retreat with dual walk-in closets and a completely remodeled spa-inspired bathroom featuring dual vanities, elegant finishes, a soaking tub, separate shower, and private water closet. Three additional upstairs bedrooms are complemented by a Jack-and-Jill bathroom, built-in workspace, and versatile loft area. The private backyard is designed for relaxation and entertaining, complete with lush mature landscaping, an oversized in-ground spa with waterfall, natural gas BBQ, and firepit for enjoying evenings outdoors. Additional highlights include a newer HVAC system for enhanced comfort and efficiency. Located within a highly sought-after school district, this exceptional property offers a rare opportunity to enjoy comfort, style, and privacy in one of the area’s most desirable neighborhoods.

Property Facts

bed

Bedrooms

4

bathtub

Bathrooms

3

square_foot

Square Feet

3,485

landscape

Lot Size

26,136 sqft

calendar_month

Year Built

2001

home_work

Property Type

Single Family Residence

timer

Days on Market

73

payments

HOA Fee

N/A

garage

Garage Total

3

fingerprint

MLS #

IV26090481

Interior Details

General Interior

Interior Features

Wet Bar, Breakfast Bar, Built In Features, Ceiling Fans, Crown Molding, Coffered Ceilings, Eat In Kitchen, Granite Counters, High Ceilings, Open Floorplan, Recessed Lighting, Two Story Ceilings, All Bedrooms Up, Entrance Foyer, Jack And Jill Bath, Walk In Pantry, Walk In Closets

Flooring

Laminate, Tile, Wood

Fireplace

Family Room, Gas, Gas Starter, Living Room

Kitchen & Appliances

Appliances

Six Burner Stove, Built In Range, Convection Oven, Double Oven, Dishwasher, Gas Cooktop, Disposal, Gas Oven, Gas Range, Gas Water Heater, Ice Maker, Microwave, Refrigerator, Range Hood, Vented Exhaust Fan, Dryer, Washer

Laundry

Washer Hookup, Gas Dryer Hookup, Inside, Laundry Room

Bed & Bath

Main Level Bathrooms

1

Climate Control

Cooling

Central Air, Electric

Heating

Central, Forced Air, Fireplaces, Natural Gas

Parking

Total Parking Spaces

3

Garage Spaces

3

Attached Garage

Yes

Parking Features

Concrete, Door Multi, Driveway Down Slope From Street, Driveway, Garage Faces Front, Garage, Garage Door Opener, Private, Shared Driveway

Exterior & Lot

Building & Construction

Patio & Porch

Concrete, Open, Patio

Fencing

Block, Wrought Iron

Security

Carbon Monoxide Detectors, Smoke Detectors

Construction

Drywall, Stone Veneer, Stucco

Foundation

Slab

Roof

Tile

Direction Faced

South

Lot & Grounds

Lot Features

Sloped Down, Front Yard, Sprinklers In Rear, Sprinklers In Front, Lawn, Landscaped, Sprinklers Timer, Sprinkler System

Spa Features

Heated, In Ground

Sewer

Septic Type Unknown

Water Source

Public

Community & HOA

Community Features

Street Lights, Suburban, Sidewalks

Mortgage Calculator

Total Monthly

$0

Principal & Interest:
$0
Property Tax:
$0
Home Insurance:
$0
HOA Fees:
$0
$
$
%

Nearby Schools

RatingSchool NameGradesDistance
6
William Howard Taft Elementary
Elementary School
K-61.2 mi
8
John F. Kennedy Elementary
Elementary School
K-61.4 mi
7
Castle View Elementary
Elementary School
K-61.6 mi
9
Benjamin Franklin Elementary
Elementary School
K-62.0 mi
N/A
Woodcrest Christian School System
Private School
K-122.1 mi

Convenience Score

Market Insights

92508|Riverside

Estimated Value

Calculating...
No change vs. last year
Value history is still building for this area.

Market Temperature

Seller'sBalancedBuyer's
0d30d60d180d
Balanced

Balanced market

30 Days

Avg. time on market

This is a Balanced Market. Homes are selling at a moderate pace.

Flood & Climate Risk

Noise Levels

Location

14182 Crystal View

Riverside, CA 92508

Open in Mapsopen_in_new
Topfind Realty

Ready to Take the Next Step?

Get expert support from a local agent today.

call
(800)-330-9306Available 9AM - 7PM

Similar Homes You Might Like

Based on price, location, and features

16025 Perry Heights
VIRTUAL TOUR

$1,100,000

FOR SALE

16025 Perry Heights, Riverside, CA 92504

4 beds · 3 baths · 2,901 sqft

16796 Golden Bluff Loop
OPEN AUG 23, 7PM - 10PM
VIRTUAL TOUR

$899,000

FOR SALE

16796 Golden Bluff Loop, Riverside, CA 92503

4 beds · 3 baths · 3,079 sqft

2110 Hathaway
VIRTUAL TOUR

$1,099,000

FOR SALE

2110 Hathaway, Riverside, CA 92506

4 beds · 4 baths · 3,100 sqft

20682 Hill Top Drive

$990,000

FOR SALE

20682 Hill Top Drive, Riverside, CA 92507

4 beds · 3 baths · 3,368 sqft

11610 Cornell
VIRTUAL TOUR

$835,000

FOR SALE

11610 Cornell, Riverside, CA 92507

4 beds · 4 baths · 2,889 sqft

19029 Weathervane Pl.
OPEN AUG 22, 5PM - 9PM
VIDEO TOUR

$819,000

FOR SALE

19029 Weathervane Pl., Riverside, CA 92508

5 beds · 3 baths · 3,324 sqft

1818 Old Bridge Road
OPEN AUG 19, 6PM - 8PM
VIRTUAL TOUR

$1,295,000

FOR SALE

1818 Old Bridge Road, Riverside, CA 92506

4 beds · 2 baths · 3,009 sqft

2740 Rockwood Drive
3D TOUR

$1,046,000

FOR SALE

2740 Rockwood Drive, Riverside, CA 92503

4 beds · 3 baths · 3,100 sqft

Recently Sold

16575 Bonanza Dr
3D TOUR

$1,230,000

SOLD

16575 Bonanza Dr, Riverside, CA 92504

3 beds · 4 baths · 3,845 sqft

9350 Dauchy
3D TOUR

$799,000

SOLD

9350 Dauchy, Riverside, CA 92508

4 beds · 3 baths · 3,242 sqft

16180 Windham Road
VIRTUAL TOUR

$1,340,000

SOLD

16180 Windham Road, Riverside, CA 92503

3 beds · 4 baths · 3,574 sqft

21518 Milam Drive

$849,000

SOLD

21518 Milam Drive, Riverside, CA 92507

5 beds · 4 baths · 2,824 sqft

6201 Omega Street
VIRTUAL TOUR

$1,280,000

SOLD

6201 Omega Street, Riverside, CA 92506

5 beds · 3 baths · 3,454 sqft

8345 Carriage Court
VIRTUAL TOUR

$1,030,000

SOLD

8345 Carriage Court, Riverside, CA 92508

5 beds · 4 baths · 4,172 sqft

4631 Ladera
VIRTUAL TOUR

$1,300,000

SOLD

4631 Ladera, Riverside, CA 92501

4 beds · 4 baths · 3,606 sqft

13744 Seven Hills Dr
VIDEO TOUR

$920,000

SOLD

13744 Seven Hills Dr, Riverside, CA 92503

4 beds · 3 baths · 2,790 sqft

$1,199,000
4 bd | 3 ba | 3,485 sqft
Request a tourcall
Topfind Realty

Company

  • About Us
  • Careers
  • Articles
  • Home Estimate

Explore

  • Renting
  • Buying
  • Selling
  • Realtors

Support

  • Help Center
  • Contact Us
  • Terms & Conditions
  • Privacy Policy

Topfind Realty, DRE # 02240815, is a licensed real estate broker in California. Topfind Realty pledges to support the Fair Housing Act and adhere to Equal Housing Opportunity laws.

Copyright © 2026 Topfind Realty. All Rights Reserved.