Topfind Realty
Renting

Search Rentals

Houses for RentTownhomes for RentCondos for RentView All Rentals →

Renting Resources

Why Rent With UsRenter GuideRent vs Buy Calculator

Renter Articles

How to Negotiate RentUnderstanding Your LeaseMoving Checklist for Renters
Buying

Search Homes

Houses for SaleTownhomes for SaleCondos for SaleView All Homes →

Buying Resources

Why Buy With UsBuyer GuideAffordability CalculatorInvestment CalculatorProperty Tax Calculator

Buyer Articles

Master Your New Home BudgetBeat Moving StressPacking Secrets
Selling

Selling Tools

Home ValuationFind a Seller's Agent

Selling Resources

Why Sell With UsSeller GuideNet Sheet CalcHELOC Calculator

Seller Articles

Strategic PricingDownsizing Tips
Mortgage Rates

Today's Rates

Mortgage RatesRefinance RatesLoan ComparisonHELOC Calculator

Mortgage Resources

Understanding Mortgage RatesFirst-Time Homebuyer GuideWhen to Refinance Your Mortgage
Realtors
Topfind
Houses for RentTownhomes for RentCondos for RentView All Rentals →
Why Rent With UsRenter GuideRent vs Buy Calculator
How to Negotiate RentUnderstanding Your LeaseMoving Checklist for Renters
Houses for SaleTownhomes for SaleCondos for SaleView All Homes →
Why Buy With UsBuyer GuideAffordability CalculatorInvestment CalculatorProperty Tax Calculator
Master Your New Home BudgetBeat Moving StressPacking Secrets
Home ValuationFind a Seller's Agent
Why Sell With UsSeller GuideNet Sheet CalcHELOC Calculator
Strategic PricingDownsizing Tips
Mortgage RatesRefinance RatesLoan ComparisonHELOC Calculator
Understanding Mortgage RatesFirst-Time Homebuyer GuideWhen to Refinance Your Mortgage
groupRealtorsinfoAbout Us
Continue with Google
Sign InSign Up
Topfind Realty
Renting

Search Rentals

Houses for RentTownhomes for RentCondos for RentView All Rentals →

Renting Resources

Why Rent With UsRenter GuideRent vs Buy Calculator

Renter Articles

How to Negotiate RentUnderstanding Your LeaseMoving Checklist for Renters
Buying

Search Homes

Houses for SaleTownhomes for SaleCondos for SaleView All Homes →

Buying Resources

Why Buy With UsBuyer GuideAffordability CalculatorInvestment CalculatorProperty Tax Calculator

Buyer Articles

Master Your New Home BudgetBeat Moving StressPacking Secrets
Selling

Selling Tools

Home ValuationFind a Seller's Agent

Selling Resources

Why Sell With UsSeller GuideNet Sheet CalcHELOC Calculator

Seller Articles

Strategic PricingDownsizing Tips
Mortgage Rates

Today's Rates

Mortgage RatesRefinance RatesLoan ComparisonHELOC Calculator

Mortgage Resources

Understanding Mortgage RatesFirst-Time Homebuyer GuideWhen to Refinance Your Mortgage
Realtors
Topfind
Houses for RentTownhomes for RentCondos for RentView All Rentals →
Why Rent With UsRenter GuideRent vs Buy Calculator
How to Negotiate RentUnderstanding Your LeaseMoving Checklist for Renters
Houses for SaleTownhomes for SaleCondos for SaleView All Homes →
Why Buy With UsBuyer GuideAffordability CalculatorInvestment CalculatorProperty Tax Calculator
Master Your New Home BudgetBeat Moving StressPacking Secrets
Home ValuationFind a Seller's Agent
Why Sell With UsSeller GuideNet Sheet CalcHELOC Calculator
Strategic PricingDownsizing Tips
Mortgage RatesRefinance RatesLoan ComparisonHELOC Calculator
Understanding Mortgage RatesFirst-Time Homebuyer GuideWhen to Refinance Your Mortgage
groupRealtorsinfoAbout Us
Continue with Google
Sign InSign Up
Real Estate/CA/Riverside/16094 Mariposa Avenue

Photo 1 of 16094 Mariposa Avenue
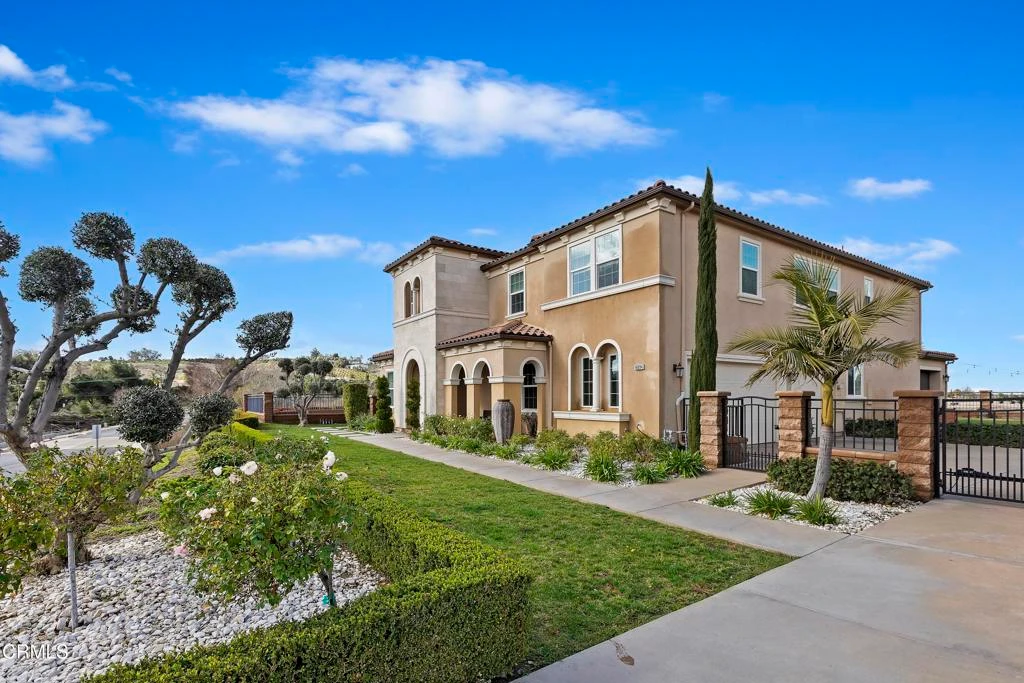
Photo 2 of 16094 Mariposa Avenue
1 / 60
Main
Interior 1
Interior 2
Interior 3
Interior 4
imagesmode View 60 photos
For Sale
$1,850,000
Est. $10,360/mo

16094 Mariposa Avenue, Riverside, CA 92504

bed
5
Bedrooms
bathtub
4
Bathrooms
square_foot
5,084
Sq Ft

About this home

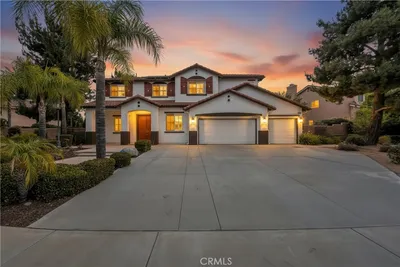
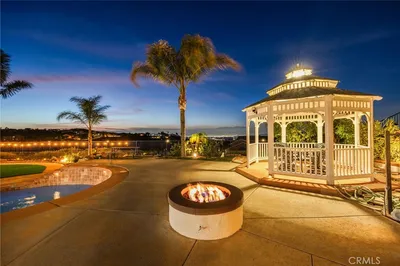
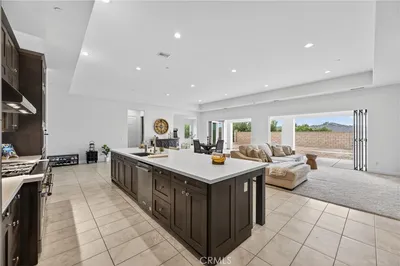
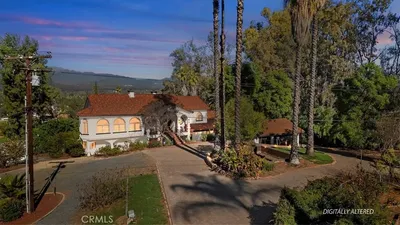
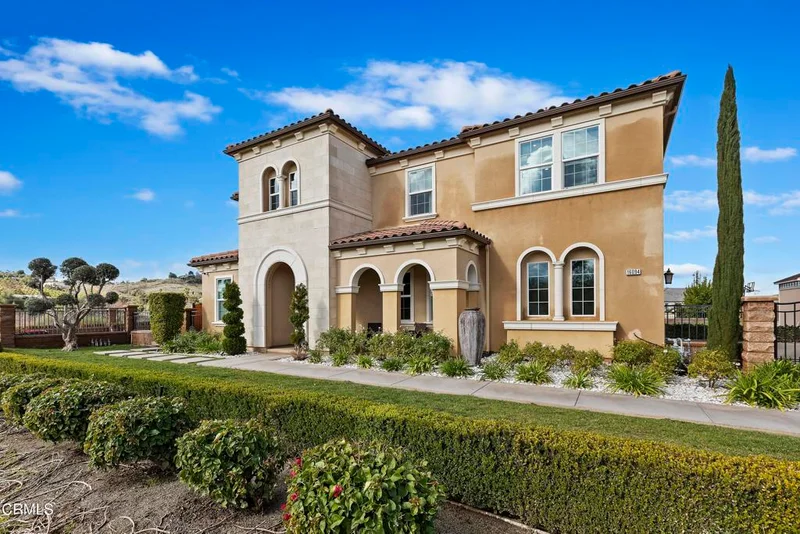
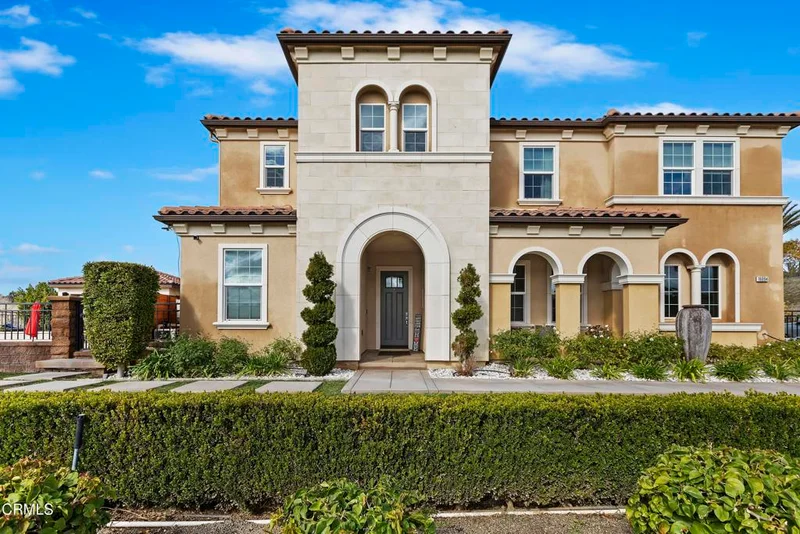
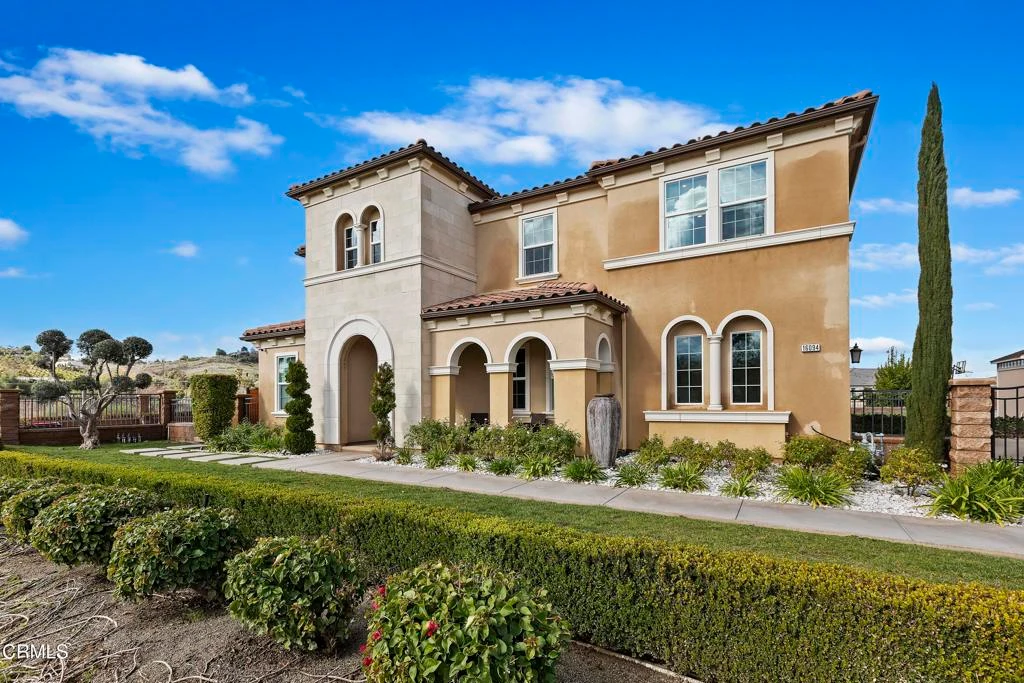
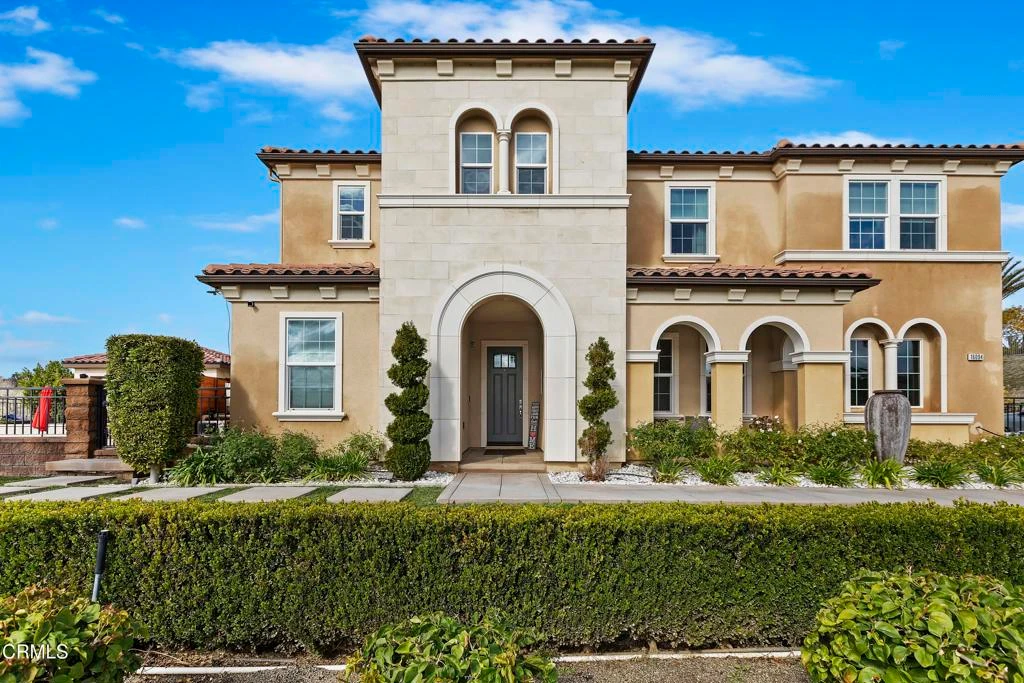
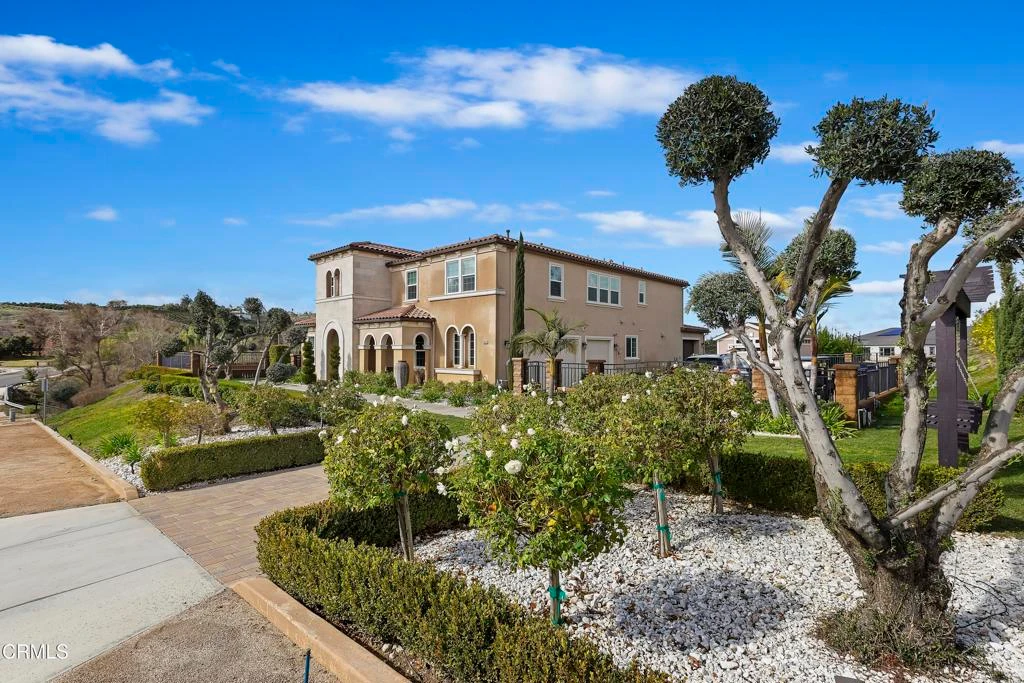
PRICE REDUCED!! BACKON THE MARKET!! This is a UNIQUE OPPORTUNITY to Enjoy ranch style living on this SPECTACULAR 3.71 acre estate, which is zoned for private equestrian use. The estate includes a HUGE OUTDOOR BAR, POOL, SPA, BBQ, & RV PARKING. This FORMER MODEL HOME is Absolutely STUNNING and located in the Highly Desirable Estate Development of Mockingbird Canyon with MASSIVE UPGRADES!!! This is an ENTERTAINER'S DREAM with the Most INCREDIBLE Backyard with Views!!! The Beautiful Home is 5 Bedrooms, 4 Baths, 5084 Sq. Ft, 3 Car Garage with an open concept Floorplan including TWO KITCHENS, TWO ISLANDS, Upgraded Cabinetry, Quartz Countertops, Stainless Steel Appliances, Custom Refrigerator, Designer Backsplash and a Second Kitchen with tons of cooking space. The Family Room has a Fireplace with TWO Dining Areas and TWO Massive Sliding Doors opening the whole back of House to Canyon and City Lights Views!!! There is an additional Bedroom and Full bath downstairs with a separate Office currently being used as a Pool Room. The Primary Bedroom has Custom Wood Details on the Ceiling, Built-in Cabinetry with an attached Sitting Room perfect for a Nursery or Office and the Most Amazing Bathroom!!! The Shower is INCREDIBLE with two entry doors, and a Soaking Tub, Double Sinks with a Huge Walk-In Closet. There is another Family Room/Loft upstairs with two additional Bedrooms and Bathroom. The Backyard is SPECTACULAR with a Massive POOL, SPA, Custom FIREPLACE, COVERED OUTDOOR KITCHEN/BBQ area with tons of Seating around the BAR and a separate Dining Area next to the Fireplace and TV. There is lots of room for RV Parking on the side of home and another separate back gate leading to a huge amount of usable land below perfect for Horses, Toys, RV's, or anything you can DREAM UP. No HOA. This Home is AMAZING!!! PRICE JUST REDUCED. STILL AVAILABLE. THIS IS AN INCREDIBLE VALUE.

Property Facts

bed

Bedrooms

5

bathtub

Bathrooms

4

square_foot

Square Feet

5,084

landscape

Lot Size

161,607.6 sqft

calendar_month

Year Built

2017

home_work

Property Type

Single Family Residence

timer

Days on Market

376

payments

HOA Fee

N/A

garage

Garage Total

3

fingerprint

MLS #

P1-23292

Interior Details

General Interior

Interior Features

Beamed Ceilings, Balcony, Ceramic Counters, Cathedral Ceilings, Dry Bar, Eat In Kitchen, High Ceilings, Open Floorplan, Partially Furnished, Paneling Wainscoting, Quartz Counters, Recessed Lighting, Storage, Two Story Ceilings, Wood Product Walls, Bedroom On Main Level, French Doors Atrium Doors, Primary Suite, Walk In Pantry, Walk In Closets

Flooring

Carpet, Vinyl

Fireplace

Gas, Great Room

Accessibility

Accessible Doors, Accessible Entrance, Accessible Hallways

Kitchen & Appliances

Appliances

Barbecue, Dishwasher, Electric Oven, Gas Cooktop, High Efficiency Water Heater, Microwave, Refrigerator, Range Hood

Laundry

Electric Dryer Hookup, Gas Dryer Hookup, Laundry Room, Upper Level

Bed & Bath

Main Level Bedrooms

1

Main Level Bathrooms

1

Climate Control

Cooling

Central Air, Electric, Energy Star Qualified Equipment

Heating

Central

Parking

Total Parking Spaces

6

Garage Spaces

3

Open Parking Spaces

3

Attached Garage

Yes

Parking Features

Concrete, Door Multi, Direct Access, Driveway Level, Electric Gate, Garage, Garage Door Opener, Gated, Rv Potential, Rv Gated, Rv Access Parking, Garage Faces Side

Exterior & Lot

Building & Construction

Patio & Porch

Rear Porch, Concrete, Covered, Front Porch, Patio

Fencing

Masonry, Partial, Wrought Iron

Security

Carbon Monoxide Detectors, Smoke Detectors

Construction

Stucco

Foundation

Slab

Roof

Spanish Tile

Direction Faced

South

Lot & Grounds

Lot Features

Zero To One Unit Acre, Agricultural, Back Yard, Corner Lot, Front Yard, Garden, Gentle Sloping, Horse Property, Sprinklers In Rear, Sprinklers In Front, Lawn, Lot Over40000 Sqft, Landscaped, Rolling Slope, Ranch, Sprinklers Timer, Sprinkler System, Yard

Pool Features

Fenced, In Ground, Permits

Spa Features

Above Ground, Heated, Permits

Sewer

Septic Type Unknown

Water Source

Public

Community & HOA

Community Features

Biking, Curbs, Horse Trails, Rural, Storm Drains, Street Lights, Suburban

Mortgage Calculator

Total Monthly

$0

Principal & Interest:
$0
Property Tax:
$0
Home Insurance:
$0
HOA Fees:
$0
$
$
%

Nearby Schools

RatingSchool NameGradesDistance
6
Woodcrest Elementary
Elementary School
K-61.3 mi
8
Frank Augustus Miller Middle
Middle School
7-82.1 mi
N/A
Woodcrest Christian School System
Private School
K-122.5 mi
8
Martin Luther King Jr. High
High School
9-123.0 mi
4
Citrus Hill High
High School
9-123.0 mi

Convenience Score

Market Insights

92504|Riverside

Estimated Value

Calculating...
No change vs. last year
Value history is still building for this area.

Market Temperature

Seller'sBalancedBuyer's
0d30d60d180d
Balanced

Balanced market

30 Days

Avg. time on market

This is a Balanced Market. Homes are selling at a moderate pace.

Flood & Climate Risk

Noise Levels

Location

16094 Mariposa Avenue

Riverside, CA 92504

Open in Mapsopen_in_new
Topfind Realty

Ready to Take the Next Step?

Get expert support from a local agent today.

call
(800)-330-9306Available 9AM - 7PM

Similar Homes You Might Like

Based on price, location, and features
16555 Via Los Caballeros
VIRTUAL TOUR

$1,999,995

FOR SALE

16555 Via Los Caballeros, Riverside, CA 92504

6 beds · 4 baths · 4,260 sqft

11514 Trailway
3D TOUR

$998,000

FOR SALE

11514 Trailway, Riverside, CA 92505

5 beds · 5 baths · 4,281 sqft

7452 Breckenridge Drive
VIRTUAL TOUR

$1,595,000

FOR SALE

7452 Breckenridge Drive, Riverside, CA 92506

4 beds · 5 baths · 4,586 sqft

16861 Ridge Cliff Drive
OPEN AUG 22, 7PM - 10PM
3D TOUR

$1,125,000

FOR SALE

16861 Ridge Cliff Drive, Riverside, CA 92503

4 beds · 4 baths · 4,237 sqft

498 Green Orchard
OPEN AUG 22, 6PM - 9PM

$1,600,000

FOR SALE

498 Green Orchard, Riverside, CA 92506

5 beds · 5 baths · 4,586 sqft

13734 Sweet Avenue
VIDEO TOUR

$1,339,800

FOR SALE

13734 Sweet Avenue, Riverside, CA 92503

5 beds · 4 baths · 4,644 sqft

2154 Gainsborough

$1,275,000

FOR SALE

2154 Gainsborough, Riverside, CA 92506

5 beds · 4 baths · 4,113 sqft

18530 Oak Park
NEW 11 HRS AGO

$1,099,000

FOR SALE

18530 Oak Park, Riverside, CA 92504

4 beds · 5 baths · 4,405 sqft

Recently Sold

2542 Adage Way
VIRTUAL TOUR

$1,495,000

SOLD

2542 Adage Way, Riverside, CA 92506

5 beds · 5 baths · 4,308 sqft

8345 Carriage Court
VIRTUAL TOUR

$1,030,000

SOLD

8345 Carriage Court, Riverside, CA 92508

5 beds · 4 baths · 4,172 sqft

17492 Mariposa Avenue

$1,089,000

SOLD

17492 Mariposa Avenue, Riverside, CA 92504

4 beds · 4 baths · 4,213 sqft

18410 Lakepointe Dr
VIRTUAL TOUR

$1,140,000

SOLD

18410 Lakepointe Dr, Riverside, CA 92503

5 beds · 5 baths · 4,895 sqft

8336 Barnwood
VIRTUAL TOUR

$923,200

SOLD

8336 Barnwood, Riverside, CA 92508

6 beds · 4 baths · 4,342 sqft

17073 Grove Drive
3D TOUR

$1,475,000

SOLD

17073 Grove Drive, Riverside, CA 92503

5 beds · 5 baths · 4,403 sqft

17549 Bretton Woods

$1,270,000

SOLD

17549 Bretton Woods, Riverside, CA 92504

5 beds · 5 baths · 4,986 sqft

1619 Gratton

$1,450,000

SOLD

1619 Gratton, Riverside, CA 92504

5 beds · 4 baths · 4,667 sqft

$1,850,000
5 bd | 4 ba | 5,084 sqft
Request a tourcall
Topfind Realty

Company

  • About Us
  • Careers
  • Articles
  • Home Estimate

Explore

  • Renting
  • Buying
  • Selling
  • Realtors

Support

  • Help Center
  • Contact Us
  • Terms & Conditions
  • Privacy Policy

Topfind Realty, DRE # 02240815, is a licensed real estate broker in California. Topfind Realty pledges to support the Fair Housing Act and adhere to Equal Housing Opportunity laws.

Copyright © 2026 Topfind Realty. All Rights Reserved.