Topfind Realty
Renting

Search Rentals

Houses for RentTownhomes for RentCondos for RentView All Rentals →

Renting Resources

Why Rent With UsRenter GuideRent vs Buy Calculator

Renter Articles

How to Negotiate RentUnderstanding Your LeaseMoving Checklist for Renters
Buying

Search Homes

Houses for SaleTownhomes for SaleCondos for SaleView All Homes →

Buying Resources

Why Buy With UsBuyer GuideAffordability CalculatorInvestment CalculatorProperty Tax Calculator

Buyer Articles

Master Your New Home BudgetBeat Moving StressPacking Secrets
Selling

Selling Tools

Home ValuationFind a Seller's Agent

Selling Resources

Why Sell With UsSeller GuideNet Sheet CalcHELOC Calculator

Seller Articles

Strategic PricingDownsizing Tips
Mortgage Rates

Today's Rates

Mortgage RatesRefinance RatesLoan ComparisonHELOC Calculator

Mortgage Resources

Understanding Mortgage RatesFirst-Time Homebuyer GuideWhen to Refinance Your Mortgage
Realtors
Topfind
Houses for RentTownhomes for RentCondos for RentView All Rentals →
Why Rent With UsRenter GuideRent vs Buy Calculator
How to Negotiate RentUnderstanding Your LeaseMoving Checklist for Renters
Houses for SaleTownhomes for SaleCondos for SaleView All Homes →
Why Buy With UsBuyer GuideAffordability CalculatorInvestment CalculatorProperty Tax Calculator
Master Your New Home BudgetBeat Moving StressPacking Secrets
Home ValuationFind a Seller's Agent
Why Sell With UsSeller GuideNet Sheet CalcHELOC Calculator
Strategic PricingDownsizing Tips
Mortgage RatesRefinance RatesLoan ComparisonHELOC Calculator
Understanding Mortgage RatesFirst-Time Homebuyer GuideWhen to Refinance Your Mortgage
groupRealtorsinfoAbout Us
Continue with Google
Sign InSign Up
Topfind Realty
Renting

Search Rentals

Houses for RentTownhomes for RentCondos for RentView All Rentals →

Renting Resources

Why Rent With UsRenter GuideRent vs Buy Calculator

Renter Articles

How to Negotiate RentUnderstanding Your LeaseMoving Checklist for Renters
Buying

Search Homes

Houses for SaleTownhomes for SaleCondos for SaleView All Homes →

Buying Resources

Why Buy With UsBuyer GuideAffordability CalculatorInvestment CalculatorProperty Tax Calculator

Buyer Articles

Master Your New Home BudgetBeat Moving StressPacking Secrets
Selling

Selling Tools

Home ValuationFind a Seller's Agent

Selling Resources

Why Sell With UsSeller GuideNet Sheet CalcHELOC Calculator

Seller Articles

Strategic PricingDownsizing Tips
Mortgage Rates

Today's Rates

Mortgage RatesRefinance RatesLoan ComparisonHELOC Calculator

Mortgage Resources

Understanding Mortgage RatesFirst-Time Homebuyer GuideWhen to Refinance Your Mortgage
Realtors
Topfind
Houses for RentTownhomes for RentCondos for RentView All Rentals →
Why Rent With UsRenter GuideRent vs Buy Calculator
How to Negotiate RentUnderstanding Your LeaseMoving Checklist for Renters
Houses for SaleTownhomes for SaleCondos for SaleView All Homes →
Why Buy With UsBuyer GuideAffordability CalculatorInvestment CalculatorProperty Tax Calculator
Master Your New Home BudgetBeat Moving StressPacking Secrets
Home ValuationFind a Seller's Agent
Why Sell With UsSeller GuideNet Sheet CalcHELOC Calculator
Strategic PricingDownsizing Tips
Mortgage RatesRefinance RatesLoan ComparisonHELOC Calculator
Understanding Mortgage RatesFirst-Time Homebuyer GuideWhen to Refinance Your Mortgage
groupRealtorsinfoAbout Us
Continue with Google
Sign InSign Up
Real Estate/CA/Riverside/17073 Grove Drive (Sold)
3d_rotation3D Tour
Main
SOLD
SoldClosed on May 11, 2026
$1,475,000
Sold Price

17073 Grove Drive, Riverside, CA 92503

bed
5
Bedrooms
bathtub
5
Bathrooms
square_foot
4,403
Square Feet

About this home

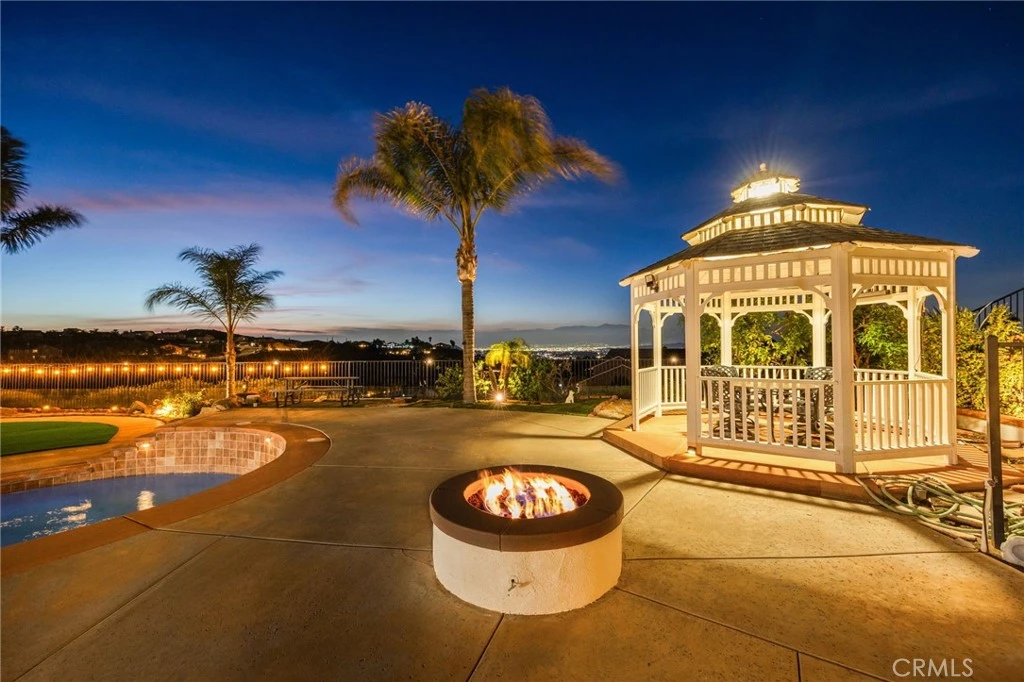
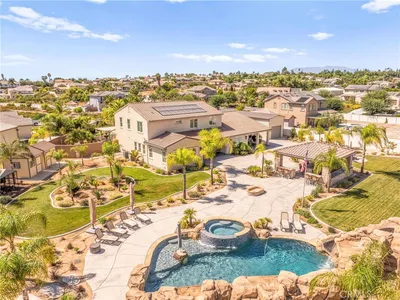
Nestled on over half an acre within the exclusive Victoria Grove community, this exceptional 5-bedroom, 4.5-bathroom estate offers 4,403 square feet of luxurious living with breathtaking city light and hillside views. Enhanced by over $100,000 in recent remodeling, the home blends timeless elegance with modern upgrades throughout. Ideally located approximately 20 miles from Orange County, it presents a compelling alternative to the high cost of comparable Orange County homes while still offering convenient regional access. Designed for elevated indoor-outdoor living, the expansive resort-style backyard offers generous entertaining destinations and features a sparkling pool and spa, gazebo, fire pit, barbecue area, lush fruit trees, and newly installed turf, creating a private and low-maintenance retreat ideal for hosting on any scale. Inside, soaring ceilings and abundant natural light highlight the open-concept floor plan, complemented by three distinct living and entertaining spaces. A formal dining room provides an elegant setting for refined gatherings, while the beautifully remodeled chef’s kitchen serves as the heart of the home, showcasing a premium six-burner range, upgraded finishes, ample cabinetry, a spacious walk-in pantry, and seamless flow into the main living areas. The spacious primary suite offers a true private retreat, complete with a large walk-in closet, a spa-inspired bath, and a generous private balcony capturing breathtaking city light, backyard, and hillside views—perfect for morning coffee or evening relaxation. With four additional bedrooms and two spacious dens, the home provides exceptional flexibility for large households or multigenerational living. Notably, a downstairs bedroom, bathroom, and adjacent den offer an ideal configuration for a private living area, with the potential to create a separate entrance—perfect for extended family, guests, or future income opportunities. Additional highlights include a four-car garage, two electric vehicle chargers, and an expansive driveway accommodating approximately 8–10 vehicles, offering exceptional parking for guests, RVs, or recreational use. The thoughtfully designed layout blends sophistication, comfort, and functionality, making this a rare offering that combines luxury, privacy, and an elevated setting in one of the area’s most desirable communities.

infoProperty Facts

bed

Bedrooms

5

bathtub

Bathrooms

5

square_foot

Square Feet

4,403

landscape

Lot Size

25,265 sqft

calendar_month

Year Built

2001

home_work

Property Type

Single Family Residence

timer

Days on Market

18

payments

HOA Fee

$184/mo

garage

Garage Total

4

fingerprint

MLS #

PW26077225

chairInterior Details

General Interior

Interior Features

Balcony, Ceiling Fans, Crown Molding, Cathedral Ceilings, Separate Formal Dining Room, Eat In Kitchen, Pantry, Quartz Counters, Primary Suite

Fireplace

Family Room

Kitchen & Appliances

Appliances

Double Oven, Dishwasher, Microwave

Laundry

Washer Hookup, Gas Dryer Hookup, Laundry Room

Bed & Bath

Main Level Master

Yes

Climate Control

Cooling

Central Air

Heating

Central, Forced Air

deckExterior & Lot

Building & Construction

Fencing

Vinyl, Wrought Iron

Security

Carbon Monoxide Detectors, Gated Community

Construction

Copper Plumbing

Nearby Schools

RatingSchool NameGradesDistance
8
Lake Mathews Elementary
Elementary School
K-60.7 mi
5
Arizona Middle
Middle School
6-82.0 mi
N/A
Bethel Christian Schools
Private School
K-122.1 mi
5
Harrison Elementary
Elementary School
P-62.3 mi
9
Lake Hills Elementary
Elementary School
K-52.4 mi

Convenience Score

Topfind Realty

This Home is Sold

Curious what your home is worth? Get a free valuation.

call
(800)-330-9306Available 9AM - 6PM

Similar Homes You Might Like

Based on price, location, and features
16555 Via Los Caballeros
VIRTUAL TOUR

$1,999,995

FOR SALE

16555 Via Los Caballeros, Riverside, CA 92504

6 beds · 4 baths · 4,260 sqft

11514 Trailway
3D TOUR

$998,000

FOR SALE

11514 Trailway, Riverside, CA 92505

5 beds · 5 baths · 4,281 sqft

7452 Breckenridge Drive
VIRTUAL TOUR

$1,595,000

FOR SALE

7452 Breckenridge Drive, Riverside, CA 92506

4 beds · 5 baths · 4,586 sqft

14427 Ashton
3D TOUR

$1,325,000

FOR SALE

14427 Ashton, Riverside, CA 92508

5 beds · 5 baths · 4,001 sqft

16861 Ridge Cliff Drive
OPEN AUG 22, 7PM - 10PM
3D TOUR

$1,125,000

FOR SALE

16861 Ridge Cliff Drive, Riverside, CA 92503

4 beds · 4 baths · 4,237 sqft

16094 Mariposa Avenue

$1,850,000

FOR SALE

16094 Mariposa Avenue, Riverside, CA 92504

5 beds · 4 baths · 5,084 sqft

14251 Ashton Lane
VIDEO TOUR

$1,248,000

FOR SALE

14251 Ashton Lane, Riverside, CA 92508

4 beds · 4 baths · 3,700 sqft

498 Green Orchard
OPEN AUG 22, 6PM - 9PM

$1,600,000

FOR SALE

498 Green Orchard, Riverside, CA 92506

5 beds · 5 baths · 4,586 sqft

Recently Sold

2542 Adage Way
VIRTUAL TOUR

$1,495,000

SOLD

2542 Adage Way, Riverside, CA 92506

5 beds · 5 baths · 4,308 sqft

1173 Matterhorn
VIRTUAL TOUR

$1,335,000

SOLD

1173 Matterhorn, Riverside, CA 92506

5 beds · 5 baths · 3,676 sqft

9449 Equestrian Drive
VIRTUAL TOUR

$1,210,000

SOLD

9449 Equestrian Drive, Riverside, CA 92503

4 beds · 5 baths · 3,800 sqft

14329 Dove Canyon
3D TOUR

$1,150,000

SOLD

14329 Dove Canyon, Riverside, CA 92503

5 beds · 5 baths · 3,758 sqft

8345 Carriage Court
VIRTUAL TOUR

$1,030,000

SOLD

8345 Carriage Court, Riverside, CA 92508

5 beds · 4 baths · 4,172 sqft

4631 Ladera
VIRTUAL TOUR

$1,300,000

SOLD

4631 Ladera, Riverside, CA 92501

4 beds · 4 baths · 3,606 sqft

17492 Mariposa Avenue

$1,089,000

SOLD

17492 Mariposa Avenue, Riverside, CA 92504

4 beds · 4 baths · 4,213 sqft

18410 Lakepointe Dr
VIRTUAL TOUR

$1,140,000

SOLD

18410 Lakepointe Dr, Riverside, CA 92503

5 beds · 5 baths · 4,895 sqft

Topfind Realty

Company

  • About Us
  • Careers
  • Articles
  • Home Estimate

Explore

  • Renting
  • Buying
  • Selling
  • Realtors

Support

  • Help Center
  • Contact Us
  • Terms & Conditions
  • Privacy Policy

Topfind Realty, DRE # 02240815, is a licensed real estate broker in California. Topfind Realty pledges to support the Fair Housing Act and adhere to Equal Housing Opportunity laws.

Copyright © 2026 Topfind Realty. All Rights Reserved.