1 / 2
For Sale
$1,479,990
Est. $8,288/mo18264 Mystic Court, Riverside, CA 92508
bed
5
Bedrooms
bathtub
6
Bathrooms
square_foot
5,059
Sq Ft
About this home
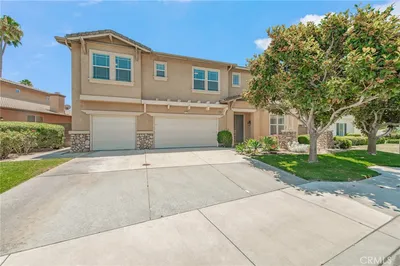
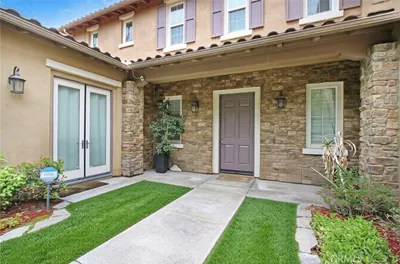
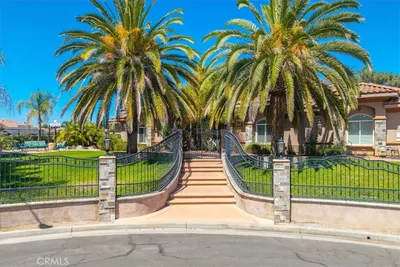
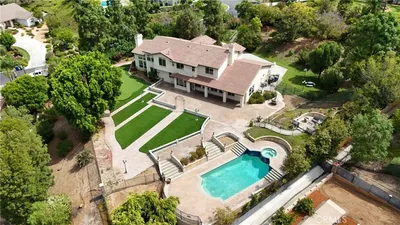
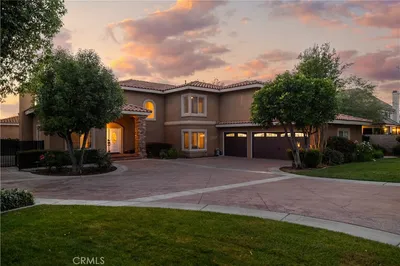
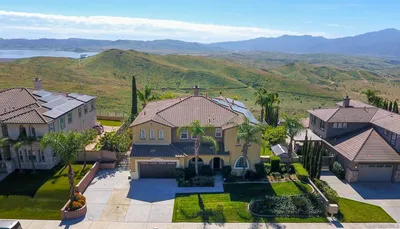
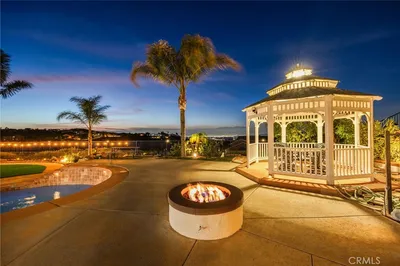
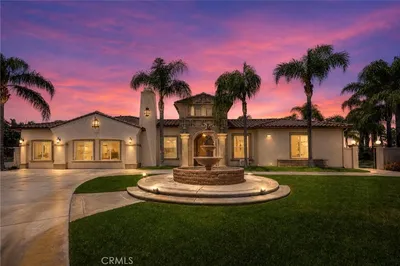
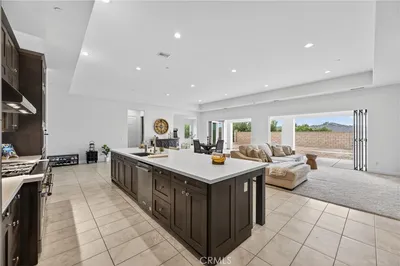
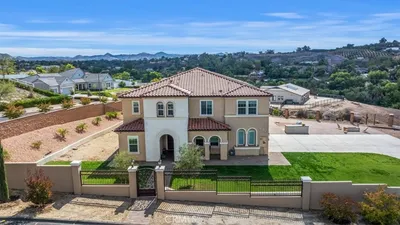

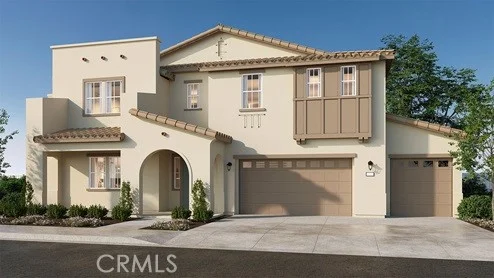
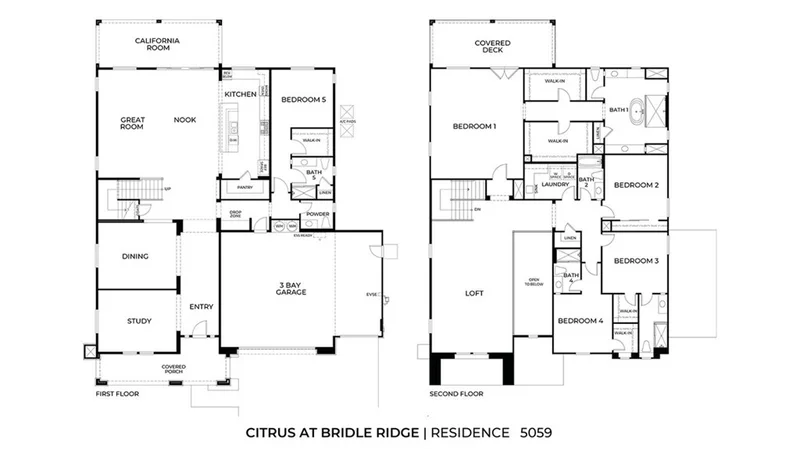
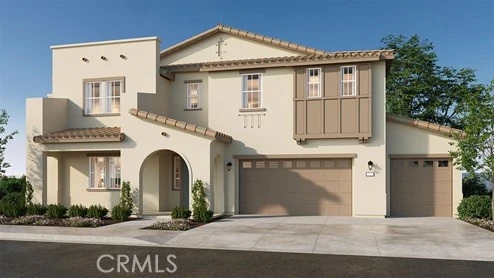
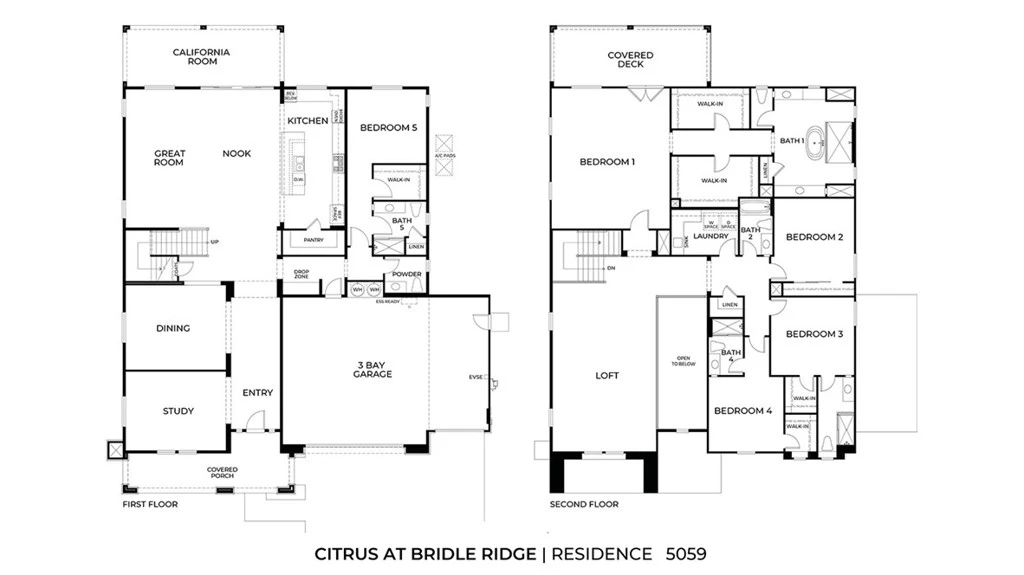
New Construction - Luxury Home Built by D R Horton. This stunning 5,059 square foot California Spanish Exterior with a balcony, is located on a cul-de-sac with a 23,379-sf lot size and offers [5] Bedrooms and [5.5] Bathrooms. This big-beautiful home is perfect for entertaining friends and your growing family with a roomy downstairs bedroom with attached bathroom and large walk-in closet as well as a study and a formal dining room. The great room has a California room [covered patio] just outside the sliding doors and is open to the gourmet kitchen that features an extra-large walk-in pantry. You still have time to choose the color of your Quartz Countertops and Cabinetry, Kitchen-aid Appliances that will include a [5] Burner Gas Built-In Cooktop, Microwave and Dishwasher. Upstairs you will find the owners suite with his and hers walk-in large closets with direct access into the luxury bathroom with dual sinks, a large walk-in shower and free-standing tub. There are [3] additional bedrooms with walk-in closets [2] full bathrooms, and an extra-large loft. There is a [3] car bay garage with direct access from the garage into the home. This home comes with our Smart Home Technology which means you can access so many things directly from inside the home on the main panel or directly from your Smart Phone. Located minutes from shopping, dining and downtown Riverside it is the perfect place to live. This home will be ready to move into June 2026
Property Facts
bed
Bedrooms
5
bathtub
Bathrooms
6
square_foot
Square Feet
5,059
landscape
Lot Size
25,379 sqft
calendar_month
Year Built
2026
home_work
Property Type
Single Family Residence
timer
Days on Market
163
payments
HOA Fee
$134/mo
garage
Garage Total
3
fingerprint
MLS #
SW26017621
Interior Details
General Interior
Interior Features
Separate Formal Dining Room, Pantry, Quartz Counters, Loft, Walk In Pantry, Walk In Closets
Kitchen & Appliances
Appliances
Dishwasher, Energy Star Qualified Appliances, Gas Cooktop, Microwave
Laundry
Inside, Upper Level
Bed & Bath
Main Level Bedrooms
1
Main Level Bathrooms
2
Climate Control
Cooling
Central Air, Energy Star Qualified Equipment
Parking
Total Parking Spaces
6
Garage Spaces
3
Open Parking Spaces
3
Attached Garage
Yes
Parking Features
Driveway, Garage
Exterior & Lot
Building & Construction
Fencing
Vinyl
Security
Carbon Monoxide Detectors, Smoke Detectors
Direction Faced
Southeast
Lot & Grounds
Sewer
Public Sewer
Water Source
Public
Community & HOA
Association Info
HOA Fee$134
FrequencyMonthly
HOA Amenities
Other
Community Features
Curbs, Gutters, Horse Trails, Street Lights, Sidewalks
Mortgage Calculator
Total Monthly
$0
Principal & Interest:
$0Property Tax:
$0Home Insurance:
$0HOA Fees:
$0$
$
%
Nearby Schools
| Rating | School Name |
|---|---|
8 | Frank Augustus Miller Middle Middle School |
N/A | Woodcrest Christian School System Private School |
8 | Martin Luther King Jr. High High School |
8 | Mark Twain Elementary Elementary School |
6 | Woodcrest Elementary Elementary School |
Convenience Score
Market Insights
92508|Riverside
Estimated Value
Calculating...
No change vs. last year
Value history is still building for this area.
Market Temperature
Seller'sBalancedBuyer's
0d30d60d180d
Balanced
Balanced market
30 Days
Avg. time on market
This is a Balanced Market. Homes are selling at a moderate pace.
Flood & Climate Risk
Noise Levels

Ready to Take the Next Step?
Get expert support from a local agent today.
call
(800)-330-9306Available 9AM - 7PM
Similar Homes You Might Like
Based on price, location, and features