SoldClosed on February 7, 2020
$1,549,900
Sold Price18493 Halter Lane, Riverside, CA 92504
bed
8
Bedrooms
bathtub
8
Bathrooms
square_foot
8,893
Square Feet
About this home

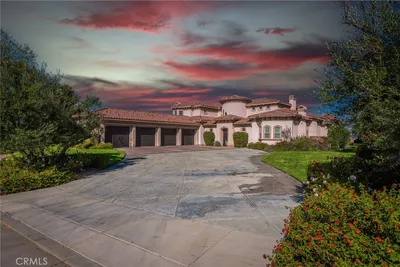
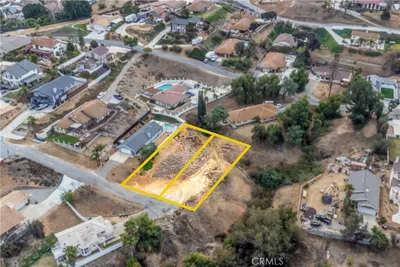
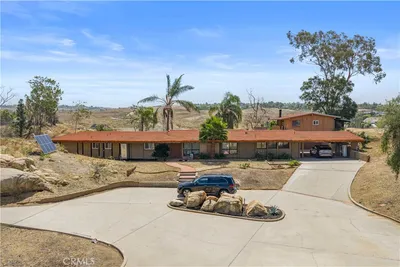
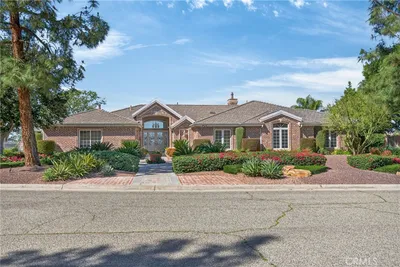
This Mockingbird Canyon Estate is on 2.4 Acres. Property has 8,893 SF of living space w/ 2 residences, 3 bars, multiple garages, RV garage & outbuildings, over 2700 sq ft of storage, & ready to build another residence on lower lot w/ electricity, septic & dump station. Upper Lot features an entertainment pavilion that can accommodate 250+ guests. In addition the exterior has immense open space & includes private gardens & patios, lush lawn & gazebo, salt water pool w/ waterfall & flagstone, tennis court, flagstone & alumawood patio, outdoor dining w/ TV’s and surround sound. The 5708 SF main house has stone & wood flooring, custom solid maple wood cabinetry, custom windows & multiple fireplaces w/ antique European chimney stacks. Home features a large open kitchen to include a range, wolf stove, sub zero fridge, double convection oven, dual sinks, 2 dishwashers, & a double island w/ full hibachi grill. Master suite is exclusively on the main level w/ fireplace, study, bath with large tub, walk in shower, & his and her closets. Main floor also has large office w/ custom built in cabinetry & shelving w/ adjoining bathroom as well as formal living & dining rooms, wet bar & guest/pool bath. Upstairs you will find 3 large rooms & 2 full baths. By pool you will find a 2 story 1800+ SF “Man Cave" w/ a full custom bar, 100 in TV screen, entertainment system, poker room, band room & bath. Caretakers Cottage is 1220 SF w/ full kitchen, 3 bedrooms, bath, living room & private balcony.
infoProperty Facts
bed
Bedrooms
8
bathtub
Bathrooms
8
square_foot
Square Feet
8,893
landscape
Lot Size
104,979.6 sqft
calendar_month
Year Built
1990
home_work
Property Type
Single Family Residence
timer
Days on Market
304
payments
HOA Fee
N/A
garage
Garage Total
3
fingerprint
MLS #
LG18258365
chairInterior Details
General Interior
Interior Features
Beamed Ceilings, Wet Bar, Breakfast Bar, Built In Features, Balcony, Breakfast Area, Block Walls, Ceiling Fans, Crown Molding, Cathedral Ceilings, Separate Formal Dining Room, Eat In Kitchen, High Ceilings, Country Kitchen, Multiple Staircases, Open Floorplan, Stone Counters, Storage, Two Story Ceilings, Bar, Galley Kitchen
Flooring
Carpet, Tile, Wood
Fireplace
Bonus Room, Family Room, Gas, Primary Bedroom, Outside, Wood Burning
Accessibility
Safe Emergency Egress From Home, Accessible Doors
Kitchen & Appliances
Appliances
Six Burner Stove, Built In Range, Barbecue, Convection Oven, Double Oven, Dishwasher, Freezer, Gas Cooktop, Disposal, Gas Oven, Gas Range, Gas Water Heater, Indoor Grill, Ice Maker, Microwave, Refrigerator, Range Hood, Self Cleaning Oven
Laundry
Common Area, Inside, Laundry Room
Bed & Bath
Main Level Master
Yes
Climate Control
Cooling
Central Air
Heating
Forced Air
deckExterior & Lot
Building & Construction
Patio & Porch
Rear Porch, Concrete, Covered, Deck, Front Porch, Open, Patio, Stone
Fencing
Block, Chain Link, Cross Fenced, Excellent Condition, Masonry, Privacy, Security, Stone, Wrought Iron
Security
Fire Detection System, Security Gate, Smoke Detectors
Construction
Block, Frame, Glass, Stone
Foundation
Combination, Slab
Roof
Tile
Nearby Schools
| Rating | School Name | ||
|---|---|---|---|
| No school data available for this area. | |||
Convenience Score

This Home is Sold
Curious what your home is worth? Get a free valuation.
call
(800)-330-9306Available 9AM - 6PM
Similar Homes You Might Like
Based on price, location, and features