Topfind Realty
Renting

Search Rentals

Houses for RentTownhomes for RentCondos for RentView All Rentals →

Renting Resources

Why Rent With UsRenter GuideRent vs Buy Calculator

Renter Articles

How to Negotiate RentUnderstanding Your LeaseMoving Checklist for Renters
Buying

Search Homes

Houses for SaleTownhomes for SaleCondos for SaleView All Homes →

Buying Resources

Why Buy With UsBuyer GuideAffordability CalculatorInvestment CalculatorProperty Tax Calculator

Buyer Articles

Master Your New Home BudgetBeat Moving StressPacking Secrets
Selling

Selling Tools

Home ValuationFind a Seller's Agent

Selling Resources

Why Sell With UsSeller GuideNet Sheet CalcHELOC Calculator

Seller Articles

Strategic PricingDownsizing Tips
Mortgage Rates

Today's Rates

Mortgage RatesRefinance RatesLoan ComparisonHELOC Calculator

Mortgage Resources

Understanding Mortgage RatesFirst-Time Homebuyer GuideWhen to Refinance Your Mortgage
Realtors
Topfind
Houses for RentTownhomes for RentCondos for RentView All Rentals →
Why Rent With UsRenter GuideRent vs Buy Calculator
How to Negotiate RentUnderstanding Your LeaseMoving Checklist for Renters
Houses for SaleTownhomes for SaleCondos for SaleView All Homes →
Why Buy With UsBuyer GuideAffordability CalculatorInvestment CalculatorProperty Tax Calculator
Master Your New Home BudgetBeat Moving StressPacking Secrets
Home ValuationFind a Seller's Agent
Why Sell With UsSeller GuideNet Sheet CalcHELOC Calculator
Strategic PricingDownsizing Tips
Mortgage RatesRefinance RatesLoan ComparisonHELOC Calculator
Understanding Mortgage RatesFirst-Time Homebuyer GuideWhen to Refinance Your Mortgage
groupRealtorsinfoAbout Us
Continue with Google
Sign InSign Up
Topfind Realty
Renting

Search Rentals

Houses for RentTownhomes for RentCondos for RentView All Rentals →

Renting Resources

Why Rent With UsRenter GuideRent vs Buy Calculator

Renter Articles

How to Negotiate RentUnderstanding Your LeaseMoving Checklist for Renters
Buying

Search Homes

Houses for SaleTownhomes for SaleCondos for SaleView All Homes →

Buying Resources

Why Buy With UsBuyer GuideAffordability CalculatorInvestment CalculatorProperty Tax Calculator

Buyer Articles

Master Your New Home BudgetBeat Moving StressPacking Secrets
Selling

Selling Tools

Home ValuationFind a Seller's Agent

Selling Resources

Why Sell With UsSeller GuideNet Sheet CalcHELOC Calculator

Seller Articles

Strategic PricingDownsizing Tips
Mortgage Rates

Today's Rates

Mortgage RatesRefinance RatesLoan ComparisonHELOC Calculator

Mortgage Resources

Understanding Mortgage RatesFirst-Time Homebuyer GuideWhen to Refinance Your Mortgage
Realtors
Topfind
Houses for RentTownhomes for RentCondos for RentView All Rentals →
Why Rent With UsRenter GuideRent vs Buy Calculator
How to Negotiate RentUnderstanding Your LeaseMoving Checklist for Renters
Houses for SaleTownhomes for SaleCondos for SaleView All Homes →
Why Buy With UsBuyer GuideAffordability CalculatorInvestment CalculatorProperty Tax Calculator
Master Your New Home BudgetBeat Moving StressPacking Secrets
Home ValuationFind a Seller's Agent
Why Sell With UsSeller GuideNet Sheet CalcHELOC Calculator
Strategic PricingDownsizing Tips
Mortgage RatesRefinance RatesLoan ComparisonHELOC Calculator
Understanding Mortgage RatesFirst-Time Homebuyer GuideWhen to Refinance Your Mortgage
groupRealtorsinfoAbout Us
Continue with Google
Sign InSign Up
Real Estate/CA/Riverside/18902 Wildflower
view_in_arVirtual Tour
Photo 1 of 18902 Wildflower
Photo 2 of 18902 Wildflower
1 / 20
Main
Interior 1
Interior 2
Interior 3
Interior 4
imagesmode View 20 photos
For Sale
$1,299,000
Est. $7,274/mo

18902 Wildflower, Riverside, CA 92504

bed
5
Bedrooms
bathtub
4
Bathrooms
square_foot
3,412
Sq Ft

About this home

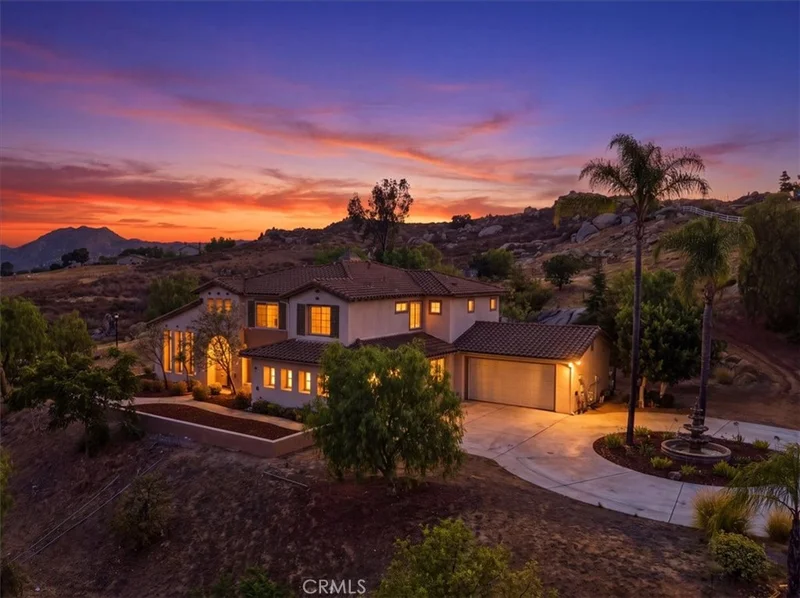
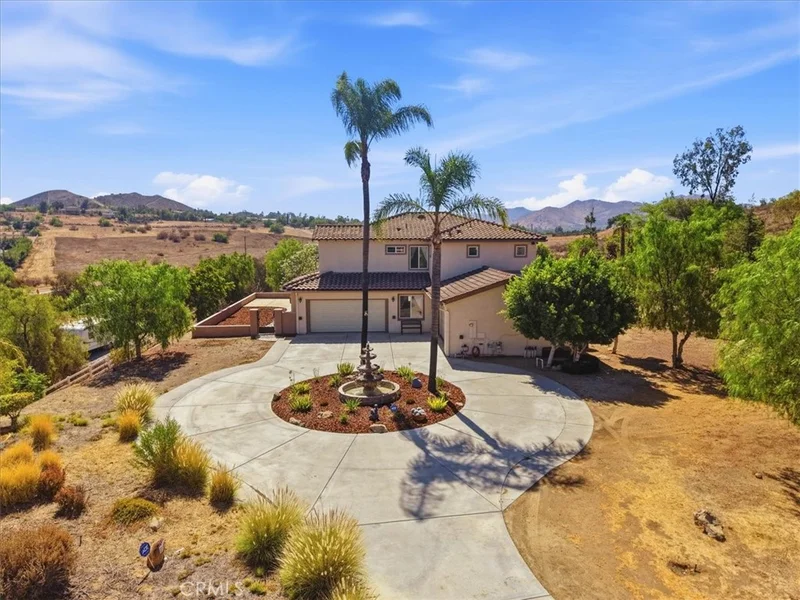
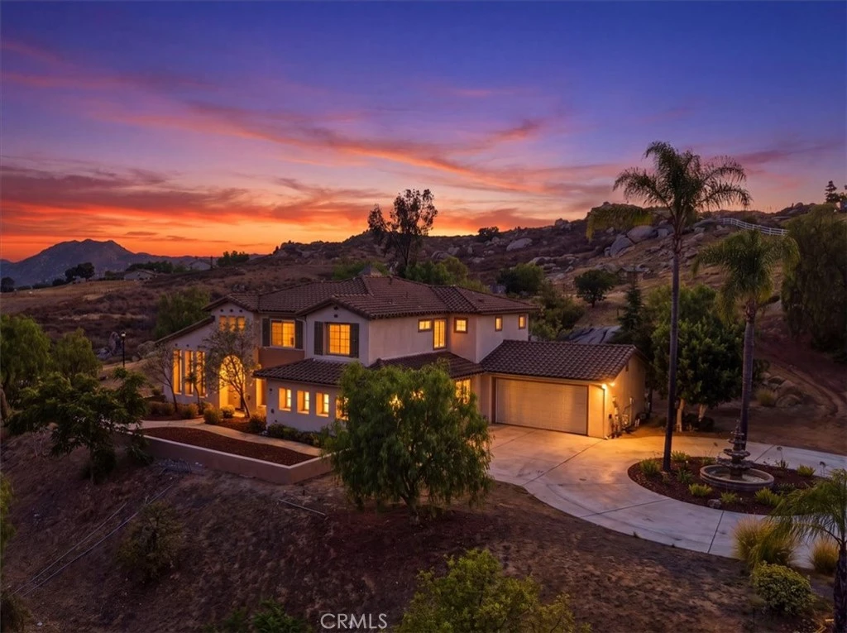
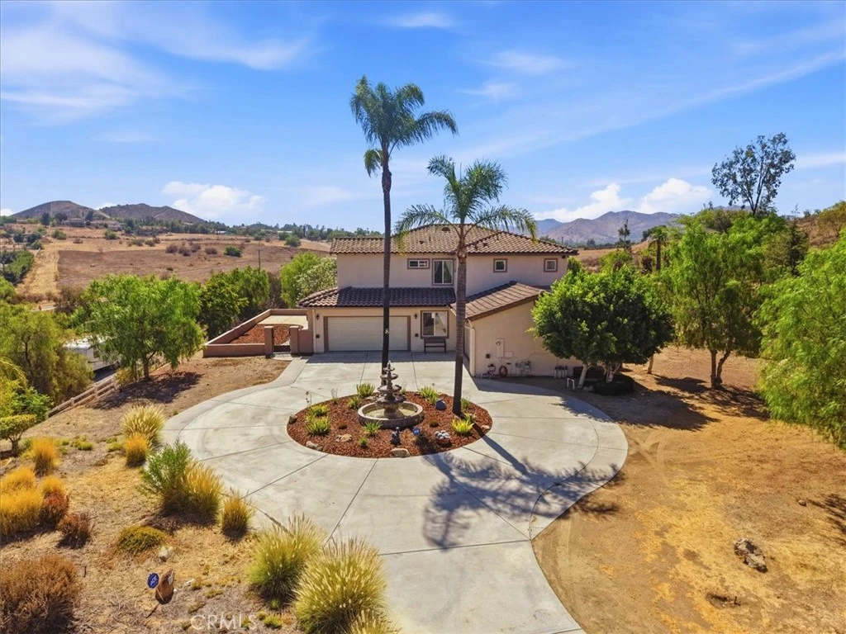
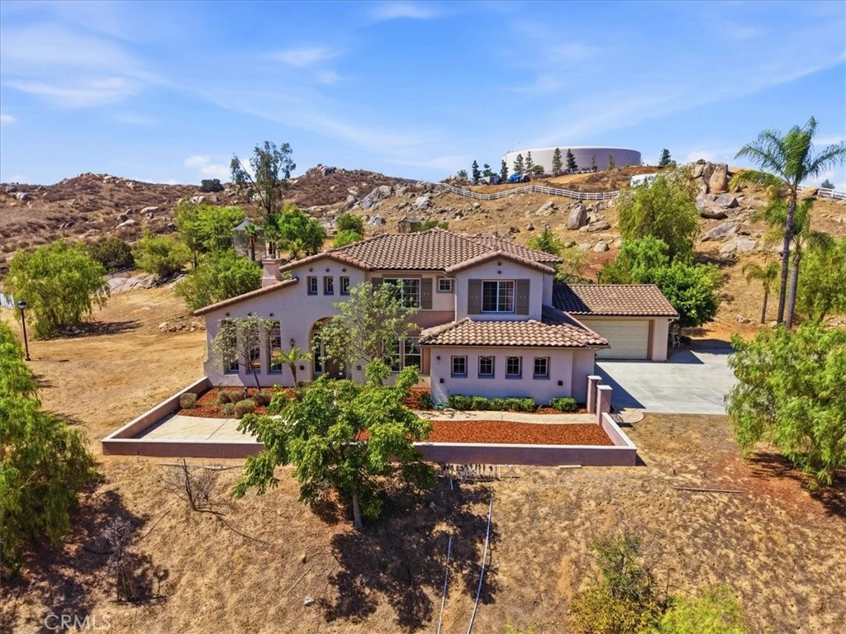
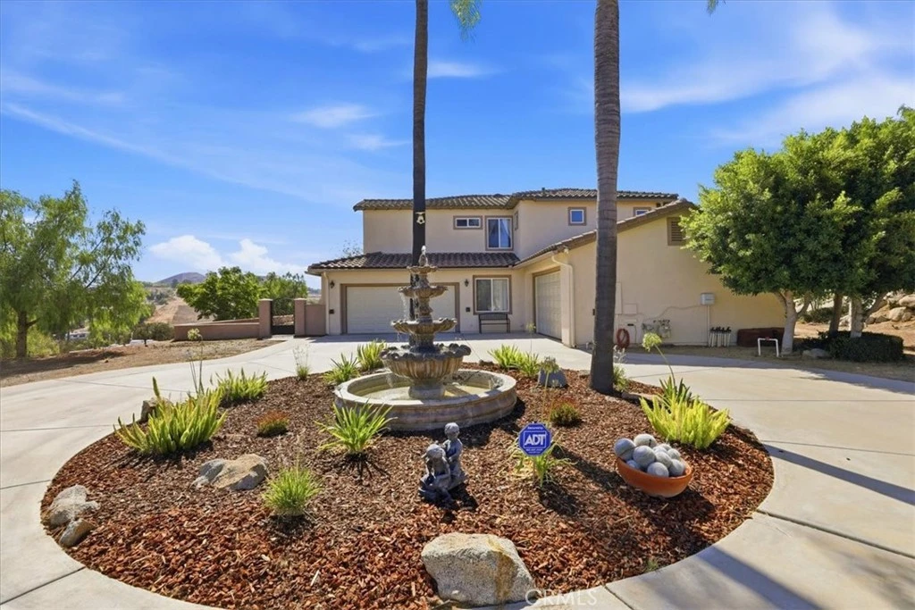
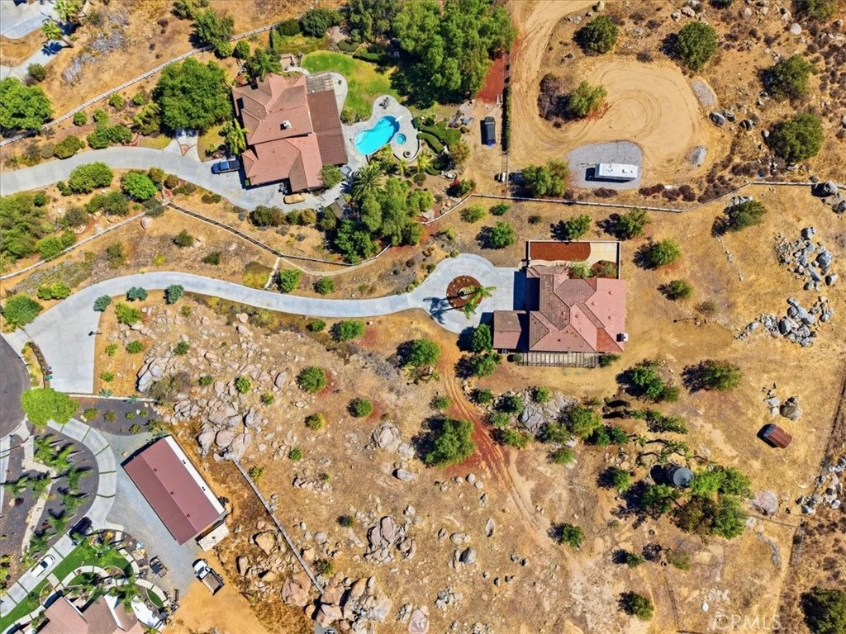
Immaculate Estate in Mockingbird Canyon! Located at the end of a quiet cul-de-sac, this fully fenced, gated 7-acre estate offers privacy, breathtaking views, and endless possibilities. A long private circular driveway leads to a beautiful, refurbished fountain, trimmed palm trees, & welcoming gated courtyard entrance. This stunning home offers over 3,400 sq. ft. with 4 bedrooms, 3.5 baths, a private office with double doors, and a spacious loft that could easily serve as a 5th bedroom. A downstairs guest bedroom & full bath provide ideal accommodations for family or guests. Step through the formal entry to beautiful maple wood plank flooring throughout. Enjoy elegant formal living & dining rooms accented by a charming faux brick feature wall and custom drapery. The gourmet kitchen features granite countertops, 2 breakfast bars, a walk-in pantry, black & stainless-steel appliances, & breakfast nook that opens into the family room with a cozy fireplace. The luxurious primary suite offers double-door entry, two walk-in closets, a gas fireplace, dual sinks, a large jacuzzi tub, & separate shower. Upstairs are two more bedrooms & full hall bath connected by dual staircases with custom iron balusters. Recent upgrades include a new roof, fascia boards & gutters; new Trane heating & A/C units, & new ducting; boiler upgrade; new interior paint; newly-painted exterior stucco, eaves, metal gates & light poles; new toilets, faucets, and turn-off valves in each bathroom; new automatic turn-off valve for main water supply; exterior security lights; house alarm & central-fire security system; sprinkler upgrades; newly-upgraded patio cover; new window & door screens throughout; new automatic garage doors & openers; newly-sealed garage floors; and a new, certified septic system. The property features two separate attached two-car garages, and horse facilities with covered stalls & sheds. A rare Mockingbird Canyon estate with room to expand, entertain, or create your dream ranch. Depending on accepted offer price, all furnishings may be included, creating an exceptional turnkey opportunity. Call today for your private showing!

Property Facts

bed

Bedrooms

5

bathtub

Bathrooms

4

square_foot

Square Feet

3,412

landscape

Lot Size

310,583 sqft

calendar_month

Year Built

2000

home_work

Property Type

Single Family Residence

timer

Days on Market

16

payments

HOA Fee

N/A

garage

Garage Total

4

fingerprint

MLS #

IV26167718

Interior Details

General Interior

Interior Features

Breakfast Bar, Built In Features, Brick Walls, Breakfast Area, Ceiling Fans, Crown Molding, Cathedral Ceilings, Separate Formal Dining Room, Eat In Kitchen, Granite Counters, In Law Floorplan, Multiple Staircases, Open Floorplan, Pantry, Recessed Lighting, Storage, Bedroom On Main Level, Loft, Primary Suite, Utility Room, Walk In Pantry

Flooring

Wood

Fireplace

Family Room, Gas, Gas Starter, Primary Bedroom, Raised Hearth

Kitchen & Appliances

Appliances

Double Oven, Dishwasher, Gas Cooktop, Disposal, Gas Water Heater, Microwave, Refrigerator, Water Heater

Laundry

Inside, Laundry Room

Bed & Bath

Main Level Bedrooms

1

Main Level Bathrooms

2

Climate Control

Cooling

Central Air, Dual, High Efficiency, Zoned

Heating

Central, Forced Air, Fireplaces, Natural Gas

Parking

Total Parking Spaces

14

Garage Spaces

4

Open Parking Spaces

10

Attached Garage

Yes

Parking Features

Circular Driveway, Concrete, Door Multi, Direct Access, Driveway, Electric Gate, Garage, Garage Door Opener, Guest, Gated, Oversized, Paved, Rv Gated, Rv Access Parking

Exterior & Lot

Building & Construction

Patio & Porch

Concrete, Covered, Front Porch, Patio, Wood

Fencing

Chain Link, Good Condition, Vinyl, Wrought Iron

Security

Security System, Carbon Monoxide Detectors, Security Gate, Smoke Detectors, Security Lights

Foundation

Permanent, Slab

Roof

Concrete, Tile

Lot & Grounds

Lot Features

Zero To One Unit Acre, Back Yard, Cul De Sac, Front Yard, Horse Property, Lot Over40000 Sqft, Landscaped, Paved, Secluded, Sprinkler System, Yard

Sewer

Septic Tank

Water Source

Public

Community & HOA

Community Features

Hiking, Horse Trails, Rural

Mortgage Calculator

Total Monthly

$0

Principal & Interest:
$0
Property Tax:
$0
Home Insurance:
$0
HOA Fees:
$0
$
$
%

Nearby Schools

RatingSchool NameGradesDistance
4
Citrus Hill High
High School
9-122.1 mi
8
Frank Augustus Miller Middle
Middle School
7-82.5 mi
6
Woodcrest Elementary
Elementary School
K-62.5 mi
N/A
Woodcrest Christian School System
Private School
K-123.0 mi
8
Martin Luther King Jr. High
High School
9-123.2 mi

Convenience Score

Market Insights

92504|Riverside

Estimated Value

Calculating...
No change vs. last year
Value history is still building for this area.

Market Temperature

Seller'sBalancedBuyer's
0d30d60d180d
Balanced

Balanced market

30 Days

Avg. time on market

This is a Balanced Market. Homes are selling at a moderate pace.

Flood & Climate Risk

Noise Levels

Location

18902 Wildflower

Riverside, CA 92504

Open in Mapsopen_in_new
Topfind Realty

Ready to Take the Next Step?

Get expert support from a local agent today.

call
(800)-330-9306Available 9AM - 7PM

Similar Homes You Might Like

Based on price, location, and features

16025 Perry Heights
VIRTUAL TOUR

$1,100,000

FOR SALE

16025 Perry Heights, Riverside, CA 92504

4 beds · 3 baths · 2,901 sqft

16796 Golden Bluff Loop
OPEN AUG 23, 7PM - 10PM
VIRTUAL TOUR

$899,000

FOR SALE

16796 Golden Bluff Loop, Riverside, CA 92503

4 beds · 3 baths · 3,079 sqft

2110 Hathaway
VIRTUAL TOUR

$1,099,000

FOR SALE

2110 Hathaway, Riverside, CA 92506

4 beds · 4 baths · 3,100 sqft

9237 Meadow
VIRTUAL TOUR

$829,000

FOR SALE

9237 Meadow, Riverside, CA 92508

6 beds · 3 baths · 3,144 sqft

20682 Hill Top Drive

$990,000

FOR SALE

20682 Hill Top Drive, Riverside, CA 92507

4 beds · 3 baths · 3,368 sqft

14427 Ashton
3D TOUR

$1,325,000

FOR SALE

14427 Ashton, Riverside, CA 92508

5 beds · 5 baths · 4,001 sqft

11610 Cornell
VIRTUAL TOUR

$835,000

FOR SALE

11610 Cornell, Riverside, CA 92507

4 beds · 4 baths · 2,889 sqft

7635 Sweet Ranch Court
VIRTUAL TOUR

$849,888

FOR SALE

7635 Sweet Ranch Court, Riverside, CA 92507

6 beds · 4 baths · 3,368 sqft

Recently Sold

9350 Dauchy
3D TOUR

$799,000

SOLD

9350 Dauchy, Riverside, CA 92508

4 beds · 3 baths · 3,242 sqft

17891 Robusta Drive

$750,000

SOLD

17891 Robusta Drive, Riverside, CA 92503

6 beds · 3 baths · 2,917 sqft

21518 Milam Drive

$849,000

SOLD

21518 Milam Drive, Riverside, CA 92507

5 beds · 4 baths · 2,824 sqft

1173 Matterhorn
VIRTUAL TOUR

$1,335,000

SOLD

1173 Matterhorn, Riverside, CA 92506

5 beds · 5 baths · 3,676 sqft

9449 Equestrian Drive
VIRTUAL TOUR

$1,210,000

SOLD

9449 Equestrian Drive, Riverside, CA 92503

4 beds · 5 baths · 3,800 sqft

6201 Omega Street
VIRTUAL TOUR

$1,280,000

SOLD

6201 Omega Street, Riverside, CA 92506

5 beds · 3 baths · 3,454 sqft

14329 Dove Canyon
3D TOUR

$1,150,000

SOLD

14329 Dove Canyon, Riverside, CA 92503

5 beds · 5 baths · 3,758 sqft

7710 Broadacre
VIRTUAL TOUR

$1,490,000

SOLD

7710 Broadacre, Riverside, CA 92504

4 beds · 5 baths · 3,303 sqft

$1,299,000
5 bd | 4 ba | 3,412 sqft
Request a tourcall
Topfind Realty

Company

  • About Us
  • Careers
  • Articles
  • Home Estimate

Explore

  • Renting
  • Buying
  • Selling
  • Realtors

Support

  • Help Center
  • Contact Us
  • Terms & Conditions
  • Privacy Policy

Topfind Realty, DRE # 02240815, is a licensed real estate broker in California. Topfind Realty pledges to support the Fair Housing Act and adhere to Equal Housing Opportunity laws.

Copyright © 2026 Topfind Realty. All Rights Reserved.