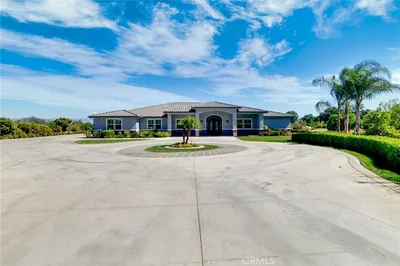
SoldClosed on March 2, 2018
$1,050,000
Sold Price4570 Indian Hill Rd, Riverside, CA 92501
bed
7
Bedrooms
bathtub
6
Bathrooms
square_foot
4,858
Square Feet
About this home
Located in the North Hills Historic District, this stunning Tudor-style home built in 1927 by William Grant Fraser and designed by famous Architect Garrett Van Pelt, is now available for the first time in many, many years. This custom designed home has beautiful signature solid wood doors with hammered knobs and decorative over-sized hinges, original hardwood floors and wood moldings throughout that have all been maintained. The grand living room with its high ceiling’s has massive windows, large moldings, and original woodwork throughout. The first floor has a library and a guest room with bath. The impressive formal dining will welcome your evening dinner guests with beautiful woodwork and time period swinging doors. On the North wing of the first floor is a large walk in pantry, which originally was used as the servant’s quarters. The chandelier and grand staircase lead you to the second floor where you’ll find the master suite, three additional bedrooms, two additional bathrooms and a sunroom. Take the original elevator down were it leads you to the galley kitchen area. Below the main level is a very large unfinished basement for storage. The home has an additional 450 SF (approx.) one-bedroom apartment above the detached three-car garage. The yard has mature landscaping and patio courtyard. This home has many time period pieces that have been well kept and maintained. This home is truly one of a kind and you won’t be disappointed by it’s character and beauty.
infoProperty Facts
bed
Bedrooms
7
bathtub
Bathrooms
6
square_foot
Square Feet
4,858
landscape
Lot Size
30,492 sqft
calendar_month
Year Built
1927
home_work
Property Type
Single Family Residence
timer
Days on Market
167
payments
HOA Fee
N/A
garage
Garage Total
3
fingerprint
MLS #
IG17146445
chairInterior Details
General Interior
Interior Features
Beamed Ceilings, Built In Features, Breakfast Area, Ceiling Fans, Crown Molding, Cathedral Ceilings, Elevator, High Ceilings, Multiple Staircases, Pantry, Storage, Bedroom On Main Level, Entrance Foyer, Galley Kitchen, Jack And Jill Bath, Primary Suite, Walk In Closets
Fireplace
Library, Living Room, Primary Bedroom
Accessibility
Safe Emergency Egress From Home, Accessible Elevator Installed
Kitchen & Appliances
Appliances
Six Burner Stove, Double Oven, Dishwasher, Disposal, Refrigerator
Laundry
Common Area, Laundry Room
Bed & Bath
Main Level Master
Yes
Climate Control
Cooling
Central Air, Wall Window Units
Heating
Central, Fireplaces
deckExterior & Lot
Building & Construction
Patio & Porch
Open, Patio
Security
Security System, Carbon Monoxide Detectors, Fire Detection System, Security Gate, Smoke Detectors
Nearby Schools
| Rating | School Name | ||
|---|---|---|---|
| No school data available for this area. | |||
Convenience Score

This Home is Sold
Curious what your home is worth? Get a free valuation.
call
(800)-330-9306Available 9AM - 6PM
Similar Homes You Might Like
Based on price, location, and features