Topfind Realty
Renting

Search Rentals

Houses for RentTownhomes for RentCondos for RentView All Rentals →

Renting Resources

Why Rent With UsRenter GuideRent vs Buy Calculator

Renter Articles

How to Negotiate RentUnderstanding Your LeaseMoving Checklist for Renters
Buying

Search Homes

Houses for SaleTownhomes for SaleCondos for SaleView All Homes →

Buying Resources

Why Buy With UsBuyer GuideAffordability CalculatorInvestment CalculatorProperty Tax Calculator

Buyer Articles

Master Your New Home BudgetBeat Moving StressPacking Secrets
Selling

Selling Tools

Home ValuationFind a Seller's Agent

Selling Resources

Why Sell With UsSeller GuideNet Sheet CalcHELOC Calculator

Seller Articles

Strategic PricingDownsizing Tips
Mortgage Rates

Today's Rates

Mortgage RatesRefinance RatesLoan ComparisonHELOC Calculator

Mortgage Resources

Understanding Mortgage RatesFirst-Time Homebuyer GuideWhen to Refinance Your Mortgage
Realtors
Topfind
Houses for RentTownhomes for RentCondos for RentView All Rentals →
Why Rent With UsRenter GuideRent vs Buy Calculator
How to Negotiate RentUnderstanding Your LeaseMoving Checklist for Renters
Houses for SaleTownhomes for SaleCondos for SaleView All Homes →
Why Buy With UsBuyer GuideAffordability CalculatorInvestment CalculatorProperty Tax Calculator
Master Your New Home BudgetBeat Moving StressPacking Secrets
Home ValuationFind a Seller's Agent
Why Sell With UsSeller GuideNet Sheet CalcHELOC Calculator
Strategic PricingDownsizing Tips
Mortgage RatesRefinance RatesLoan ComparisonHELOC Calculator
Understanding Mortgage RatesFirst-Time Homebuyer GuideWhen to Refinance Your Mortgage
groupRealtorsinfoAbout Us
Continue with Google
Sign InSign Up
Topfind Realty
Renting

Search Rentals

Houses for RentTownhomes for RentCondos for RentView All Rentals →

Renting Resources

Why Rent With UsRenter GuideRent vs Buy Calculator

Renter Articles

How to Negotiate RentUnderstanding Your LeaseMoving Checklist for Renters
Buying

Search Homes

Houses for SaleTownhomes for SaleCondos for SaleView All Homes →

Buying Resources

Why Buy With UsBuyer GuideAffordability CalculatorInvestment CalculatorProperty Tax Calculator

Buyer Articles

Master Your New Home BudgetBeat Moving StressPacking Secrets
Selling

Selling Tools

Home ValuationFind a Seller's Agent

Selling Resources

Why Sell With UsSeller GuideNet Sheet CalcHELOC Calculator

Seller Articles

Strategic PricingDownsizing Tips
Mortgage Rates

Today's Rates

Mortgage RatesRefinance RatesLoan ComparisonHELOC Calculator

Mortgage Resources

Understanding Mortgage RatesFirst-Time Homebuyer GuideWhen to Refinance Your Mortgage
Realtors
Topfind
Houses for RentTownhomes for RentCondos for RentView All Rentals →
Why Rent With UsRenter GuideRent vs Buy Calculator
How to Negotiate RentUnderstanding Your LeaseMoving Checklist for Renters
Houses for SaleTownhomes for SaleCondos for SaleView All Homes →
Why Buy With UsBuyer GuideAffordability CalculatorInvestment CalculatorProperty Tax Calculator
Master Your New Home BudgetBeat Moving StressPacking Secrets
Home ValuationFind a Seller's Agent
Why Sell With UsSeller GuideNet Sheet CalcHELOC Calculator
Strategic PricingDownsizing Tips
Mortgage RatesRefinance RatesLoan ComparisonHELOC Calculator
Understanding Mortgage RatesFirst-Time Homebuyer GuideWhen to Refinance Your Mortgage
groupRealtorsinfoAbout Us
Continue with Google
Sign InSign Up
Real Estate/CA/Riverside/4727 Knickerbocker
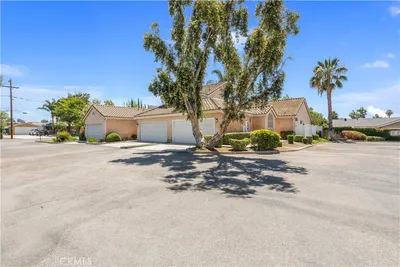
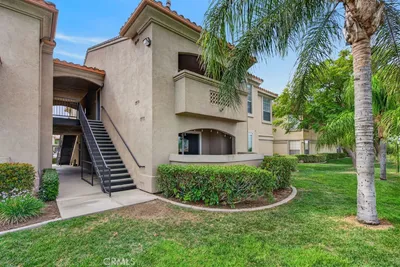
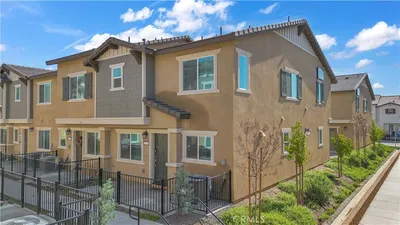
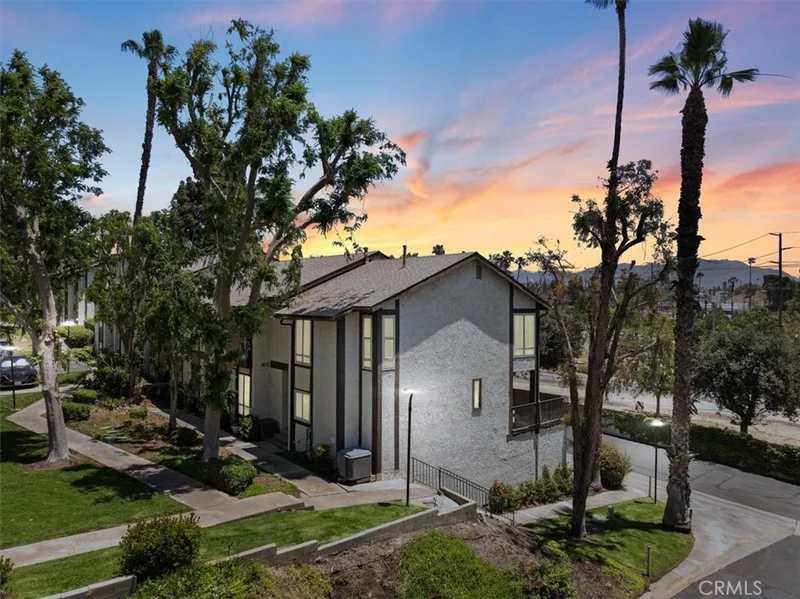
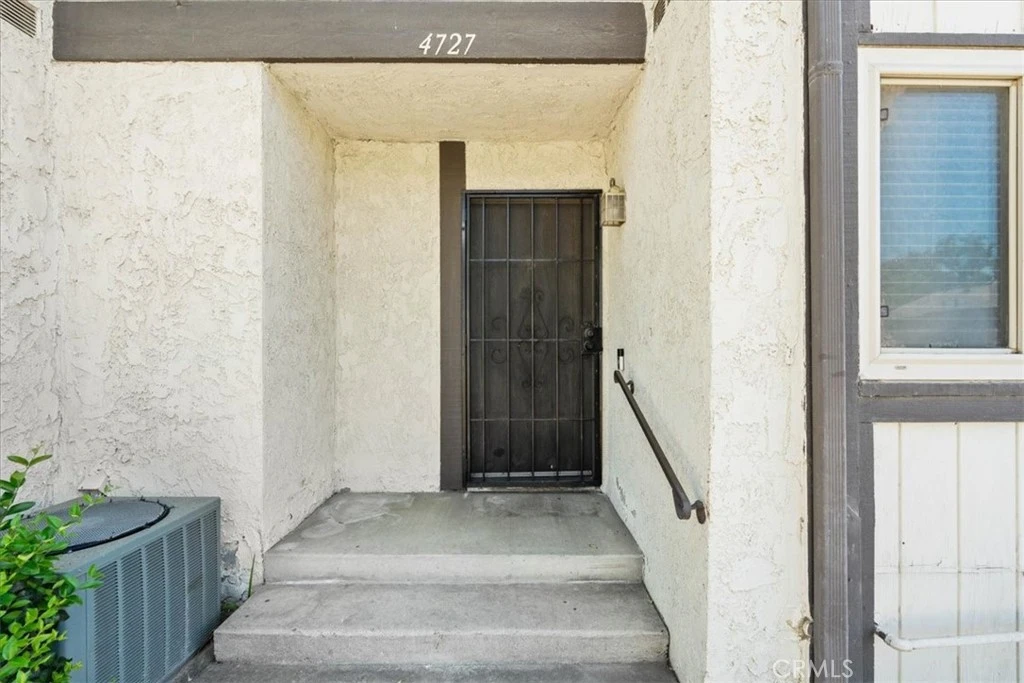
Photo 1 of 4727 Knickerbocker
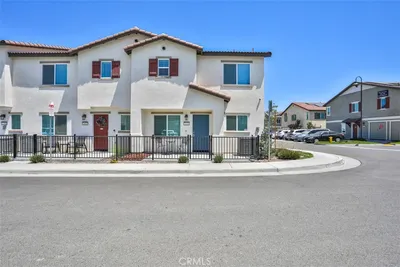
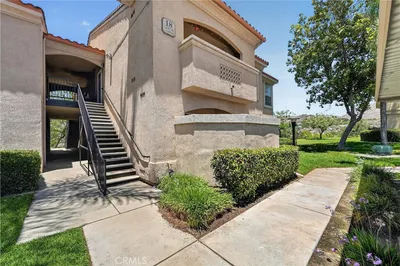
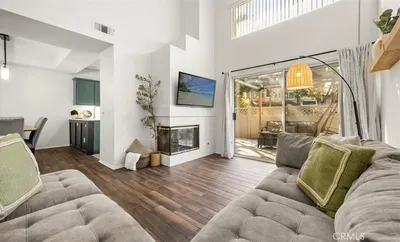
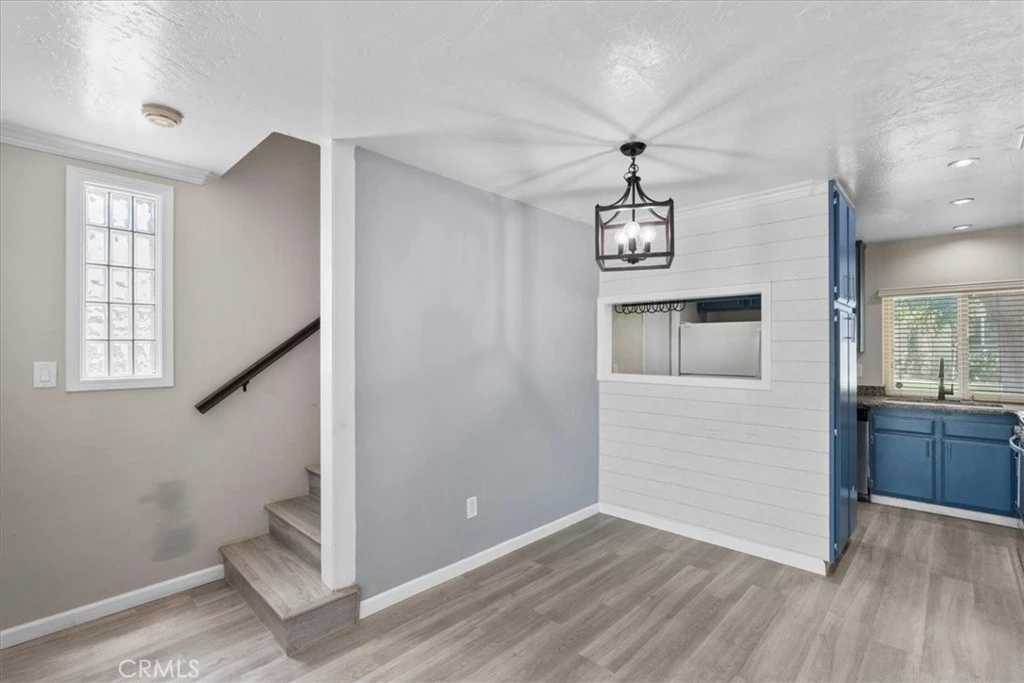
Photo 2 of 4727 Knickerbocker
1 / 20
Main
Interior 1
Interior 2
Interior 3
Interior 4
imagesmode View 20 photos
For Sale
$409,900
Est. $2,295/mo

4727 Knickerbocker, Riverside, CA 92501

bed
2
Bedrooms
bathtub
2
Bathrooms
square_foot
1,223
Sq Ft

About this home

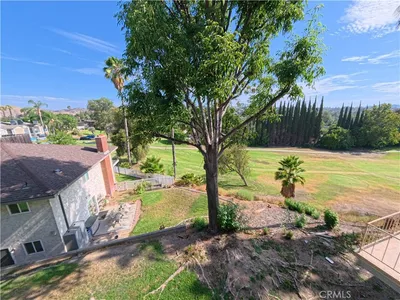
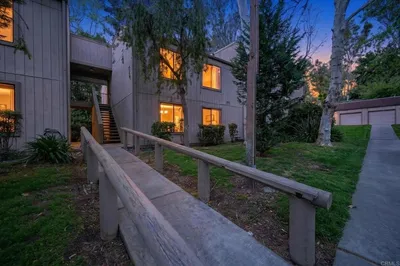
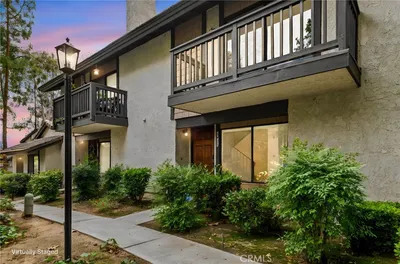
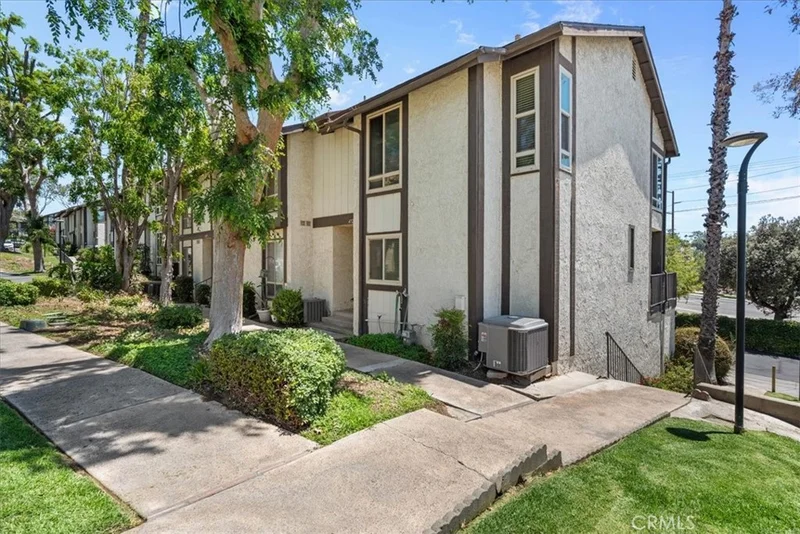
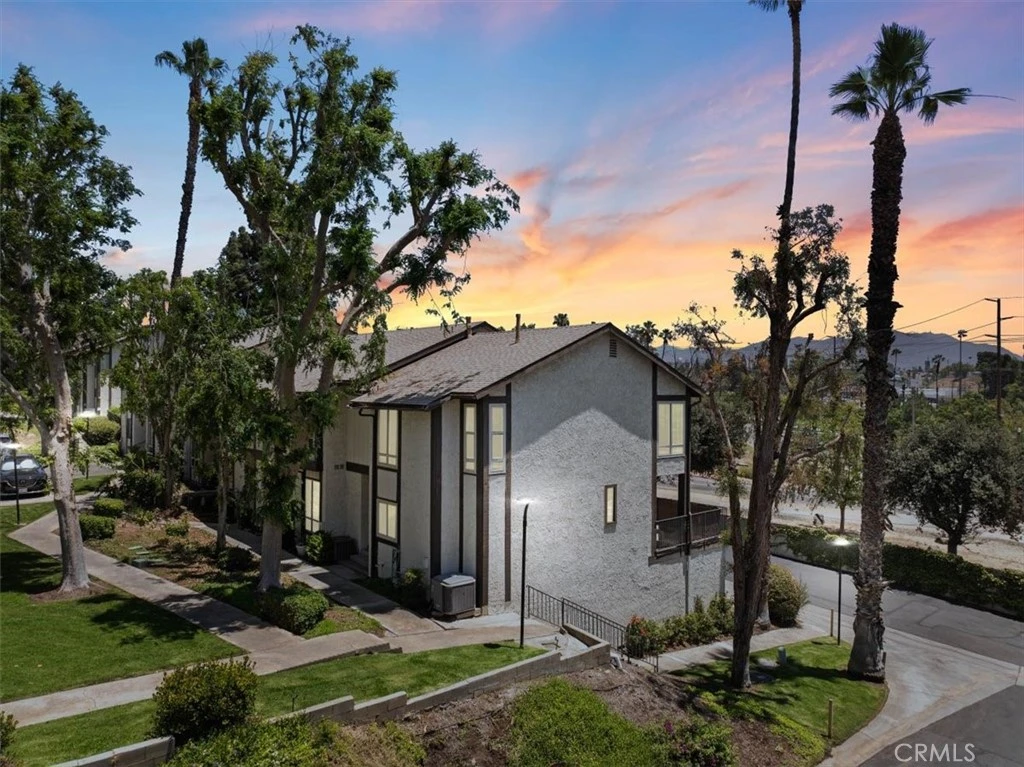
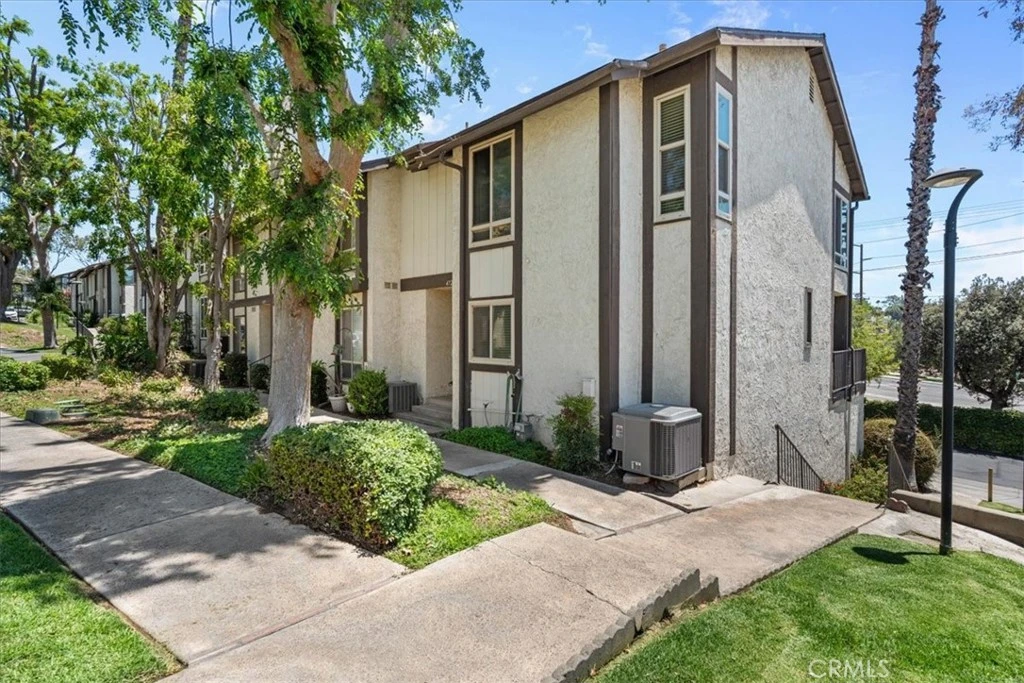
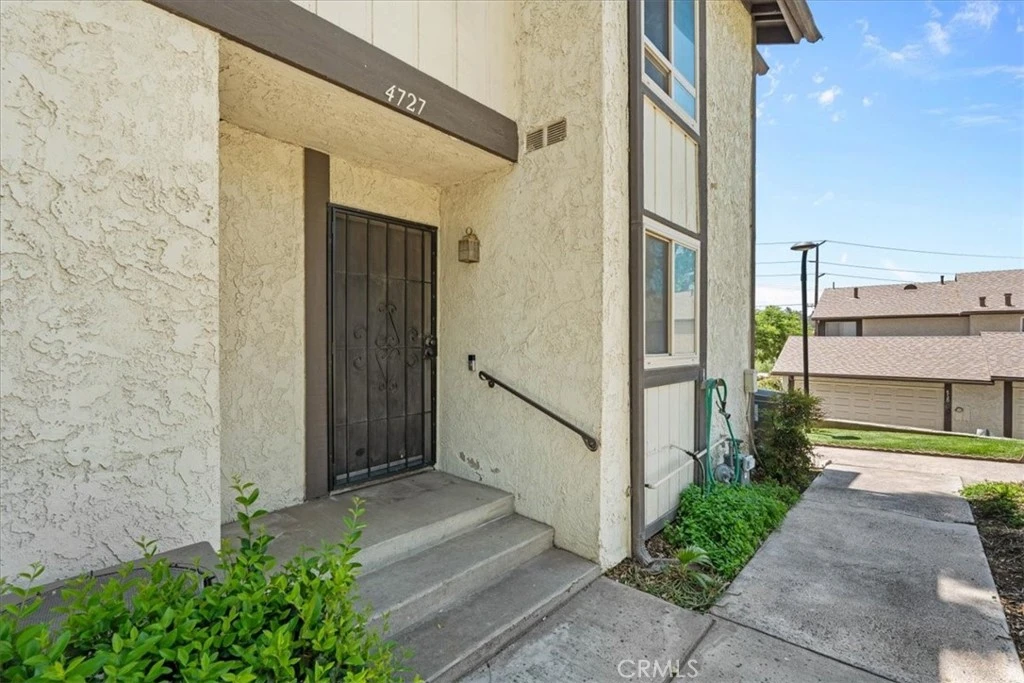
***PRICED TO SELL*** Discover the perfect blend of vibrant city living and natural beauty in the heart of Riverside. This delightful two-bedroom, one-and-a-half-bathroom condominium offers an exceptional location just a short stroll from local parks, downtown amenities, and the scenic trails of Mount Rubidoux. Inside, the open-concept layout creates an inviting and connected atmosphere, highlighted by solid surface flooring that flows across the main living space. The spacious living room opens effortlessly into a modern kitchen, which features generous counter space and contemporary appliances that make meal preparation a joy. Just off the main living area, a private balcony provides a quiet outdoor retreat perfect for enjoying a morning cup of coffee or a relaxing evening breeze. Upstairs, the two comfortable bedrooms offer versatile living arrangements to suit your needs, accompanied by a beautifully designed full bathroom that serves as a peaceful oasis. A separate half bathroom on the lower level adds excellent everyday convenience for both residents and guests. Storage and parking are simple and secure thanks to the attached two-car garage. Whether you are looking to explore the bustling downtown district or take a weekend hike to soak in panoramic Inland Empire views, this thoughtfully designed home places everything right at your doorstep.

Property Facts

bed

Bedrooms

2

bathtub

Bathrooms

2

square_foot

Square Feet

1,223

calendar_month

Year Built

1977

home_work

Property Type

Condominium

timer

Days on Market

28

payments

HOA Fee

$355/mo

garage

Garage Total

2

fingerprint

MLS #

IV26151854

Interior Details

General Interior

Interior Features

Separate Formal Dining Room, All Bedrooms Up

Flooring

See Remarks

Fireplace

Living Room

Kitchen & Appliances

Appliances

Dishwasher, Gas Range, Microwave, Water Heater

Laundry

In Garage

Bed & Bath

Main Level Bathrooms

1

Climate Control

Cooling

Central Air, See Remarks

Heating

Central, See Remarks

Parking

Total Parking Spaces

2

Garage Spaces

2

Attached Garage

Yes

Parking Features

Garage

Exterior & Lot

Lot & Grounds

Lot Features

Zero To One Unit Acre

Pool Features

Association

Sewer

Public Sewer

Water Source

See Remarks

Community & HOA

Association Info

HOA Fee$355
FrequencyMonthly

HOA Amenities

Picnic Area, Pool

Community Features

Biking, Hiking, Park, Suburban

Mortgage Calculator

Total Monthly

$0

Principal & Interest:
$0
Property Tax:
$0
Home Insurance:
$0
HOA Fees:
$0
$
$
%

Nearby Schools

RatingSchool NameGradesDistance
4
Central Middle
Middle School
7-80.6 mi
N/A
Preschool Grasp
Middle School
P0.8 mi
1
Cbk Charter
Charter School
9-120.8 mi
N/A
Riverside County Rop
High School
9-120.8 mi
1
Riverside County Juvenile Court
High School
K-120.8 mi

Convenience Score

Market Insights

92501|Riverside

Estimated Value

Calculating...
No change vs. last year
Value history is still building for this area.

Market Temperature

Seller'sBalancedBuyer's
0d30d60d180d
Balanced

Balanced market

30 Days

Avg. time on market

This is a Balanced Market. Homes are selling at a moderate pace.

Flood & Climate Risk

Noise Levels

Location

4727 Knickerbocker

Riverside, CA 92501

Open in Mapsopen_in_new
Topfind Realty

Ready to Take the Next Step?

Get expert support from a local agent today.

call
(800)-330-9306Available 9AM - 7PM

Similar Homes You Might Like

Based on price, location, and features
3068 Panorama Road C
3D TOUR

$289,000

FOR SALE

3068 Panorama Road C, Riverside, CA 92506

2 beds · 2 baths · 1,023 sqft

3514 Myers Street 3

$499,578

FOR SALE

3514 Myers Street 3, Riverside, CA 92503

2 beds · 2 baths · 1,168 sqft

7419 Olive Grove Street
VIRTUAL TOUR

$469,500

FOR SALE

7419 Olive Grove Street, Riverside, CA 92507

3 beds · 3 baths · 1,257 sqft

2564 Colgate

$382,000

FOR SALE

2564 Colgate, Riverside, CA 92507

2 beds · 2 baths · 1,024 sqft

1414 Everton

$425,000

FOR SALE

1414 Everton, Riverside, CA 92507

3 beds · 2 baths · 1,152 sqft

375 Central 182

$449,900

FOR SALE

375 Central 182, Riverside, CA 92507

2 beds · 2 baths · 1,121 sqft

375 Central Avenue 190
VIRTUAL TOUR

$425,000

FOR SALE

375 Central Avenue 190, Riverside, CA 92507

2 beds · 2 baths · 1,121 sqft

1000 Central 30

$349,000

FOR SALE

1000 Central 30, Riverside, CA 92507

2 beds · 2 baths · 1,025 sqft

Recently Sold

600 Central Avenue 332
VIRTUAL TOUR

$300,000

SOLD

600 Central Avenue 332, Riverside, CA 92507

2 beds · 2 baths · 1,076 sqft

5424 Via Alberca
3D TOUR

$465,000

SOLD

5424 Via Alberca, Riverside, CA 92507

2 beds · 2 baths · 1,174 sqft

200 E Alessandro 34
VIRTUAL TOUR

$390,000

SOLD

200 E Alessandro 34, Riverside, CA 92508

2 beds · 2 baths · 1,068 sqft

4682 Maxwell Court
3D TOUR

$445,000

SOLD

4682 Maxwell Court, Riverside, CA 92501

3 beds · 3 baths · 1,409 sqft

3874 Polk Street F
3D TOUR

$420,000

SOLD

3874 Polk Street F, Riverside, CA 92505

2 beds · 2 baths · 1,211 sqft

7179 Olive Grove Street
VIDEO TOUR

$500,000

SOLD

7179 Olive Grove Street, Riverside, CA 92507

3 beds · 3 baths · 1,337 sqft

13077 Via Salvia
3D TOUR

$505,000

SOLD

13077 Via Salvia, Riverside, CA 92503

3 beds · 3 baths · 1,300 sqft

5050 Canyon Crest 7

$465,750

SOLD

5050 Canyon Crest 7, Riverside, CA 92507

2 beds · 2 baths · 1,302 sqft

$409,900
2 bd | 2 ba | 1,223 sqft
Request a tourcall
Topfind Realty

Company

  • About Us
  • Careers
  • Articles
  • Home Estimate

Explore

  • Renting
  • Buying
  • Selling
  • Realtors

Support

  • Help Center
  • Contact Us
  • Terms & Conditions
  • Privacy Policy

Topfind Realty, DRE # 02240815, is a licensed real estate broker in California. Topfind Realty pledges to support the Fair Housing Act and adhere to Equal Housing Opportunity laws.

Copyright © 2026 Topfind Realty. All Rights Reserved.