Topfind Realty
Renting

Search Rentals

Houses for RentTownhomes for RentCondos for RentView All Rentals →

Renting Resources

Why Rent With UsRenter GuideRent vs Buy Calculator

Renter Articles

How to Negotiate RentUnderstanding Your LeaseMoving Checklist for Renters
Buying

Search Homes

Houses for SaleTownhomes for SaleCondos for SaleView All Homes →

Buying Resources

Why Buy With UsBuyer GuideAffordability CalculatorInvestment CalculatorProperty Tax Calculator

Buyer Articles

Master Your New Home BudgetBeat Moving StressPacking Secrets
Selling

Selling Tools

Home ValuationFind a Seller's Agent

Selling Resources

Why Sell With UsSeller GuideNet Sheet CalcHELOC Calculator

Seller Articles

Strategic PricingDownsizing Tips
Mortgage Rates

Today's Rates

Mortgage RatesRefinance RatesLoan ComparisonHELOC Calculator

Mortgage Resources

Understanding Mortgage RatesFirst-Time Homebuyer GuideWhen to Refinance Your Mortgage
Realtors
Topfind
Houses for RentTownhomes for RentCondos for RentView All Rentals →
Why Rent With UsRenter GuideRent vs Buy Calculator
How to Negotiate RentUnderstanding Your LeaseMoving Checklist for Renters
Houses for SaleTownhomes for SaleCondos for SaleView All Homes →
Why Buy With UsBuyer GuideAffordability CalculatorInvestment CalculatorProperty Tax Calculator
Master Your New Home BudgetBeat Moving StressPacking Secrets
Home ValuationFind a Seller's Agent
Why Sell With UsSeller GuideNet Sheet CalcHELOC Calculator
Strategic PricingDownsizing Tips
Mortgage RatesRefinance RatesLoan ComparisonHELOC Calculator
Understanding Mortgage RatesFirst-Time Homebuyer GuideWhen to Refinance Your Mortgage
groupRealtorsinfoAbout Us
Continue with Google
Sign InSign Up
Topfind Realty
Renting

Search Rentals

Houses for RentTownhomes for RentCondos for RentView All Rentals →

Renting Resources

Why Rent With UsRenter GuideRent vs Buy Calculator

Renter Articles

How to Negotiate RentUnderstanding Your LeaseMoving Checklist for Renters
Buying

Search Homes

Houses for SaleTownhomes for SaleCondos for SaleView All Homes →

Buying Resources

Why Buy With UsBuyer GuideAffordability CalculatorInvestment CalculatorProperty Tax Calculator

Buyer Articles

Master Your New Home BudgetBeat Moving StressPacking Secrets
Selling

Selling Tools

Home ValuationFind a Seller's Agent

Selling Resources

Why Sell With UsSeller GuideNet Sheet CalcHELOC Calculator

Seller Articles

Strategic PricingDownsizing Tips
Mortgage Rates

Today's Rates

Mortgage RatesRefinance RatesLoan ComparisonHELOC Calculator

Mortgage Resources

Understanding Mortgage RatesFirst-Time Homebuyer GuideWhen to Refinance Your Mortgage
Realtors
Topfind
Houses for RentTownhomes for RentCondos for RentView All Rentals →
Why Rent With UsRenter GuideRent vs Buy Calculator
How to Negotiate RentUnderstanding Your LeaseMoving Checklist for Renters
Houses for SaleTownhomes for SaleCondos for SaleView All Homes →
Why Buy With UsBuyer GuideAffordability CalculatorInvestment CalculatorProperty Tax Calculator
Master Your New Home BudgetBeat Moving StressPacking Secrets
Home ValuationFind a Seller's Agent
Why Sell With UsSeller GuideNet Sheet CalcHELOC Calculator
Strategic PricingDownsizing Tips
Mortgage RatesRefinance RatesLoan ComparisonHELOC Calculator
Understanding Mortgage RatesFirst-Time Homebuyer GuideWhen to Refinance Your Mortgage
groupRealtorsinfoAbout Us
Continue with Google
Sign InSign Up
Real Estate/CA/Riverside/6863 Canyon Hill Drive
view_in_arVirtual Tour
Photo 1 of 6863 Canyon Hill Drive
Photo 2 of 6863 Canyon Hill Drive
1 / 22
Main
Interior 1
Interior 2
Interior 3
Interior 4
imagesmode View 22 photos
For Sale
$2,699,000
Est. $15,114/mo

6863 Canyon Hill Drive, Riverside, CA 92506

bed
6
Bedrooms
bathtub
7
Bathrooms
square_foot
6,588
Sq Ft

About this home

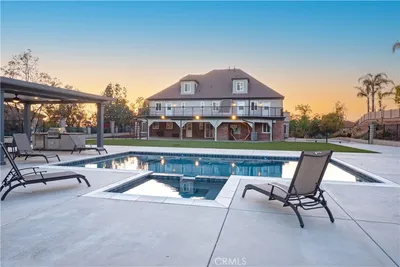
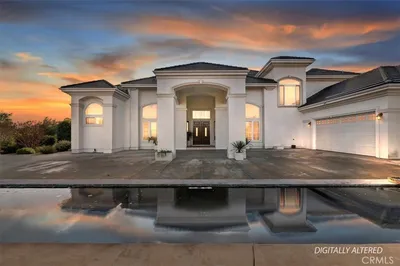
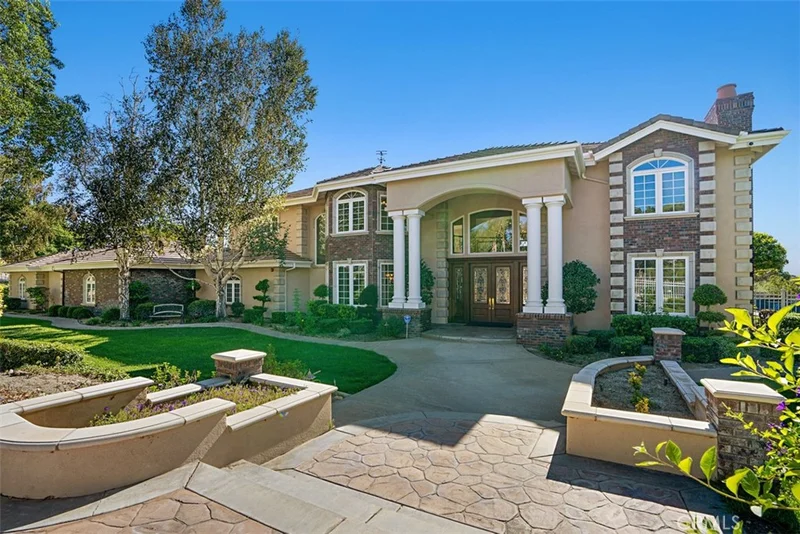
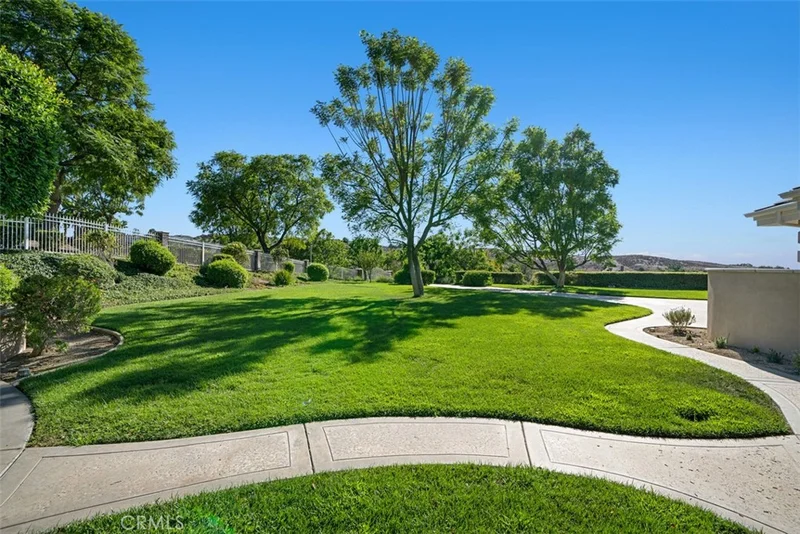
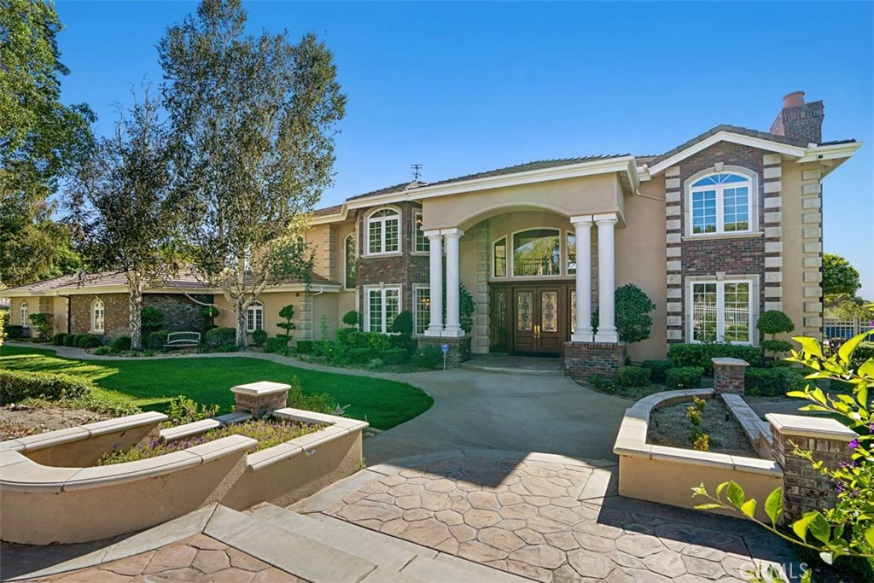
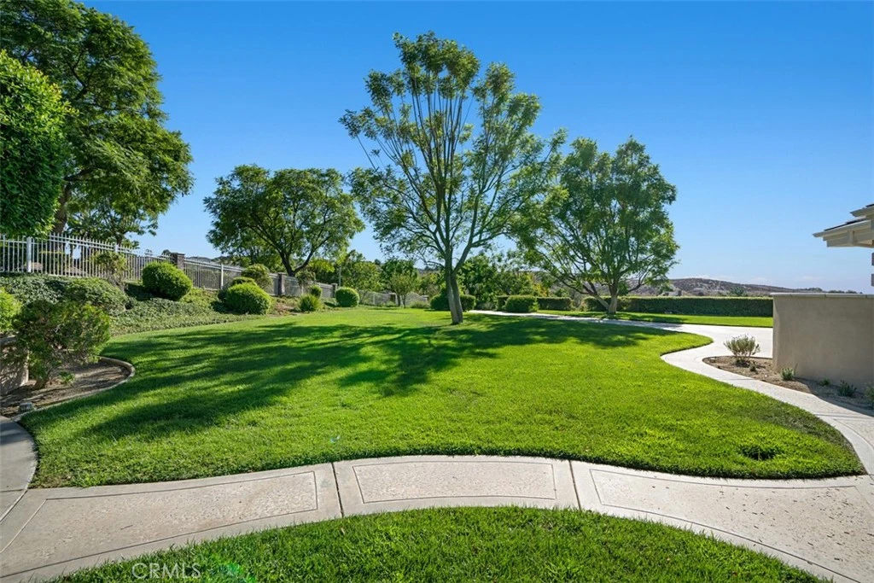
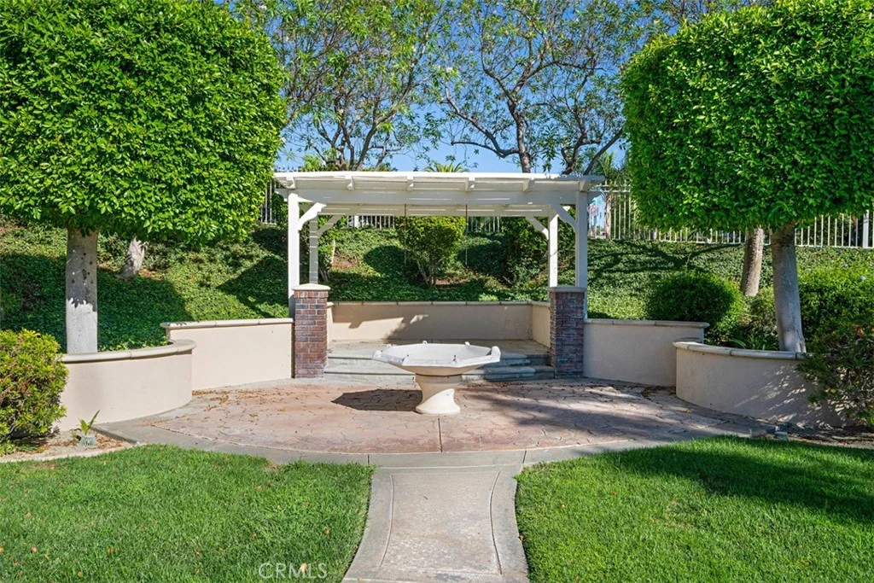
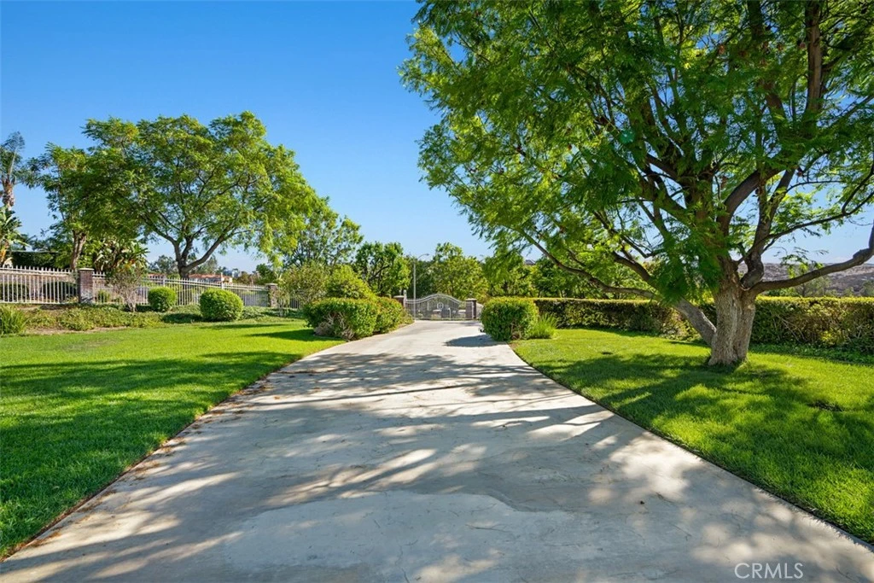
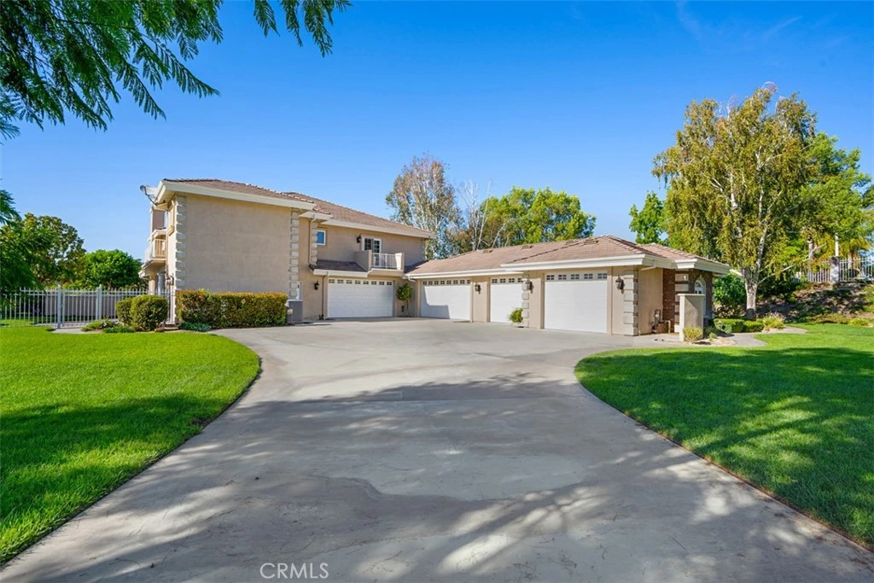
Welcome to this recently remodeled custom luxury estate offering 6 bedrooms and 6.5 bathrooms on a private one-acre view lot. From the moment you arrive, the home makes a breathtaking impression with a grand double-door entry, dramatic dual curved staircases, a dazzling chandelier, and soaring ~20-foot ceilings. Designed for both elegant living and grand entertaining, the home features a formal living room, formal dining room, and a spectacular family room with fireplace, custom built-ins, and soaring ceilings. A dedicated billiard room with a full bar—complete with wine storage, refrigerator, and sink—creates the perfect setting for hosting unforgettable gatherings. The chef’s dream kitchen is beautifully appointed with Sub-Zero refrigerator/freezer, double ovens, double microwaves, double dishwashers, warming drawer, induction cooktop, trash compactor, and additional Sub-Zero freezer drawers built into the oversized island. The kitchen also features a walk-in pantry, breakfast area, and fireplace, making it the true heart of the home. A stunning butler’s pantry connects the kitchen and dining room and includes floor-to-ceiling illuminated display cabinetry and extensive built-in storage. Each of the five secondary bedrooms features its own private bathroom and walk-in closet, while a main-level guest suite with full bath offers comfort and privacy for visitors. The luxurious primary suite is a true retreat with a private balcony, cozy fireplace, spa-inspired bathroom with jetted soaking tub, steam shower, sauna access, dual vanities, makeup vanity, and a spacious walk-in closet with custom built-ins. Car collectors and hobbyists will love the approximately 2,000 sq ft attached 6-car garage with boat-depth parking, workshop space, built-in cabinetry, and ample driveway parking. The gated one-acre grounds are designed for resort-style living with a pool, spa, outdoor kitchen and BBQ area, expansive patios, and a charming pergola retreat—perfect for outdoor entertaining and relaxation. Additional luxury features include radiant heated floors on both levels, fire sprinkler system, security system with cameras, intercom system, whole-home surround sound, two 100-gallon water heaters with recirculating system, and abundant storage throughout. This exceptional estate offers privacy, luxury, and space—all while delivering the ultimate Southern California lifestyle.

Property Facts

bed

Bedrooms

6

bathtub

Bathrooms

7

square_foot

Square Feet

6,588

landscape

Lot Size

51,401 sqft

calendar_month

Year Built

1998

home_work

Property Type

Single Family Residence

timer

Days on Market

148

payments

HOA Fee

N/A

garage

Garage Total

6

fingerprint

MLS #

IV26030362

Interior Details

General Interior

Interior Features

Breakfast Area, All Bedrooms Up, Bedroom On Main Level, Walk In Closets

Flooring

Carpet, Tile

Fireplace

Family Room, Living Room

Kitchen & Appliances

Laundry

Electric Dryer Hookup, Gas Dryer Hookup

Bed & Bath

Main Level Bedrooms

1

Main Level Bathrooms

2

Climate Control

Cooling

Central Air

Heating

Central

Parking

Total Parking Spaces

6

Garage Spaces

6

Attached Garage

Yes

Parking Features

Boat, Electric Gate

Exterior & Lot

Building & Construction

Patio & Porch

None, Open, Patio

Fencing

Brick, Stucco Wall

Roof

Tile

Lot & Grounds

Lot Features

Zero To One Unit Acre, Back Yard, Corner Lot, Sprinklers In Rear, Sprinklers In Front, Landscaped, Sprinkler System, Street Level

Pool Features

Gas Heat, Heated, In Ground, Permits, Private

Sewer

Public Sewer

Water Source

Public

Community & HOA

Community Features

Curbs, Sidewalks

Mortgage Calculator

Total Monthly

$0

Principal & Interest:
$0
Property Tax:
$0
Home Insurance:
$0
HOA Fees:
$0
$
$
%

Nearby Schools

RatingSchool NameGradesDistance
7
Castle View Elementary
Elementary School
K-60.9 mi
6
William Howard Taft Elementary
Elementary School
K-61.0 mi
6
Matthew Gage Middle
Middle School
7-81.9 mi
N/A
Immanuel Lutheran School
Private School
K-121.9 mi
N/A
Educational Options Center State Preschool
Middle School
P2.0 mi

Convenience Score

Market Insights

92506|Riverside

Estimated Value

Calculating...
No change vs. last year
Value history is still building for this area.

Market Temperature

Seller'sBalancedBuyer's
0d30d60d180d
Balanced

Balanced market

30 Days

Avg. time on market

This is a Balanced Market. Homes are selling at a moderate pace.

Flood & Climate Risk

Noise Levels

Location

6863 Canyon Hill Drive

Riverside, CA 92506

Open in Mapsopen_in_new
Topfind Realty

Ready to Take the Next Step?

Get expert support from a local agent today.

call
(800)-330-9306Available 9AM - 7PM

Similar Homes You Might Like

Based on price, location, and features
14787 Wood Road
VIRTUAL TOUR

$3,495,000

FOR SALE

14787 Wood Road, Riverside, CA 92508

7 beds · 6 baths · 5,600 sqft

6930 Sandtrack

$2,550,000

FOR SALE

6930 Sandtrack, Riverside, CA 92506

5 beds · 6 baths · 6,789 sqft

200 E Alessandro 80
OPEN AUG 22, 5PM - 8PM
3D TOUR

$375,000

FOR SALE

200 E Alessandro 80, Riverside, CA 92508

2 beds · 2 baths · 930 sqft

8715 Dufferin
VIRTUAL TOUR

$2,150,000

FOR SALE

8715 Dufferin, Riverside, CA 92504

4 beds · 3 baths · 2,222 sqft

16555 Via Los Caballeros
VIRTUAL TOUR

$1,999,995

FOR SALE

16555 Via Los Caballeros, Riverside, CA 92504

6 beds · 4 baths · 4,260 sqft

10555 Robinson
VIRTUAL TOUR

$999,999

FOR SALE

10555 Robinson, Riverside, CA 92505

3 beds · 2 baths · 1,850 sqft

9279 Indiana Avenue
VIRTUAL TOUR

$535,000

FOR SALE

9279 Indiana Avenue, Riverside, CA 92503

4 beds · 2 baths · 2,158 sqft

9209 Agave Place
VIRTUAL TOUR

$675,000

FOR SALE

9209 Agave Place, Riverside, CA 92503

3 beds · 2 baths · 1,652 sqft

Recently Sold

14420 Merlot Court

$2,096,000

SOLD

14420 Merlot Court, Riverside, CA 92508

6 beds · 7 baths · 6,785 sqft

7815 Westpark Drive
VIDEO TOUR

$1,625,000

SOLD

7815 Westpark Drive, Riverside, CA 92506

6 beds · 6 baths · 5,300 sqft

7252 Boice
VIRTUAL TOUR

$2,525,000

SOLD

7252 Boice, Riverside, CA 92506

6 beds · 7 baths · 6,636 sqft

7420 Via Montecito
VIRTUAL TOUR

$3,000,000

SOLD

7420 Via Montecito, Riverside, CA 92506

5 beds · 7 baths · 7,235 sqft

1310 Coronet Drive

$1,350,000

SOLD

1310 Coronet Drive, Riverside, CA 92506

6 beds · 6 baths · 5,456 sqft

9830 Cleveland

$2,850,000

SOLD

9830 Cleveland, Riverside, CA 92503

5 beds · 6 baths · 6,047 sqft

14420 Merlot Court

$2,095,000

SOLD

14420 Merlot Court, Riverside, CA 92508

5 beds · 7 baths · 6,785 sqft

6926 Orozco
VIRTUAL TOUR

$1,750,000

SOLD

6926 Orozco, Riverside, CA 92506

6 beds · 6 baths · 6,390 sqft

$2,699,000
6 bd | 7 ba | 6,588 sqft
Request a tourcall
Topfind Realty

Company

  • About Us
  • Careers
  • Articles
  • Home Estimate

Explore

  • Renting
  • Buying
  • Selling
  • Realtors

Support

  • Help Center
  • Contact Us
  • Terms & Conditions
  • Privacy Policy

Topfind Realty, DRE # 02240815, is a licensed real estate broker in California. Topfind Realty pledges to support the Fair Housing Act and adhere to Equal Housing Opportunity laws.

Copyright © 2026 Topfind Realty. All Rights Reserved.