Topfind Realty
Renting

Search Rentals

Houses for RentTownhomes for RentCondos for RentView All Rentals →

Renting Resources

Why Rent With UsRenter GuideRent vs Buy Calculator

Renter Articles

How to Negotiate RentUnderstanding Your LeaseMoving Checklist for Renters
Buying

Search Homes

Houses for SaleTownhomes for SaleCondos for SaleView All Homes →

Buying Resources

Why Buy With UsBuyer GuideAffordability CalculatorInvestment CalculatorProperty Tax Calculator

Buyer Articles

Master Your New Home BudgetBeat Moving StressPacking Secrets
Selling

Selling Tools

Home ValuationFind a Seller's Agent

Selling Resources

Why Sell With UsSeller GuideNet Sheet CalcHELOC Calculator

Seller Articles

Strategic PricingDownsizing Tips
Mortgage Rates

Today's Rates

Mortgage RatesRefinance RatesLoan ComparisonHELOC Calculator

Mortgage Resources

Understanding Mortgage RatesFirst-Time Homebuyer GuideWhen to Refinance Your Mortgage
Realtors
Topfind
Houses for RentTownhomes for RentCondos for RentView All Rentals →
Why Rent With UsRenter GuideRent vs Buy Calculator
How to Negotiate RentUnderstanding Your LeaseMoving Checklist for Renters
Houses for SaleTownhomes for SaleCondos for SaleView All Homes →
Why Buy With UsBuyer GuideAffordability CalculatorInvestment CalculatorProperty Tax Calculator
Master Your New Home BudgetBeat Moving StressPacking Secrets
Home ValuationFind a Seller's Agent
Why Sell With UsSeller GuideNet Sheet CalcHELOC Calculator
Strategic PricingDownsizing Tips
Mortgage RatesRefinance RatesLoan ComparisonHELOC Calculator
Understanding Mortgage RatesFirst-Time Homebuyer GuideWhen to Refinance Your Mortgage
groupRealtorsinfoAbout Us
Continue with Google
Sign InSign Up
Topfind Realty
Renting

Search Rentals

Houses for RentTownhomes for RentCondos for RentView All Rentals →

Renting Resources

Why Rent With UsRenter GuideRent vs Buy Calculator

Renter Articles

How to Negotiate RentUnderstanding Your LeaseMoving Checklist for Renters
Buying

Search Homes

Houses for SaleTownhomes for SaleCondos for SaleView All Homes →

Buying Resources

Why Buy With UsBuyer GuideAffordability CalculatorInvestment CalculatorProperty Tax Calculator

Buyer Articles

Master Your New Home BudgetBeat Moving StressPacking Secrets
Selling

Selling Tools

Home ValuationFind a Seller's Agent

Selling Resources

Why Sell With UsSeller GuideNet Sheet CalcHELOC Calculator

Seller Articles

Strategic PricingDownsizing Tips
Mortgage Rates

Today's Rates

Mortgage RatesRefinance RatesLoan ComparisonHELOC Calculator

Mortgage Resources

Understanding Mortgage RatesFirst-Time Homebuyer GuideWhen to Refinance Your Mortgage
Realtors
Topfind
Houses for RentTownhomes for RentCondos for RentView All Rentals →
Why Rent With UsRenter GuideRent vs Buy Calculator
How to Negotiate RentUnderstanding Your LeaseMoving Checklist for Renters
Houses for SaleTownhomes for SaleCondos for SaleView All Homes →
Why Buy With UsBuyer GuideAffordability CalculatorInvestment CalculatorProperty Tax Calculator
Master Your New Home BudgetBeat Moving StressPacking Secrets
Home ValuationFind a Seller's Agent
Why Sell With UsSeller GuideNet Sheet CalcHELOC Calculator
Strategic PricingDownsizing Tips
Mortgage RatesRefinance RatesLoan ComparisonHELOC Calculator
Understanding Mortgage RatesFirst-Time Homebuyer GuideWhen to Refinance Your Mortgage
groupRealtorsinfoAbout Us
Continue with Google
Sign InSign Up
Real Estate/CA/Riverside/7252 Boice (Sold)
view_in_arVirtual Tour
Main
SOLD
SoldClosed on July 13, 2026
$2,525,000
Sold Price

7252 Boice, Riverside, CA 92506

bed
6
Bedrooms
bathtub
7
Bathrooms
square_foot
6,636
Square Feet

About this home

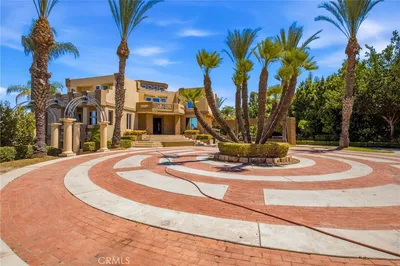
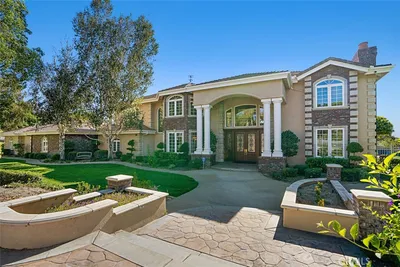
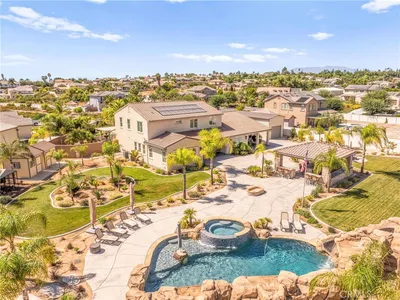
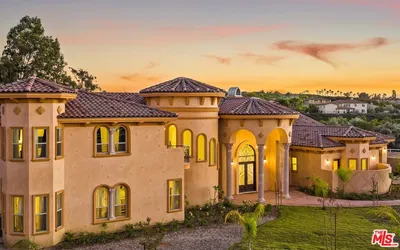
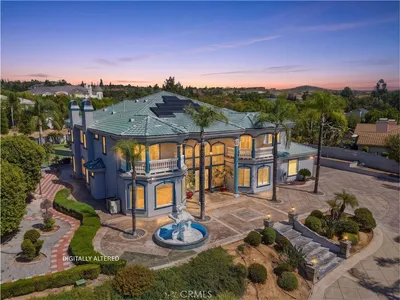
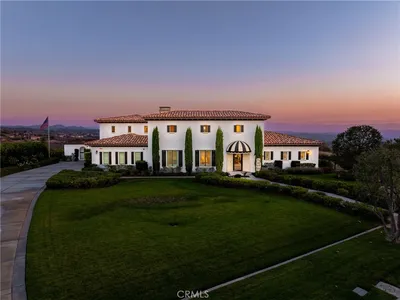
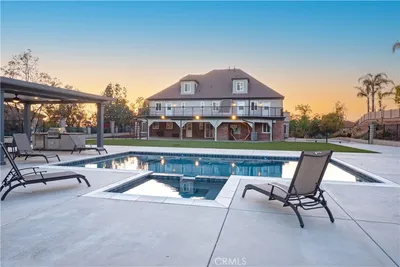
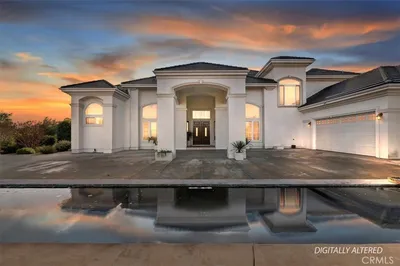
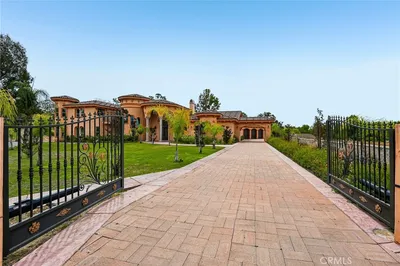
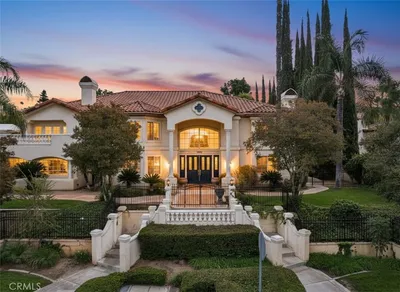
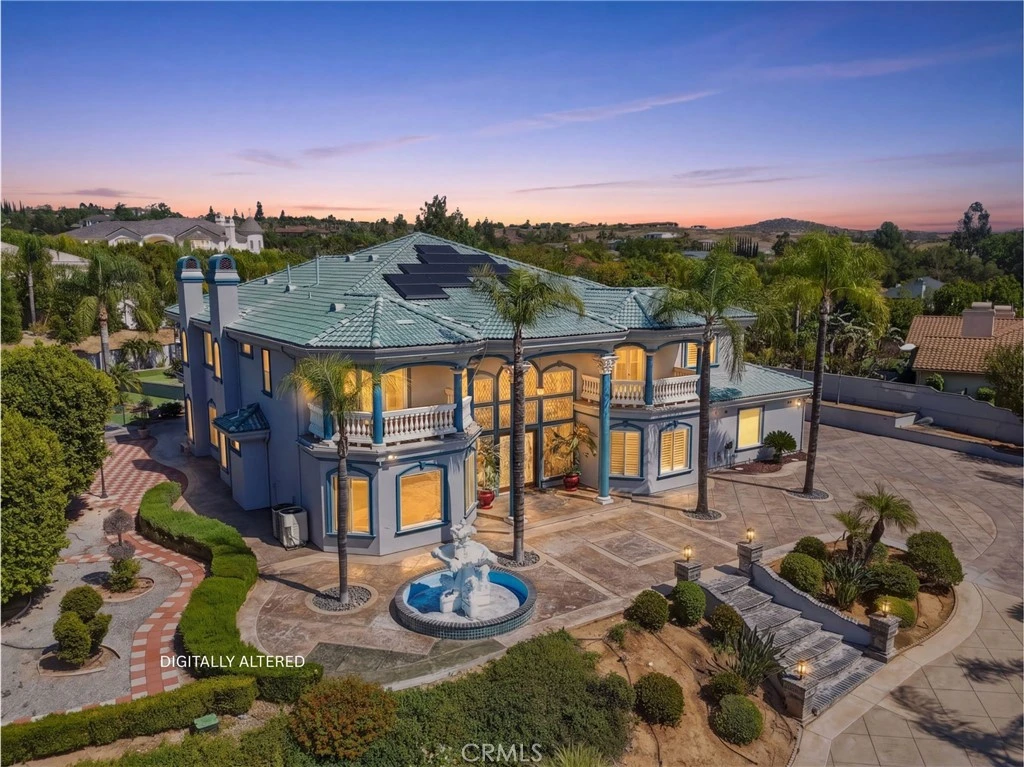
Welcome to one of Alessandro Heights’ premier custom estates, widely regarded as the “Beverly Hills of the Inland Empire”—an exclusive enclave known for estate-sized homes, privacy, and commanding views. For buyers coming from the coast, this is the moment of clarity: what if you could have significantly more home, more land, and more privacy—without compromising on luxury? This custom-built cul-de-sac residence showcases top-tier materials, craftsmanship, and one-of-a-kind design throughout. From the moment you enter, you’re greeted by a dramatic two-story foyer with gorgeous architecture and soaring ceilings that create an immediate sense of grandeur. Designed for both everyday living and large-scale entertaining, the home flows seamlessly through formal living and dining areas with a true chef’s dream kitchen—complete with butler’s pantry, separate cooking areas, heating drawers, and ample space to host gatherings of 150+ guests with ease. Inside, the home is nothing short of striking—featuring gold-accented finishes and custom paint throughout, hand-painted murals, intricate marble flooring with custom inlays incorporating real stone and mother-of-pearl, and a stunning mahogany wood fireplace with marble detail anchoring the formal living room. 6 generously sized bedrooms, including a main-level suite ideal for guests or multigenerational living, along with a dedicated office and multiple flexible-use spaces. Upstairs, enjoy a private theater room and multiple balconies capturing breathtaking panoramic views. The primary suite upstairs is a true retreat, complete with a its own seating area, fireplace, dual walk-in closets, and a private balcony overlooking unobstructed vistas. Additional highlights include two garage structures, paid off solar and a long private automatic gated driveway with parking capacity for over a dozen vehicles—ideal for collectors or large gatherings. The outdoor experience rivals a private resort. The backyard is designed for both relaxation and entertainment, featuring a full sports court (basketball, volleyball, pickleball, and tennis), a resort-style pool and spa with slide, waterfall, and heating, and an expansive outdoor kitchen with wraparound bar seating. Lush palm trees create a true paradise setting, complemented by a variety of fruit trees including pomegranate, persimmon, orange, lemon, avocado, and guava. A private courtyard offers peaceful seating areas with stunning views and ambiance. Extremely low tax rate!

infoProperty Facts

bed

Bedrooms

6

bathtub

Bathrooms

7

square_foot

Square Feet

6,636

landscape

Lot Size

45,738 sqft

calendar_month

Year Built

2006

home_work

Property Type

Single Family Residence

timer

Days on Market

35

payments

HOA Fee

N/A

garage

Garage Total

4

fingerprint

MLS #

IV26090532

chairInterior Details

General Interior

Interior Features

Breakfast Bar, Built In Features, Breakfast Area, Ceiling Fans, Crown Molding, Separate Formal Dining Room, Eat In Kitchen, Granite Counters, High Ceilings, Intercom, In Law Floorplan, Open Floorplan, Pantry, Phone System, Recessed Lighting, See Remarks, Storage, Two Story Ceilings, Bedroom On Main Level, Entrance Foyer, Instant Hot Water

Flooring

Carpet, Tile, Vinyl

Fireplace

Family Room, Gas Starter, Primary Bedroom, Multi Sided, See Remarks, Wood Burning

Accessibility

Other, Accessible Doors

Kitchen & Appliances

Appliances

Six Burner Stove, Barbecue, Double Oven, Dishwasher, Gas Cooktop, Disposal, Gas Oven, Microwave, Refrigerator, Range Hood, Water Softener, Vented Exhaust Fan, Water To Refrigerator, Water Heater, Warming Drawer, Water Purifier, Dryer, Washer

Laundry

Washer Hookup, Electric Dryer Hookup, Gas Dryer Hookup, Inside, Laundry Room

Bed & Bath

Main Level Master

Yes

Climate Control

Cooling

Central Air

Heating

Central, Fireplaces

deckExterior & Lot

Building & Construction

Patio & Porch

Rear Porch, Covered, Deck, Front Porch, Open, Patio, See Remarks

Fencing

Block, Excellent Condition, Privacy, Stucco Wall, Wrought Iron

Security

Prewired, Security System, Carbon Monoxide Detectors, Fire Detection System, Fire Sprinkler System, Security Gate, Key Card Entry, Smoke Detectors, Security Lights

Construction

Drywall, Frame, Glass, Concrete, Stone, Stucco

Foundation

Slab

Roof

Tile

Direction Faced

West

Nearby Schools

RatingSchool NameGradesDistance
3
Washington Elementary
Elementary School
K-61.3 mi
6
Matthew Gage Middle
Middle School
7-81.4 mi
1
Opportunity Program
High School
7-121.5 mi
N/A
Educational Options Center State Preschool
Middle School
P1.5 mi
3
Summit View Independent Study
Elementary School
K-121.5 mi

Convenience Score

Topfind Realty

This Home is Sold

Curious what your home is worth? Get a free valuation.

call
(800)-330-9306Available 9AM - 6PM

Similar Homes You Might Like

Based on price, location, and features
14787 Wood Road
VIRTUAL TOUR

$3,495,000

FOR SALE

14787 Wood Road, Riverside, CA 92508

7 beds · 6 baths · 5,600 sqft

6930 Sandtrack

$2,550,000

FOR SALE

6930 Sandtrack, Riverside, CA 92506

5 beds · 6 baths · 6,789 sqft

6863 Canyon Hill Drive
VIRTUAL TOUR

$2,699,000

FOR SALE

6863 Canyon Hill Drive, Riverside, CA 92506

6 beds · 7 baths · 6,588 sqft

200 E Alessandro 80
OPEN AUG 22, 5PM - 8PM
3D TOUR

$375,000

FOR SALE

200 E Alessandro 80, Riverside, CA 92508

2 beds · 2 baths · 930 sqft

8715 Dufferin
VIRTUAL TOUR

$2,150,000

FOR SALE

8715 Dufferin, Riverside, CA 92504

4 beds · 3 baths · 2,222 sqft

16555 Via Los Caballeros
VIRTUAL TOUR

$1,999,995

FOR SALE

16555 Via Los Caballeros, Riverside, CA 92504

6 beds · 4 baths · 4,260 sqft

10555 Robinson
VIRTUAL TOUR

$999,999

FOR SALE

10555 Robinson, Riverside, CA 92505

3 beds · 2 baths · 1,850 sqft

9279 Indiana Avenue
VIRTUAL TOUR

$535,000

FOR SALE

9279 Indiana Avenue, Riverside, CA 92503

4 beds · 2 baths · 2,158 sqft

Recently Sold

14420 Merlot Court

$2,096,000

SOLD

14420 Merlot Court, Riverside, CA 92508

6 beds · 7 baths · 6,785 sqft

7252 Boice
VIRTUAL TOUR

$2,525,000

SOLD

7252 Boice, Riverside, CA 92506

6 beds · 7 baths · 6,636 sqft

7420 Via Montecito
VIRTUAL TOUR

$3,000,000

SOLD

7420 Via Montecito, Riverside, CA 92506

5 beds · 7 baths · 7,235 sqft

1310 Coronet Drive

$1,350,000

SOLD

1310 Coronet Drive, Riverside, CA 92506

6 beds · 6 baths · 5,456 sqft

9830 Cleveland

$2,850,000

SOLD

9830 Cleveland, Riverside, CA 92503

5 beds · 6 baths · 6,047 sqft

14420 Merlot Court

$2,095,000

SOLD

14420 Merlot Court, Riverside, CA 92508

5 beds · 7 baths · 6,785 sqft

6926 Orozco
VIRTUAL TOUR

$1,750,000

SOLD

6926 Orozco, Riverside, CA 92506

6 beds · 6 baths · 6,390 sqft

16778 Nandina Avenue

$1,749,000

SOLD

16778 Nandina Avenue, Riverside, CA 92504

5 beds · 6 baths · 5,426 sqft

Topfind Realty

Company

  • About Us
  • Careers
  • Articles
  • Home Estimate

Explore

  • Renting
  • Buying
  • Selling
  • Realtors

Support

  • Help Center
  • Contact Us
  • Terms & Conditions
  • Privacy Policy

Topfind Realty, DRE # 02240815, is a licensed real estate broker in California. Topfind Realty pledges to support the Fair Housing Act and adhere to Equal Housing Opportunity laws.

Copyright © 2026 Topfind Realty. All Rights Reserved.