Topfind Realty
Renting

Search Rentals

Houses for RentTownhomes for RentCondos for RentView All Rentals →

Renting Resources

Why Rent With UsRenter GuideRent vs Buy Calculator

Renter Articles

How to Negotiate RentUnderstanding Your LeaseMoving Checklist for Renters
Buying

Search Homes

Houses for SaleTownhomes for SaleCondos for SaleView All Homes →

Buying Resources

Why Buy With UsBuyer GuideAffordability CalculatorInvestment CalculatorProperty Tax Calculator

Buyer Articles

Master Your New Home BudgetBeat Moving StressPacking Secrets
Selling

Selling Tools

Home ValuationFind a Seller's Agent

Selling Resources

Why Sell With UsSeller GuideNet Sheet CalcHELOC Calculator

Seller Articles

Strategic PricingDownsizing Tips
Mortgage Rates

Today's Rates

Mortgage RatesRefinance RatesLoan ComparisonHELOC Calculator

Mortgage Resources

Understanding Mortgage RatesFirst-Time Homebuyer GuideWhen to Refinance Your Mortgage
Realtors
Topfind
Houses for RentTownhomes for RentCondos for RentView All Rentals →
Why Rent With UsRenter GuideRent vs Buy Calculator
How to Negotiate RentUnderstanding Your LeaseMoving Checklist for Renters
Houses for SaleTownhomes for SaleCondos for SaleView All Homes →
Why Buy With UsBuyer GuideAffordability CalculatorInvestment CalculatorProperty Tax Calculator
Master Your New Home BudgetBeat Moving StressPacking Secrets
Home ValuationFind a Seller's Agent
Why Sell With UsSeller GuideNet Sheet CalcHELOC Calculator
Strategic PricingDownsizing Tips
Mortgage RatesRefinance RatesLoan ComparisonHELOC Calculator
Understanding Mortgage RatesFirst-Time Homebuyer GuideWhen to Refinance Your Mortgage
groupRealtorsinfoAbout Us
Continue with Google
Sign InSign Up
Topfind Realty
Renting

Search Rentals

Houses for RentTownhomes for RentCondos for RentView All Rentals →

Renting Resources

Why Rent With UsRenter GuideRent vs Buy Calculator

Renter Articles

How to Negotiate RentUnderstanding Your LeaseMoving Checklist for Renters
Buying

Search Homes

Houses for SaleTownhomes for SaleCondos for SaleView All Homes →

Buying Resources

Why Buy With UsBuyer GuideAffordability CalculatorInvestment CalculatorProperty Tax Calculator

Buyer Articles

Master Your New Home BudgetBeat Moving StressPacking Secrets
Selling

Selling Tools

Home ValuationFind a Seller's Agent

Selling Resources

Why Sell With UsSeller GuideNet Sheet CalcHELOC Calculator

Seller Articles

Strategic PricingDownsizing Tips
Mortgage Rates

Today's Rates

Mortgage RatesRefinance RatesLoan ComparisonHELOC Calculator

Mortgage Resources

Understanding Mortgage RatesFirst-Time Homebuyer GuideWhen to Refinance Your Mortgage
Realtors
Topfind
Houses for RentTownhomes for RentCondos for RentView All Rentals →
Why Rent With UsRenter GuideRent vs Buy Calculator
How to Negotiate RentUnderstanding Your LeaseMoving Checklist for Renters
Houses for SaleTownhomes for SaleCondos for SaleView All Homes →
Why Buy With UsBuyer GuideAffordability CalculatorInvestment CalculatorProperty Tax Calculator
Master Your New Home BudgetBeat Moving StressPacking Secrets
Home ValuationFind a Seller's Agent
Why Sell With UsSeller GuideNet Sheet CalcHELOC Calculator
Strategic PricingDownsizing Tips
Mortgage RatesRefinance RatesLoan ComparisonHELOC Calculator
Understanding Mortgage RatesFirst-Time Homebuyer GuideWhen to Refinance Your Mortgage
groupRealtorsinfoAbout Us
Continue with Google
Sign InSign Up
Real Estate/CA/Riverside/901 Clearwood Avenue
3d_rotation3D Tour
Photo 1 of 901 Clearwood Avenue
Photo 2 of 901 Clearwood Avenue
1 / 20
Main
Interior 1
Interior 2
Interior 3
Interior 4
imagesmode View 20 photos
For Sale
$967,500
Est. $5,418/mo

901 Clearwood Avenue, Riverside, CA 92506

bed
5
Bedrooms
bathtub
3
Bathrooms
square_foot
2,650
Sq Ft

About this home

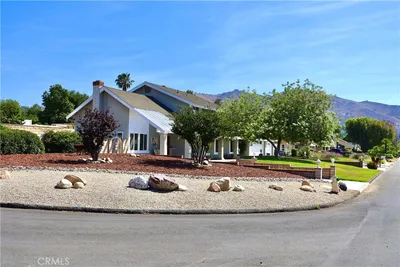
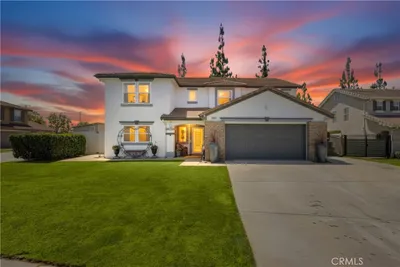
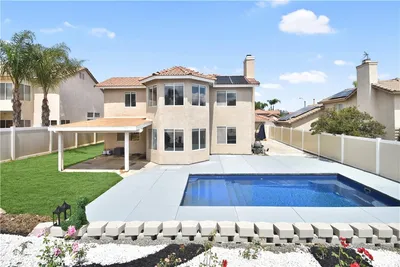
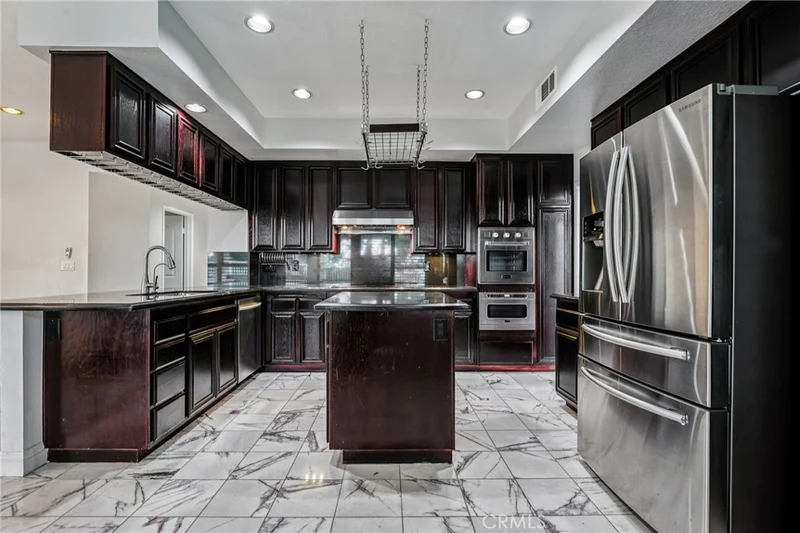
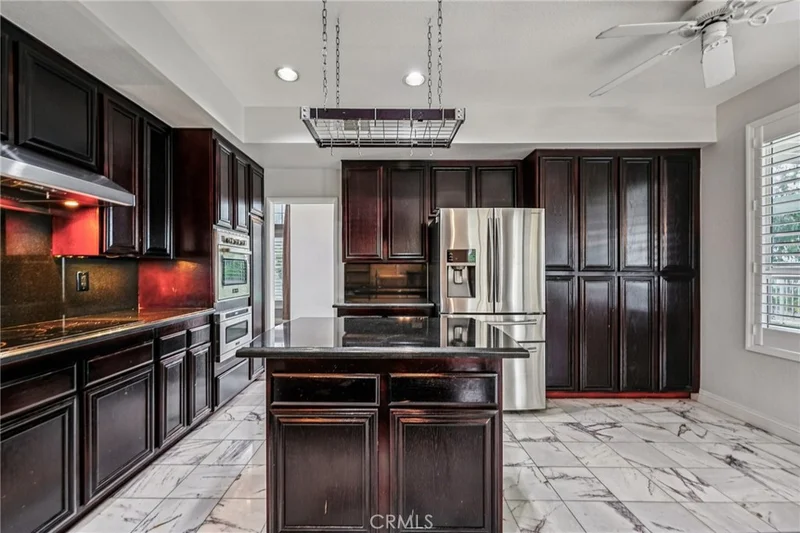
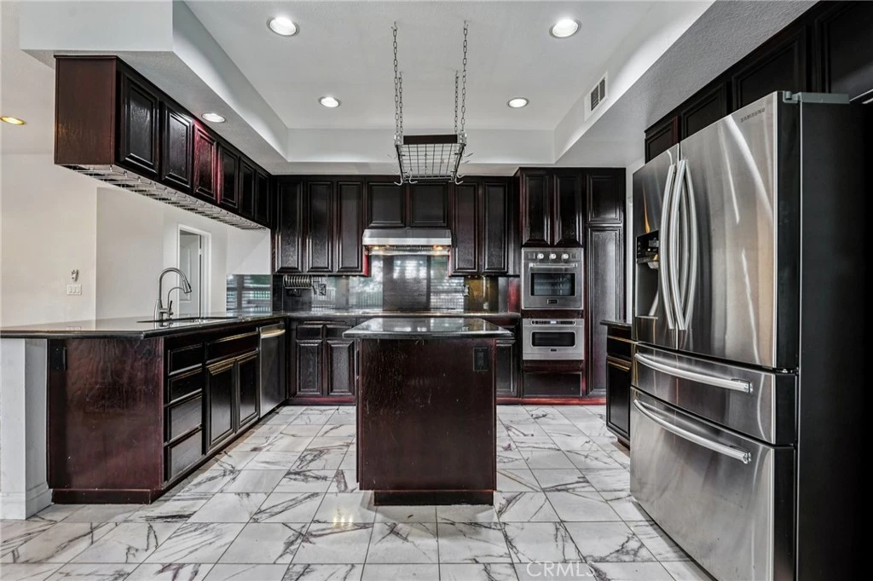
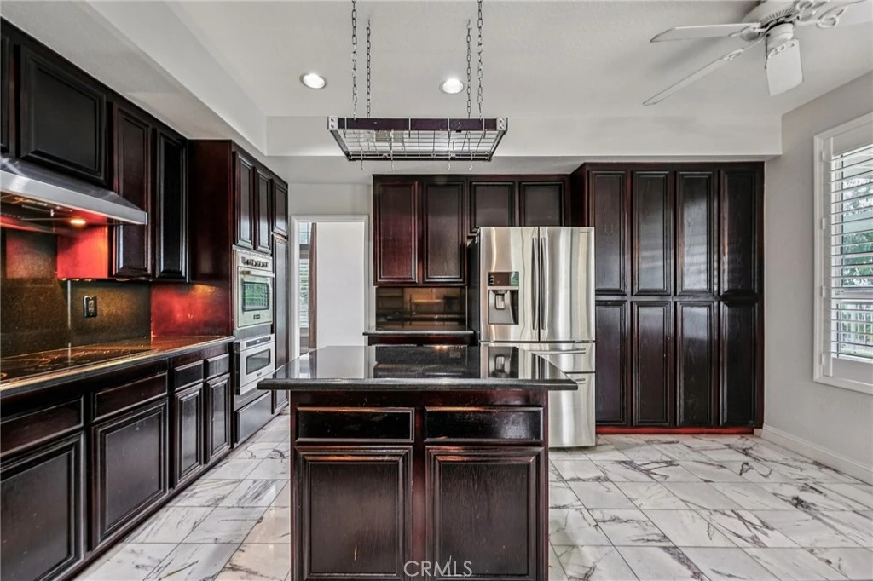
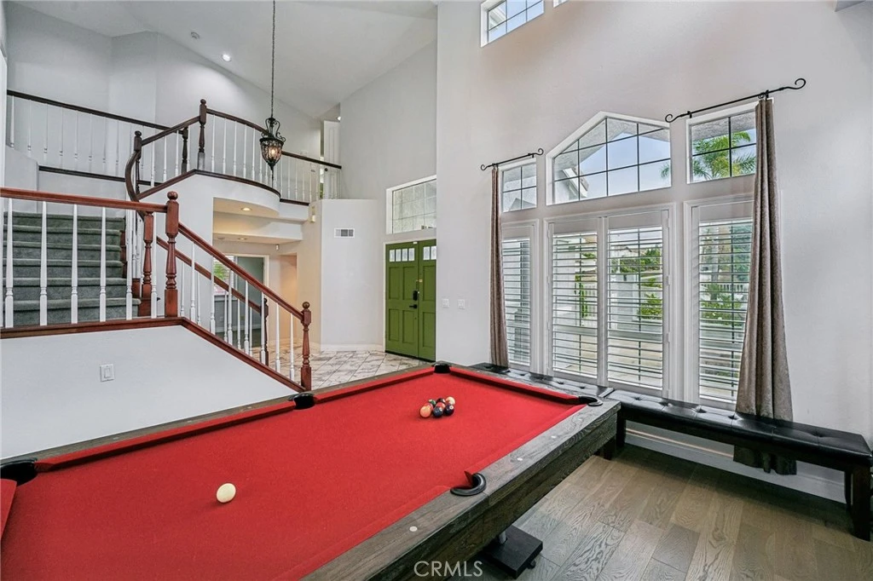
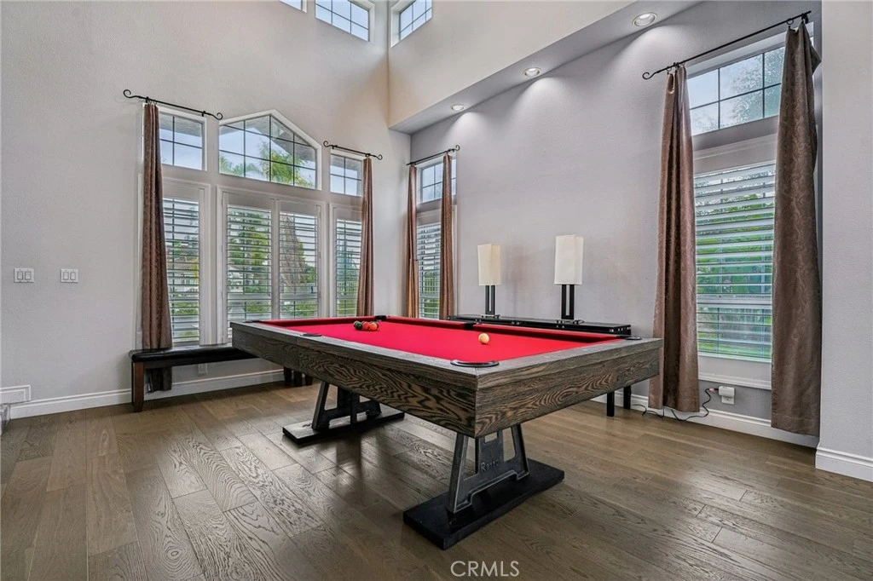
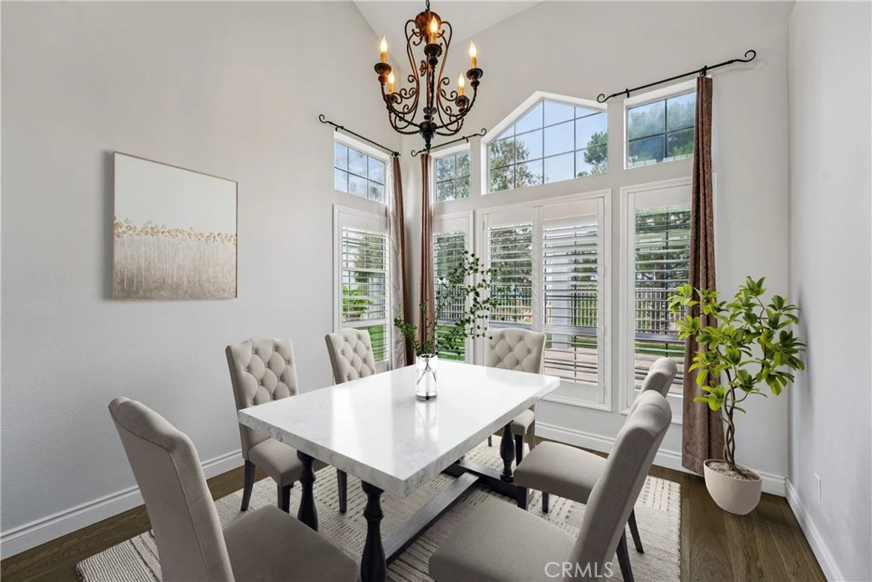
Recent appraisal available! Exquisitely upgraded 5-bedroom, 3-bath executive residence, gracefully positioned on an expansive approximately 1/3-acre homesite with owned solar, gated RV access, no HOA, and breathtaking city light views. Offering an exceptional blend of elegance, comfort, and resort-inspired amenities, this remarkable home is designed for those who appreciate both luxury and functionality. From the moment you arrive, the home's impressive curb appeal sets the tone. Enhanced by recent exterior paint and freshly painted fencing, the property welcomes you with a charming front courtyard featuring a tranquil decorative fountain, creating an unforgettable first impression. Inside, soaring ceilings, abundant natural light, newly added plantation shutters, LED lighting, and sophisticated finishes create an atmosphere of timeless elegance. A grand foyer with stunning marble tile flooring and a dramatic staircase opens to expansive formal living and dining spaces, beautifully appointed for both intimate gatherings and large-scale entertaining. At the heart of the home, the beautifully appointed chef's kitchen showcases rich wood cabinetry, granite countertops, stainless steel appliances, a brand-new cooktop, and a spacious center island overlooking the inviting family room with a cozy fireplace—creating the perfect space for everyday living and effortless entertaining. A main-level bedroom and full bath provide ideal accommodations for guests or multigenerational living. Downstairs laundry room adds everyday convenience. Upstairs, the luxurious primary suite serves as a private retreat, complete with an expansive spa-inspired bath featuring a soaking tub, separate walk-in shower, dual vanities, and a generous walk-in closet. Three additional spacious bedrooms and a full bath complete the thoughtfully designed upper level. Step outside into your private resort. The beautifully designed backyard offers an inviting pool and spa with auto-fill, a covered patio, built-in BBQ bar, and expansive entertaining areas surrounded by low-maintenance turf. You'll appreciate the panoramic city light views. This home has also been thoughtfully updated for modern comfort and efficiency. Recent improvements include newer luxury flooring installed within the past few years, recent exterior paint, freshly painted fencing, a newly installed furnace with an energy-efficient electric heat pump, and one recently replaced air condenser, providing peace of mind comfort.

Property Facts

bed

Bedrooms

5

bathtub

Bathrooms

3

square_foot

Square Feet

2,650

landscape

Lot Size

14,375 sqft

calendar_month

Year Built

1989

home_work

Property Type

Single Family Residence

timer

Days on Market

87

payments

HOA Fee

N/A

garage

Garage Total

3

fingerprint

MLS #

IG26098246

Interior Details

General Interior

Interior Features

Separate Formal Dining Room, Granite Counters, High Ceilings, Open Floorplan, Track Lighting, Two Story Ceilings, Bedroom On Main Level, Entrance Foyer, Main Level Primary, Multiple Primary Suites, Walk In Closets

Flooring

Stone, Wood

Fireplace

Family Room

Accessibility

Safe Emergency Egress From Home

Kitchen & Appliances

Appliances

Barbecue, Convection Oven, Gas Cooktop, Microwave, Refrigerator, Water Softener, Water Heater, Water Purifier

Laundry

Inside, Laundry Room

Bed & Bath

Main Level Bedrooms

1

Main Level Bathrooms

1

Climate Control

Cooling

Central Air

Heating

Central, Natural Gas

Parking

Total Parking Spaces

8

Garage Spaces

3

Open Parking Spaces

5

Attached Garage

Yes

Exterior & Lot

Building & Construction

Patio & Porch

Patio, Porch

Fencing

Good Condition, Privacy, Wrought Iron

Roof

Clay, Concrete

Lot & Grounds

Lot Features

Back Yard, Lawn, Landscaped, Near Park, Near Public Transit, Paved

Pool Features

Gas Heat, In Ground, Private

Spa Features

Heated, In Ground, Private

Sewer

Public Sewer

Water Source

Public

Community & HOA

Community Features

Curbs, Storm Drains, Street Lights, Suburban, Sidewalks, Park

Mortgage Calculator

Total Monthly

$0

Principal & Interest:
$0
Property Tax:
$0
Home Insurance:
$0
HOA Fees:
$0
$
$
%

Nearby Schools

RatingSchool NameGradesDistance
6
William Howard Taft Elementary
Elementary School
K-60.2 mi
7
Castle View Elementary
Elementary School
K-61.1 mi
8
John F. Kennedy Elementary
Elementary School
K-62.0 mi
N/A
Kindercare Learning Center
Private School
K-122.0 mi
9
Benjamin Franklin Elementary
Elementary School
K-62.3 mi

Convenience Score

Market Insights

92506|Riverside

Estimated Value

Calculating...
No change vs. last year
Value history is still building for this area.

Market Temperature

Seller'sBalancedBuyer's
0d30d60d180d
Balanced

Balanced market

30 Days

Avg. time on market

This is a Balanced Market. Homes are selling at a moderate pace.

Flood & Climate Risk

Noise Levels

Location

901 Clearwood Avenue

Riverside, CA 92506

Open in Mapsopen_in_new
Topfind Realty

Ready to Take the Next Step?

Get expert support from a local agent today.

call
(800)-330-9306Available 9AM - 7PM

Similar Homes You Might Like

Based on price, location, and features

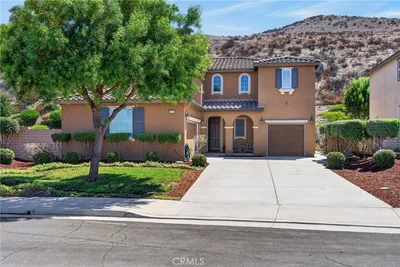
8715 Dufferin
VIRTUAL TOUR

$2,150,000

FOR SALE

8715 Dufferin, Riverside, CA 92504

4 beds · 3 baths · 2,222 sqft

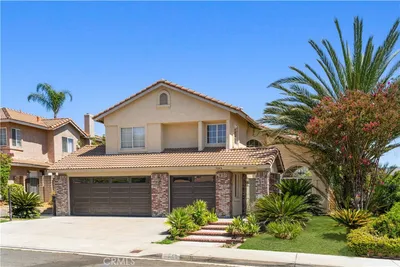
9279 Indiana Avenue
VIRTUAL TOUR

$535,000

FOR SALE

9279 Indiana Avenue, Riverside, CA 92503

4 beds · 2 baths · 2,158 sqft

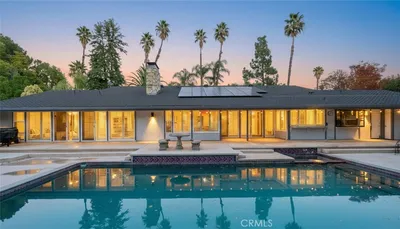
16025 Perry Heights
VIRTUAL TOUR

$1,100,000

FOR SALE

16025 Perry Heights, Riverside, CA 92504

4 beds · 3 baths · 2,901 sqft

11010 Kayjay
VIRTUAL TOUR

$998,000

FOR SALE

11010 Kayjay, Riverside, CA 92503

4 beds · 3 baths · 2,594 sqft

16796 Golden Bluff Loop
OPEN AUG 23, 7PM - 10PM
VIRTUAL TOUR

$899,000

FOR SALE

16796 Golden Bluff Loop, Riverside, CA 92503

4 beds · 3 baths · 3,079 sqft

5048 Trojan Court
3D TOUR

$750,000

FOR SALE

5048 Trojan Court, Riverside, CA 92507

5 beds · 3 baths · 2,409 sqft

2110 Hathaway
VIRTUAL TOUR

$1,099,000

FOR SALE

2110 Hathaway, Riverside, CA 92506

4 beds · 4 baths · 3,100 sqft

9237 Meadow
VIRTUAL TOUR

$829,000

FOR SALE

9237 Meadow, Riverside, CA 92508

6 beds · 3 baths · 3,144 sqft

Recently Sold

20228 June Court

$729,000

SOLD

20228 June Court, Riverside, CA 92508

4 beds · 3 baths · 2,200 sqft

6744 Mission Grove N

$750,000

SOLD

6744 Mission Grove N, Riverside, CA 92506

4 beds · 2 baths · 2,305 sqft

11141 Gardenhurst Court

$699,999

SOLD

11141 Gardenhurst Court, Riverside, CA 92505

4 beds · 3 baths · 2,561 sqft

16322 Pick Place
VIRTUAL TOUR

$775,000

SOLD

16322 Pick Place, Riverside, CA 92504

4 beds · 2 baths · 2,442 sqft

9535 Silverstein Drive
VIRTUAL TOUR

$699,990

SOLD

9535 Silverstein Drive, Riverside, CA 92508

4 beds · 3 baths · 2,296 sqft

17891 Robusta Drive

$750,000

SOLD

17891 Robusta Drive, Riverside, CA 92503

6 beds · 3 baths · 2,917 sqft

20497 Bloomfield
VIRTUAL TOUR

$770,000

SOLD

20497 Bloomfield, Riverside, CA 92508

4 beds · 3 baths · 2,240 sqft

21518 Milam Drive

$849,000

SOLD

21518 Milam Drive, Riverside, CA 92507

5 beds · 4 baths · 2,824 sqft

$967,500
5 bd | 3 ba | 2,650 sqft
Request a tourcall
Topfind Realty

Company

  • About Us
  • Careers
  • Articles
  • Home Estimate

Explore

  • Renting
  • Buying
  • Selling
  • Realtors

Support

  • Help Center
  • Contact Us
  • Terms & Conditions
  • Privacy Policy

Topfind Realty, DRE # 02240815, is a licensed real estate broker in California. Topfind Realty pledges to support the Fair Housing Act and adhere to Equal Housing Opportunity laws.

Copyright © 2026 Topfind Realty. All Rights Reserved.