Topfind Realty
Renting

Search Rentals

Houses for RentTownhomes for RentCondos for RentView All Rentals →

Renting Resources

Why Rent With UsRenter GuideRent vs Buy Calculator

Renter Articles

How to Negotiate RentUnderstanding Your LeaseMoving Checklist for Renters
Buying

Search Homes

Houses for SaleTownhomes for SaleCondos for SaleView All Homes →

Buying Resources

Why Buy With UsBuyer GuideAffordability CalculatorInvestment CalculatorProperty Tax Calculator

Buyer Articles

Master Your New Home BudgetBeat Moving StressPacking Secrets
Selling

Selling Tools

Home ValuationFind a Seller's Agent

Selling Resources

Why Sell With UsSeller GuideNet Sheet CalcHELOC Calculator

Seller Articles

Strategic PricingDownsizing Tips
Mortgage Rates

Today's Rates

Mortgage RatesRefinance RatesLoan ComparisonHELOC Calculator

Mortgage Resources

Understanding Mortgage RatesFirst-Time Homebuyer GuideWhen to Refinance Your Mortgage
Realtors
Topfind
Houses for RentTownhomes for RentCondos for RentView All Rentals →
Why Rent With UsRenter GuideRent vs Buy Calculator
How to Negotiate RentUnderstanding Your LeaseMoving Checklist for Renters
Houses for SaleTownhomes for SaleCondos for SaleView All Homes →
Why Buy With UsBuyer GuideAffordability CalculatorInvestment CalculatorProperty Tax Calculator
Master Your New Home BudgetBeat Moving StressPacking Secrets
Home ValuationFind a Seller's Agent
Why Sell With UsSeller GuideNet Sheet CalcHELOC Calculator
Strategic PricingDownsizing Tips
Mortgage RatesRefinance RatesLoan ComparisonHELOC Calculator
Understanding Mortgage RatesFirst-Time Homebuyer GuideWhen to Refinance Your Mortgage
groupRealtorsinfoAbout Us
Continue with Google
Sign InSign Up
Topfind Realty
Renting

Search Rentals

Houses for RentTownhomes for RentCondos for RentView All Rentals →

Renting Resources

Why Rent With UsRenter GuideRent vs Buy Calculator

Renter Articles

How to Negotiate RentUnderstanding Your LeaseMoving Checklist for Renters
Buying

Search Homes

Houses for SaleTownhomes for SaleCondos for SaleView All Homes →

Buying Resources

Why Buy With UsBuyer GuideAffordability CalculatorInvestment CalculatorProperty Tax Calculator

Buyer Articles

Master Your New Home BudgetBeat Moving StressPacking Secrets
Selling

Selling Tools

Home ValuationFind a Seller's Agent

Selling Resources

Why Sell With UsSeller GuideNet Sheet CalcHELOC Calculator

Seller Articles

Strategic PricingDownsizing Tips
Mortgage Rates

Today's Rates

Mortgage RatesRefinance RatesLoan ComparisonHELOC Calculator

Mortgage Resources

Understanding Mortgage RatesFirst-Time Homebuyer GuideWhen to Refinance Your Mortgage
Realtors
Topfind
Houses for RentTownhomes for RentCondos for RentView All Rentals →
Why Rent With UsRenter GuideRent vs Buy Calculator
How to Negotiate RentUnderstanding Your LeaseMoving Checklist for Renters
Houses for SaleTownhomes for SaleCondos for SaleView All Homes →
Why Buy With UsBuyer GuideAffordability CalculatorInvestment CalculatorProperty Tax Calculator
Master Your New Home BudgetBeat Moving StressPacking Secrets
Home ValuationFind a Seller's Agent
Why Sell With UsSeller GuideNet Sheet CalcHELOC Calculator
Strategic PricingDownsizing Tips
Mortgage RatesRefinance RatesLoan ComparisonHELOC Calculator
Understanding Mortgage RatesFirst-Time Homebuyer GuideWhen to Refinance Your Mortgage
groupRealtorsinfoAbout Us
Continue with Google
Sign InSign Up
Real Estate/CA/Riverside/9568 Glenmore Forest Drive
view_in_arVirtual Tour
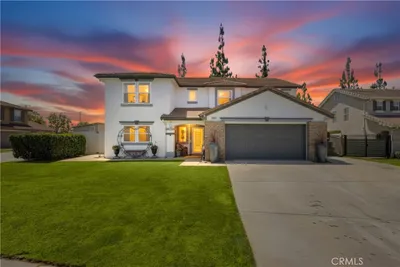
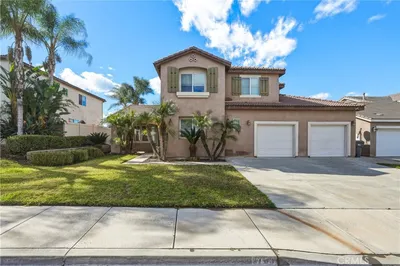
Photo 1 of 9568 Glenmore Forest Drive
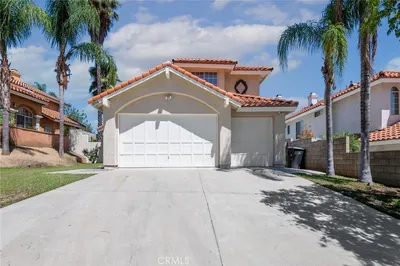
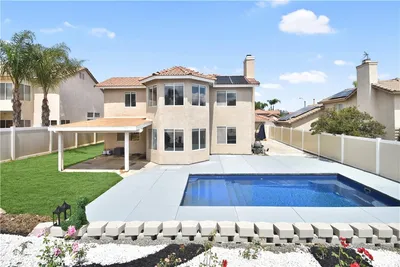
Photo 2 of 9568 Glenmore Forest Drive
1 / 12
Main
Interior 1
Interior 2
Interior 3
Interior 4
imagesmode View 12 photos
For Sale
$758,595
Est. $4,248/mo

9568 Glenmore Forest Drive, Riverside, CA 92508

bed
5
Bedrooms
bathtub
3
Bathrooms
square_foot
2,723
Sq Ft

About this home

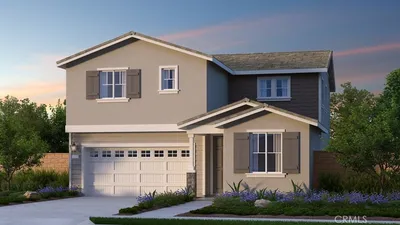
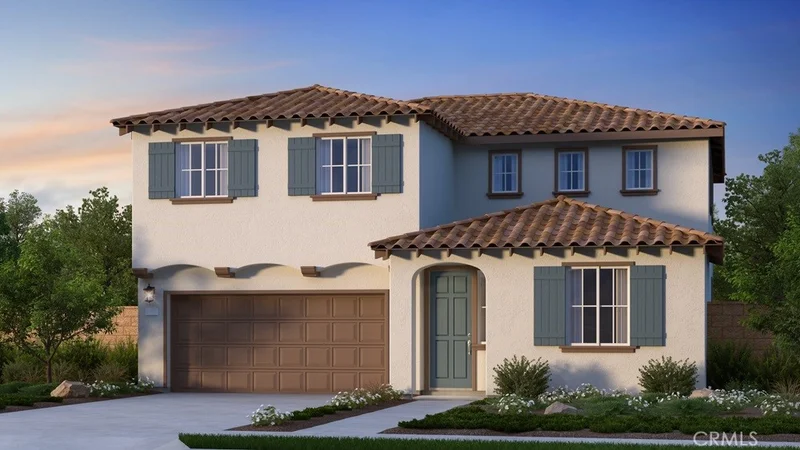
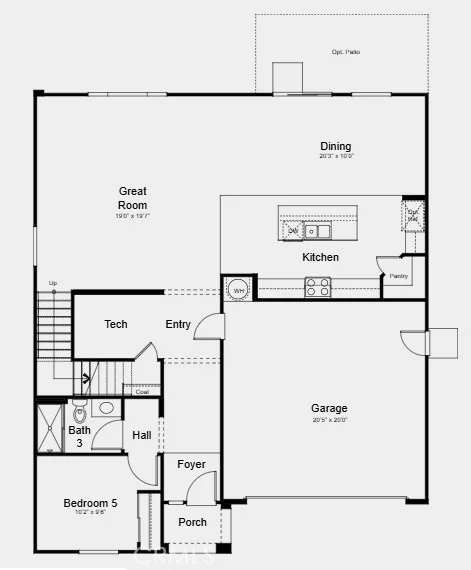
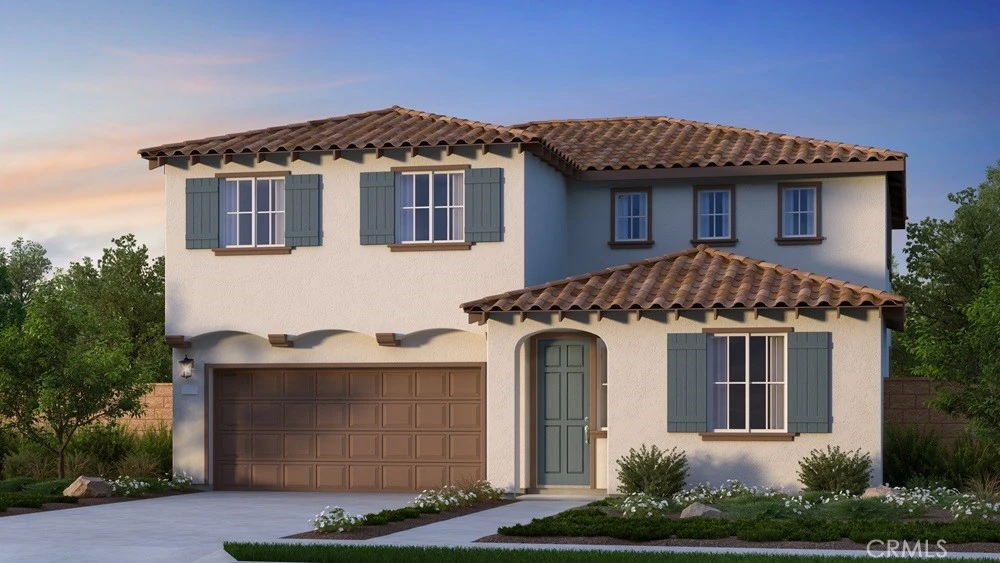
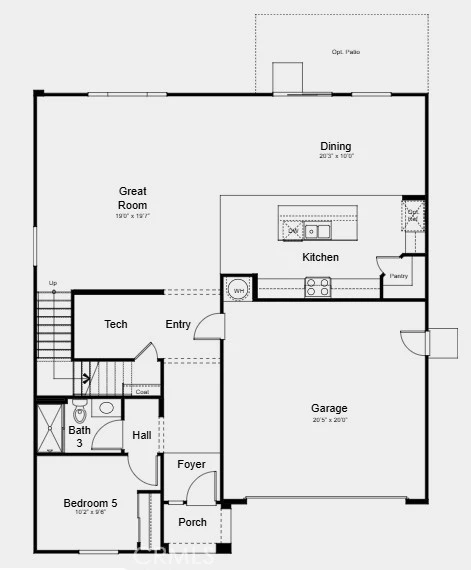
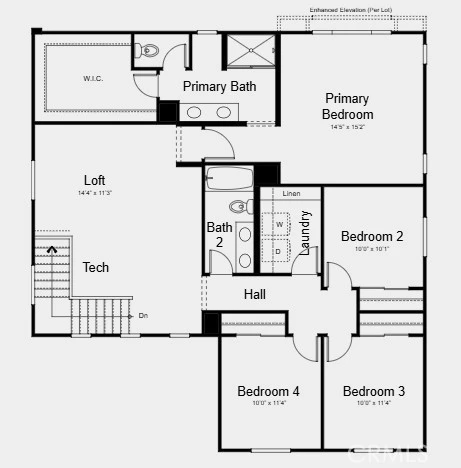
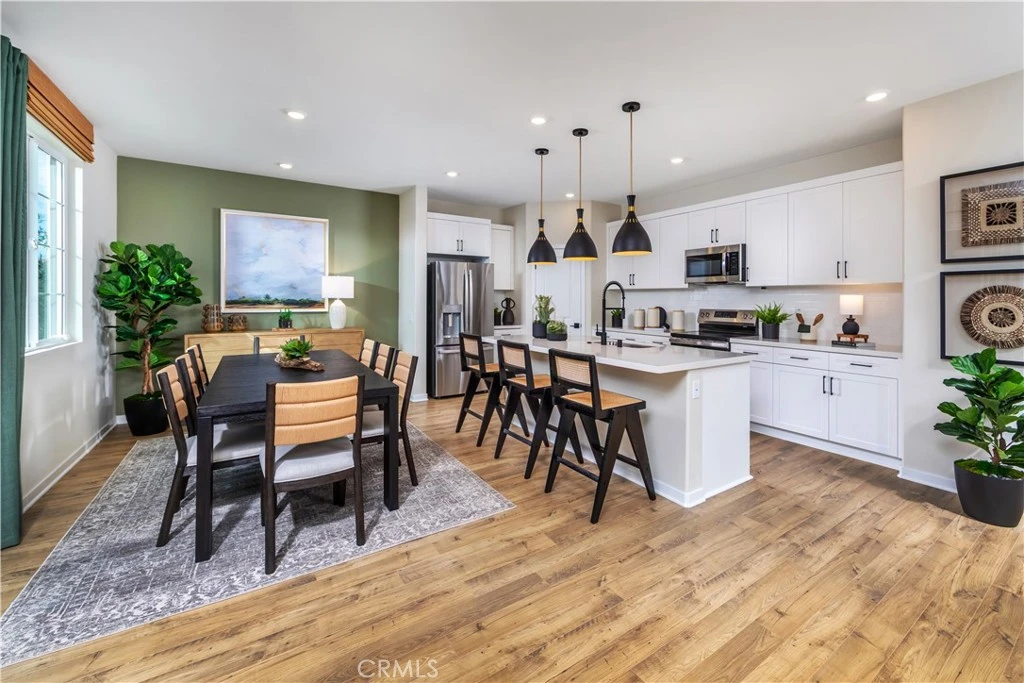
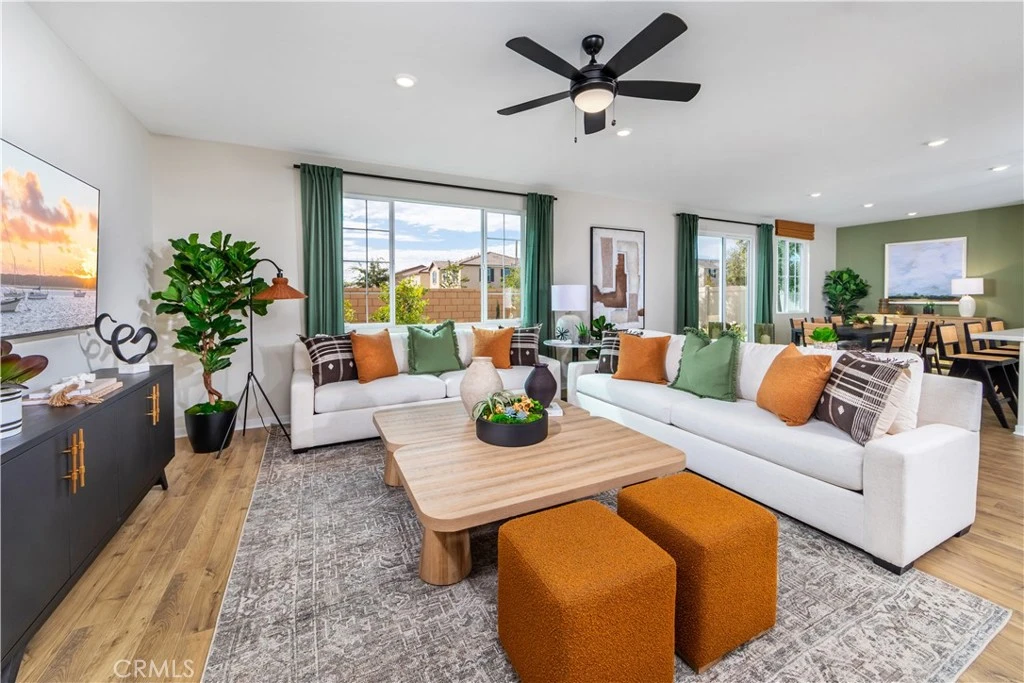
What's Special: Highly Rated School District | 1st Floor Guest Bedroom | Loft. New Construction – August Completion! Built by America's Most Trusted Home Builder. Welcome to the Plan 2 at 9568 Glenmore Forest Drive in Victoria Square! Offering a warm and welcoming feel from the moment you step onto the covered porch and inside the heart of the home. The bright great room flows easily into the casual dining area and chef-inspired kitchen, complete with a cozy island and walk-in pantry that keeps daily living simple and connected. A first-floor bedroom and full bath provide a comfortable space for guests or extended family, while a quiet tech area nearby is perfect for working from home or tackling homework. Upstairs, the spacious primary suite feels like a calming retreat with dual vanities, a walk-in shower, and an oversized walk-in closet. Three additional bedrooms, a shared bath, bonus loft, extra tech space, and a conveniently located laundry room create space for everyone to settle in and feel at home. Envision life in Riverside, a city known for its rich citrus history, growth, and sprawling natural beauty. Enjoy lush parks and playgrounds in a community zoned for top-rated Riverside Unified Schools. With quick access to CA-91, I-15, and historic Downtown Riverside—including The Mission Inn, the Municipal Auditorium, and Galleria at Tyler—local adventures are always close. Photos are for representative purposes only. MLS#IG26098389

Property Facts

bed

Bedrooms

5

bathtub

Bathrooms

3

square_foot

Square Feet

2,723

landscape

Lot Size

4,250 sqft

calendar_month

Year Built

2026

home_work

Property Type

Single Family Residence

timer

Days on Market

73

payments

HOA Fee

$350/mo

garage

Garage Total

2

fingerprint

MLS #

IG26098389

Interior Details

General Interior

Interior Features

Eat In Kitchen, Open Floorplan, Pantry, Recessed Lighting, Storage, Bedroom On Main Level, Entrance Foyer, Loft, Walk In Pantry, Walk In Closets

Flooring

Carpet, Laminate

Kitchen & Appliances

Appliances

Dishwasher, Electric Cooktop, Electric Range, Electric Water Heater, Free Standing Range, Disposal, Microwave

Laundry

Washer Hookup, Electric Dryer Hookup, Inside, Upper Level

Bed & Bath

Main Level Bedrooms

1

Main Level Bathrooms

1

Climate Control

Cooling

Central Air

Heating

Central

Parking

Total Parking Spaces

2

Garage Spaces

2

Attached Garage

Yes

Exterior & Lot

Building & Construction

Patio & Porch

Porch

Security

Carbon Monoxide Detectors, Fire Sprinkler System, Smoke Detectors

Direction Faced

West

Lot & Grounds

Lot Features

Back Yard, Front Yard

Sewer

Public Sewer

Water Source

Public

Community & HOA

Association Info

HOA Fee$350
FrequencyMonthly

HOA Amenities

Other Courts, Playground

Community Features

Park, Storm Drains, Street Lights, Sidewalks

Mortgage Calculator

Total Monthly

$0

Principal & Interest:
$0
Property Tax:
$0
Home Insurance:
$0
HOA Fees:
$0
$
$
%

Nearby Schools

RatingSchool NameGradesDistance
8
Mark Twain Elementary
Elementary School
K-60.4 mi
8
Martin Luther King Jr. High
High School
9-120.5 mi
N/A
Woodcrest Christian School System
Private School
K-120.9 mi
8
Frank Augustus Miller Middle
Middle School
7-81.1 mi
9
Benjamin Franklin Elementary
Elementary School
K-61.3 mi

Convenience Score

Market Insights

92508|Riverside

Estimated Value

Calculating...
No change vs. last year
Value history is still building for this area.

Market Temperature

Seller'sBalancedBuyer's
0d30d60d180d
Balanced

Balanced market

30 Days

Avg. time on market

This is a Balanced Market. Homes are selling at a moderate pace.

Flood & Climate Risk

Noise Levels

Location

9568 Glenmore Forest Drive

Riverside, CA 92508

Open in Mapsopen_in_new
Topfind Realty

Ready to Take the Next Step?

Get expert support from a local agent today.

call
(800)-330-9306Available 9AM - 7PM

Similar Homes You Might Like

Based on price, location, and features

8715 Dufferin
VIRTUAL TOUR

$2,150,000

FOR SALE

8715 Dufferin, Riverside, CA 92504

4 beds · 3 baths · 2,222 sqft

16025 Perry Heights
VIRTUAL TOUR

$1,100,000

FOR SALE

16025 Perry Heights, Riverside, CA 92504

4 beds · 3 baths · 2,901 sqft

11010 Kayjay
VIRTUAL TOUR

$998,000

FOR SALE

11010 Kayjay, Riverside, CA 92503

4 beds · 3 baths · 2,594 sqft

16796 Golden Bluff Loop
OPEN AUG 23, 7PM - 10PM
VIRTUAL TOUR

$899,000

FOR SALE

16796 Golden Bluff Loop, Riverside, CA 92503

4 beds · 3 baths · 3,079 sqft

5048 Trojan Court
3D TOUR

$750,000

FOR SALE

5048 Trojan Court, Riverside, CA 92507

5 beds · 3 baths · 2,409 sqft

2110 Hathaway
VIRTUAL TOUR

$1,099,000

FOR SALE

2110 Hathaway, Riverside, CA 92506

4 beds · 4 baths · 3,100 sqft

9237 Meadow
VIRTUAL TOUR

$829,000

FOR SALE

9237 Meadow, Riverside, CA 92508

6 beds · 3 baths · 3,144 sqft

20516 Marcus
3D TOUR

$735,000

FOR SALE

20516 Marcus, Riverside, CA 92508

4 beds · 3 baths · 2,460 sqft

Recently Sold

20228 June Court

$729,000

SOLD

20228 June Court, Riverside, CA 92508

4 beds · 3 baths · 2,200 sqft

6744 Mission Grove N

$750,000

SOLD

6744 Mission Grove N, Riverside, CA 92506

4 beds · 2 baths · 2,305 sqft

9350 Dauchy
3D TOUR

$799,000

SOLD

9350 Dauchy, Riverside, CA 92508

4 beds · 3 baths · 3,242 sqft

11141 Gardenhurst Court

$699,999

SOLD

11141 Gardenhurst Court, Riverside, CA 92505

4 beds · 3 baths · 2,561 sqft

16322 Pick Place
VIRTUAL TOUR

$775,000

SOLD

16322 Pick Place, Riverside, CA 92504

4 beds · 2 baths · 2,442 sqft

9535 Silverstein Drive
VIRTUAL TOUR

$699,990

SOLD

9535 Silverstein Drive, Riverside, CA 92508

4 beds · 3 baths · 2,296 sqft

17891 Robusta Drive

$750,000

SOLD

17891 Robusta Drive, Riverside, CA 92503

6 beds · 3 baths · 2,917 sqft

20497 Bloomfield
VIRTUAL TOUR

$770,000

SOLD

20497 Bloomfield, Riverside, CA 92508

4 beds · 3 baths · 2,240 sqft

$758,595
5 bd | 3 ba | 2,723 sqft
Request a tourcall
Topfind Realty

Company

  • About Us
  • Careers
  • Articles
  • Home Estimate

Explore

  • Renting
  • Buying
  • Selling
  • Realtors

Support

  • Help Center
  • Contact Us
  • Terms & Conditions
  • Privacy Policy

Topfind Realty, DRE # 02240815, is a licensed real estate broker in California. Topfind Realty pledges to support the Fair Housing Act and adhere to Equal Housing Opportunity laws.

Copyright © 2026 Topfind Realty. All Rights Reserved.