Topfind Realty
Renting

Search Rentals

Houses for RentTownhomes for RentCondos for RentView All Rentals →

Renting Resources

Why Rent With UsRenter GuideRent vs Buy Calculator

Renter Articles

How to Negotiate RentUnderstanding Your LeaseMoving Checklist for Renters
Buying

Search Homes

Houses for SaleTownhomes for SaleCondos for SaleView All Homes →

Buying Resources

Why Buy With UsBuyer GuideAffordability CalculatorInvestment CalculatorProperty Tax Calculator

Buyer Articles

Master Your New Home BudgetBeat Moving StressPacking Secrets
Selling

Selling Tools

Home ValuationFind a Seller's Agent

Selling Resources

Why Sell With UsSeller GuideNet Sheet CalcHELOC Calculator

Seller Articles

Strategic PricingDownsizing Tips
Mortgage Rates

Today's Rates

Mortgage RatesRefinance RatesLoan ComparisonHELOC Calculator

Mortgage Resources

Understanding Mortgage RatesFirst-Time Homebuyer GuideWhen to Refinance Your Mortgage
Realtors
Topfind
Houses for RentTownhomes for RentCondos for RentView All Rentals →
Why Rent With UsRenter GuideRent vs Buy Calculator
How to Negotiate RentUnderstanding Your LeaseMoving Checklist for Renters
Houses for SaleTownhomes for SaleCondos for SaleView All Homes →
Why Buy With UsBuyer GuideAffordability CalculatorInvestment CalculatorProperty Tax Calculator
Master Your New Home BudgetBeat Moving StressPacking Secrets
Home ValuationFind a Seller's Agent
Why Sell With UsSeller GuideNet Sheet CalcHELOC Calculator
Strategic PricingDownsizing Tips
Mortgage RatesRefinance RatesLoan ComparisonHELOC Calculator
Understanding Mortgage RatesFirst-Time Homebuyer GuideWhen to Refinance Your Mortgage
groupRealtorsinfoAbout Us
Continue with Google
Sign InSign Up
Topfind Realty
Renting

Search Rentals

Houses for RentTownhomes for RentCondos for RentView All Rentals →

Renting Resources

Why Rent With UsRenter GuideRent vs Buy Calculator

Renter Articles

How to Negotiate RentUnderstanding Your LeaseMoving Checklist for Renters
Buying

Search Homes

Houses for SaleTownhomes for SaleCondos for SaleView All Homes →

Buying Resources

Why Buy With UsBuyer GuideAffordability CalculatorInvestment CalculatorProperty Tax Calculator

Buyer Articles

Master Your New Home BudgetBeat Moving StressPacking Secrets
Selling

Selling Tools

Home ValuationFind a Seller's Agent

Selling Resources

Why Sell With UsSeller GuideNet Sheet CalcHELOC Calculator

Seller Articles

Strategic PricingDownsizing Tips
Mortgage Rates

Today's Rates

Mortgage RatesRefinance RatesLoan ComparisonHELOC Calculator

Mortgage Resources

Understanding Mortgage RatesFirst-Time Homebuyer GuideWhen to Refinance Your Mortgage
Realtors
Topfind
Houses for RentTownhomes for RentCondos for RentView All Rentals →
Why Rent With UsRenter GuideRent vs Buy Calculator
How to Negotiate RentUnderstanding Your LeaseMoving Checklist for Renters
Houses for SaleTownhomes for SaleCondos for SaleView All Homes →
Why Buy With UsBuyer GuideAffordability CalculatorInvestment CalculatorProperty Tax Calculator
Master Your New Home BudgetBeat Moving StressPacking Secrets
Home ValuationFind a Seller's Agent
Why Sell With UsSeller GuideNet Sheet CalcHELOC Calculator
Strategic PricingDownsizing Tips
Mortgage RatesRefinance RatesLoan ComparisonHELOC Calculator
Understanding Mortgage RatesFirst-Time Homebuyer GuideWhen to Refinance Your Mortgage
groupRealtorsinfoAbout Us
Continue with Google
Sign InSign Up
Real Estate/CA/Rossmoor/11672 Foster Road (Sold)
Main
SOLD
SoldClosed on August 4, 2026
$2,199,000
Sold Price

11672 Foster Road, Rossmoor, CA 90720

bed
4
Bedrooms
bathtub
4
Bathrooms
square_foot
2,980
Square Feet

About this home

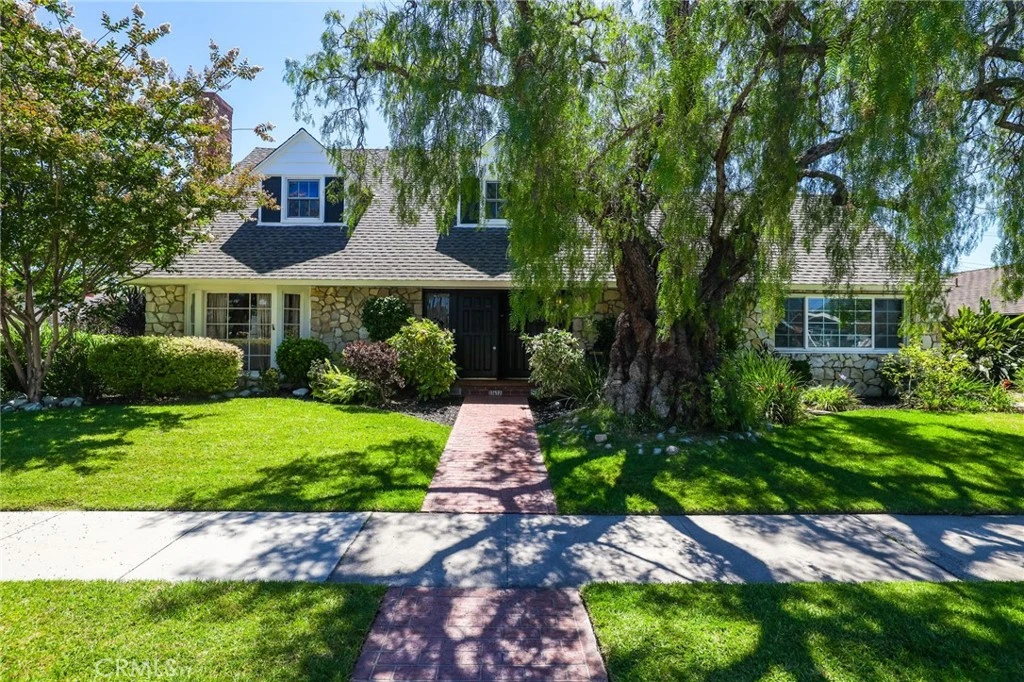
Spacious and beautifully updated, this exceptional 5-bedroom, 3-bathroom corner-lot home offers approximately 2,980 square feet of living space plus a detached 1-bedroom, 1-bath guest quarters, creating the ideal setup for multigenerational living, extended family, guests, or a private home office. The thoughtfully designed floor plan features two primary suites, including a desirable downstairs primary bedroom with a walk-in closet and en-suite bathroom. Upstairs you'll find three additional bedrooms, including the second primary suite with its own private en-suite bath. At the heart of the home is the remodeled chef's kitchen, appointed with granite countertops, custom cabinetry, double ovens, a large center island, and abundant counter space, making it perfect for everyday living and entertaining. Multiple living spaces provide flexibility for both formal and casual gatherings. Situated on an expansive 8,250 square foot corner lot, the professionally landscaped backyard is a true outdoor retreat. Enjoy relaxing or entertaining in the flagstone courtyard featuring an outdoor fireplace and built-in BBQ. Just across the courtyard, the detached guest quarters provide a private 1-bedroom, 1-bath living space with endless possibilities. Combining generous living space, versatile accommodations, and exceptional indoor-outdoor amenities, this is a rare opportunity to own a home designed for today's lifestyle.

infoProperty Facts

bed

Bedrooms

4

bathtub

Bathrooms

4

square_foot

Square Feet

2,980

landscape

Lot Size

8,250 sqft

calendar_month

Year Built

1957

home_work

Property Type

Single Family Residence

timer

Days on Market

3

payments

HOA Fee

N/A

garage

Garage Total

1

fingerprint

MLS #

PW26126920

chairInterior Details

General Interior

Interior Features

Beamed Ceilings, Crown Molding, Granite Counters, High Ceilings, Bedroom On Main Level, Main Level Primary, Primary Suite, Walk In Closets

Fireplace

Family Room, Living Room, Outside

Kitchen & Appliances

Appliances

Double Oven

Laundry

In Garage

Bed & Bath

Main Level Master

Yes

Climate Control

Cooling

Central Air

Heating

Central

deckExterior & Lot

Building & Construction

Patio & Porch

Stone

Fencing

Block

Security

Carbon Monoxide Detectors, Smoke Detectors

Construction

Drywall, Stucco

Foundation

Slab

Roof

Composition, Shingle

Nearby Schools

RatingSchool NameGradesDistance
10
Richard Henry Lee Elementary
Elementary School
K-50.2 mi
10
Jack L. Weaver Elementary
Elementary School
K-50.2 mi
10
Rossmoor Elementary
Elementary School
K-50.3 mi
10
Francis Hopkinson Elementary
Elementary School
K-50.9 mi
10
Oak Middle
Middle School
6-81.0 mi

Convenience Score

Topfind Realty

This Home is Sold

Curious what your home is worth? Get a free valuation.

call
(800)-330-9306Available 9AM - 6PM

Similar Homes You Might Like

Based on price, location, and features
12361 Wembley Road
VIDEO TOUR

$2,498,000

FOR SALE

12361 Wembley Road, Rossmoor, CA 90720

5 beds · 5 baths · 3,000 sqft

11261 Kensington
VIDEO TOUR

$2,225,000

FOR SALE

11261 Kensington, Rossmoor, CA 90720

5 beds · 3 baths · 2,939 sqft

3432 Yellowtail Drive

$1,999,000

FOR SALE

3432 Yellowtail Drive, Rossmoor, CA 90720

5 beds · 4 baths · 2,733 sqft

3001 Tigertail Drive
VIRTUAL TOUR

$1,725,000

FOR SALE

3001 Tigertail Drive, Rossmoor, CA 90720

4 beds · 2 baths · 1,696 sqft

3342 Hillrose Drive
OPEN AUG 23, 9PM - 11PM

$1,585,000

FOR SALE

3342 Hillrose Drive, Rossmoor, CA 90720

4 beds · 2 baths · 1,671 sqft

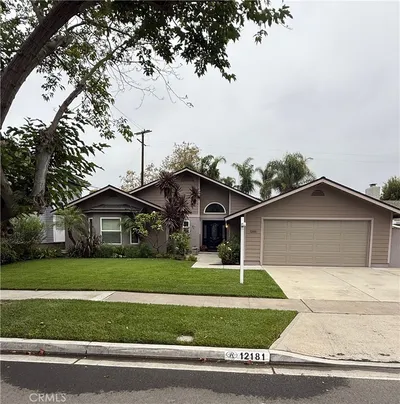
12181 Christy Lane

$1,750,000

FOR SALE

12181 Christy Lane, Rossmoor, CA 90720

3 beds · 3 baths · 2,250 sqft

Recently Sold

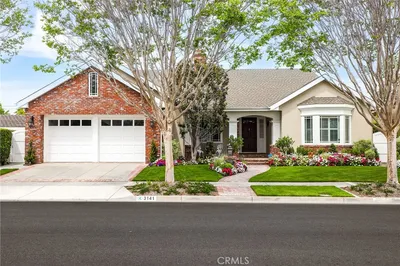
3141 Tucker Lane

$2,799,000

SOLD

3141 Tucker Lane, Rossmoor, CA 90720

4 beds · 4 baths · 3,216 sqft

11721 Norgrove Lane
3D TOUR

$2,350,000

SOLD

11721 Norgrove Lane, Rossmoor, CA 90720

5 beds · 3 baths · 2,385 sqft

3142 Quail Run Road

$1,835,000

SOLD

3142 Quail Run Road, Rossmoor, CA 90720

3 beds · 4 baths · 2,752 sqft

2692 Salmon Drive

$1,575,000

SOLD

2692 Salmon Drive, Rossmoor, CA 90720

4 beds · 3 baths · 2,410 sqft

3092 Copa de Oro Drive

$2,800,000

SOLD

3092 Copa De Oro Drive, Rossmoor, CA 90720

4 beds · 4 baths · 3,338 sqft

11222 Wallingsford

$2,000,000

SOLD

11222 Wallingsford, Rossmoor, CA 90720

4 beds · 4 baths · 2,967 sqft

11152 Wembley Road

$2,300,000

SOLD

11152 Wembley Road, Rossmoor, CA 90720

3 beds · 3 baths · 2,635 sqft

11672 Foster Road

$2,199,000

SOLD

11672 Foster Road, Rossmoor, CA 90720

4 beds · 4 baths · 2,980 sqft

Topfind Realty

Company

  • About Us
  • Careers
  • Articles
  • Home Estimate

Explore

  • Renting
  • Buying
  • Selling
  • Realtors

Support

  • Help Center
  • Contact Us
  • Terms & Conditions
  • Privacy Policy

Topfind Realty, DRE # 02240815, is a licensed real estate broker in California. Topfind Realty pledges to support the Fair Housing Act and adhere to Equal Housing Opportunity laws.

Copyright © 2026 Topfind Realty. All Rights Reserved.