Topfind Realty
Renting

Search Rentals

Houses for RentTownhomes for RentCondos for RentView All Rentals →

Renting Resources

Why Rent With UsRenter GuideRent vs Buy Calculator

Renter Articles

How to Negotiate RentUnderstanding Your LeaseMoving Checklist for Renters
Buying

Search Homes

Houses for SaleTownhomes for SaleCondos for SaleView All Homes →

Buying Resources

Why Buy With UsBuyer GuideAffordability CalculatorInvestment CalculatorProperty Tax Calculator

Buyer Articles

Master Your New Home BudgetBeat Moving StressPacking Secrets
Selling

Selling Tools

Home ValuationFind a Seller's Agent

Selling Resources

Why Sell With UsSeller GuideNet Sheet CalcHELOC Calculator

Seller Articles

Strategic PricingDownsizing Tips
Mortgage Rates

Today's Rates

Mortgage RatesRefinance RatesLoan ComparisonHELOC Calculator

Mortgage Resources

Understanding Mortgage RatesFirst-Time Homebuyer GuideWhen to Refinance Your Mortgage
Realtors
Topfind
Houses for RentTownhomes for RentCondos for RentView All Rentals →
Why Rent With UsRenter GuideRent vs Buy Calculator
How to Negotiate RentUnderstanding Your LeaseMoving Checklist for Renters
Houses for SaleTownhomes for SaleCondos for SaleView All Homes →
Why Buy With UsBuyer GuideAffordability CalculatorInvestment CalculatorProperty Tax Calculator
Master Your New Home BudgetBeat Moving StressPacking Secrets
Home ValuationFind a Seller's Agent
Why Sell With UsSeller GuideNet Sheet CalcHELOC Calculator
Strategic PricingDownsizing Tips
Mortgage RatesRefinance RatesLoan ComparisonHELOC Calculator
Understanding Mortgage RatesFirst-Time Homebuyer GuideWhen to Refinance Your Mortgage
groupRealtorsinfoAbout Us
Continue with Google
Sign InSign Up
Topfind Realty
Renting

Search Rentals

Houses for RentTownhomes for RentCondos for RentView All Rentals →

Renting Resources

Why Rent With UsRenter GuideRent vs Buy Calculator

Renter Articles

How to Negotiate RentUnderstanding Your LeaseMoving Checklist for Renters
Buying

Search Homes

Houses for SaleTownhomes for SaleCondos for SaleView All Homes →

Buying Resources

Why Buy With UsBuyer GuideAffordability CalculatorInvestment CalculatorProperty Tax Calculator

Buyer Articles

Master Your New Home BudgetBeat Moving StressPacking Secrets
Selling

Selling Tools

Home ValuationFind a Seller's Agent

Selling Resources

Why Sell With UsSeller GuideNet Sheet CalcHELOC Calculator

Seller Articles

Strategic PricingDownsizing Tips
Mortgage Rates

Today's Rates

Mortgage RatesRefinance RatesLoan ComparisonHELOC Calculator

Mortgage Resources

Understanding Mortgage RatesFirst-Time Homebuyer GuideWhen to Refinance Your Mortgage
Realtors
Topfind
Houses for RentTownhomes for RentCondos for RentView All Rentals →
Why Rent With UsRenter GuideRent vs Buy Calculator
How to Negotiate RentUnderstanding Your LeaseMoving Checklist for Renters
Houses for SaleTownhomes for SaleCondos for SaleView All Homes →
Why Buy With UsBuyer GuideAffordability CalculatorInvestment CalculatorProperty Tax Calculator
Master Your New Home BudgetBeat Moving StressPacking Secrets
Home ValuationFind a Seller's Agent
Why Sell With UsSeller GuideNet Sheet CalcHELOC Calculator
Strategic PricingDownsizing Tips
Mortgage RatesRefinance RatesLoan ComparisonHELOC Calculator
Understanding Mortgage RatesFirst-Time Homebuyer GuideWhen to Refinance Your Mortgage
groupRealtorsinfoAbout Us
Continue with Google
Sign InSign Up
Real Estate/CA/Rossmoor/3162 Yellowtail Dr. (Sold)
view_in_arVirtual Tour
Main
SOLD
Sold
$1,560,000
Sold Price

3162 Yellowtail Dr., Rossmoor, CA 90720

bed
3
Bedrooms
bathtub
2
Bathrooms
square_foot
1,854
Square Feet

About this home

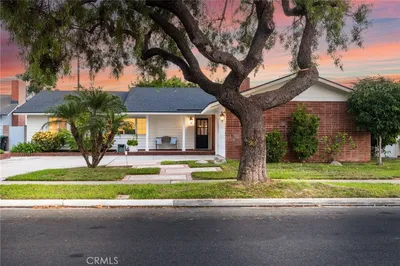
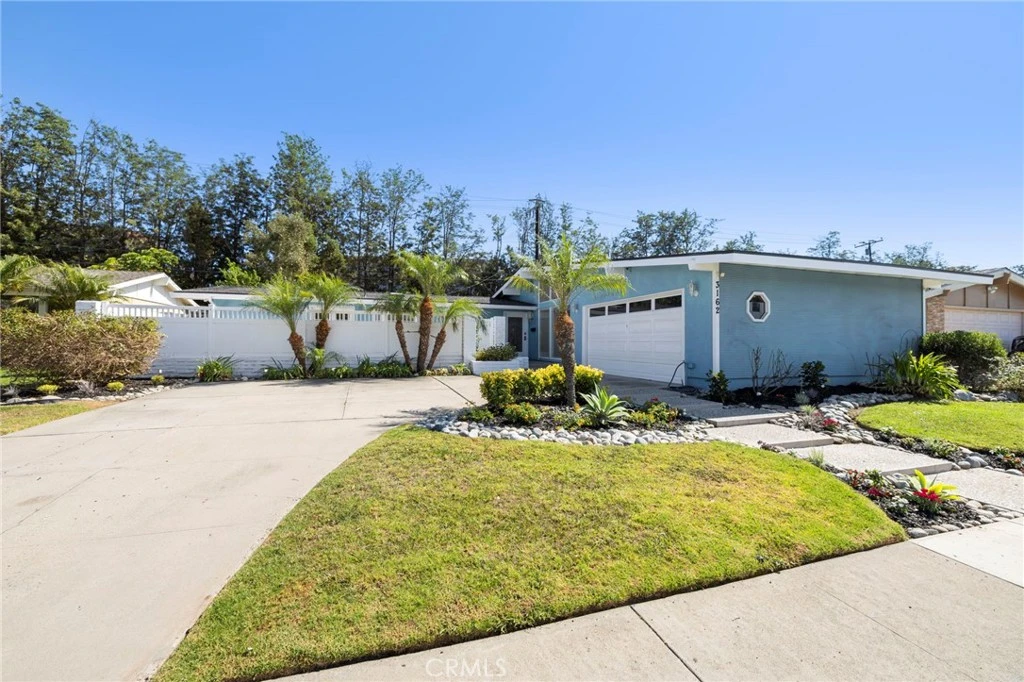
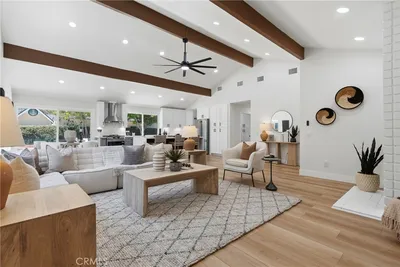
Now offered at an improved price, this beautifully updated home represents one of the most compelling opportunities in Rossmoor. Combining architectural character, thoughtful upgrades, and an ideal single-level layout, this reimagined mid-century modern El Dorado model offers 3 bedrooms and 2 bathrooms across 1,854 sq. ft. on a 7,665 sq. ft. lot in the highly sought-after Rossmoor community. With vaulted ceilings, an open-concept design, and seamless indoor-outdoor flow, this home captures the very best of Southern California living. Step through the custom front door into a bright, airy interior featuring striking vaulted ceilings, a dramatic floor-to-ceiling fireplace, and expansive windows that flood the home with natural light. The redesigned open layout creates effortless flow between the living, dining, and kitchen areas—perfect for both everyday comfort and memorable gatherings. The chef’s kitchen is thoughtfully appointed with premium energy-efficient stainless steel appliances, a 6-burner Viking cooktop, microwave/convection oven, garden window, skylight, and warm butcher block countertops. Just off the main living area, a spacious bonus room with custom built-ins and direct backyard access offers flexible living space ideal for a media room, playroom, or secondary lounge. Both bathrooms have been fully remodeled, with the spa-inspired primary bath showcasing marble tile, modern vanities, and a walk-in shower. The hall bath includes a jetted tub and a solar tube, enhancing both comfort and natural light. Outdoor living is equally inviting, with a private front courtyard perfect for al fresco dining and a landscaped backyard designed for relaxation or entertaining. With only two adjacent neighbors and a tranquil backdrop enhancing privacy, this outdoor space feels like a true retreat. Additional improvements include seller-owned solar panels (installed 2016), upgraded 200-amp electrical service, and a brand-new roof (2023) with a 50-year warranty—providing long-term value and peace of mind. A long driveway, manicured lawn, and colorful flower gardens further elevate the home’s curb appeal. Ideally located within the award-winning Los Alamitos Unified School District and just minutes from the beach, shopping, golf, and major freeways, this Rossmoor residence offers a rare blend of timeless design, modern convenience, and exceptional value.

infoProperty Facts

bed

Bedrooms

3

bathtub

Bathrooms

2

square_foot

Square Feet

1,854

landscape

Lot Size

7,665 sqft

calendar_month

Year Built

1960

home_work

Property Type

Single Family Residence

timer

Days on Market

178

payments

HOA Fee

N/A

garage

Garage Total

2

fingerprint

MLS #

PW25219631

chairInterior Details

General Interior

Interior Features

Beamed Ceilings, Breakfast Bar, Built In Features, Block Walls, Ceiling Fans, Separate Formal Dining Room, High Ceilings, Open Floorplan, Paneling Wainscoting, Storage, Smart Home, Primary Suite

Flooring

Vinyl

Fireplace

Gas Starter, Living Room, Wood Burning

Kitchen & Appliances

Appliances

Six Burner Stove, Barbecue, Double Oven, Dishwasher, Energy Star Qualified Appliances, Energy Star Qualified Water Heater, Gas Cooktop, Disposal, Gas Water Heater, Ice Maker, Microwave, Refrigerator, Range Hood, Water To Refrigerator, Water Heater, Dryer, Washer

Laundry

Gas Dryer Hookup, Inside, Stacked

Bed & Bath

Main Level Master

Yes

Climate Control

Cooling

Central Air, Electric, Energy Star Qualified Equipment

Heating

Central, Electric, Energy Star Qualified Equipment, Fireplaces, Solar, Wood

deckExterior & Lot

Building & Construction

Patio & Porch

Rear Porch, Covered, Enclosed, Patio

Fencing

Block, Brick, Good Condition, Vinyl

Security

Prewired, Security System, Smoke Detectors

Construction

Drywall, Plaster, Stucco

Foundation

Slab

Roof

Asphalt

Direction Faced

North

Nearby Schools

RatingSchool NameGradesDistance
10
Francis Hopkinson Elementary
Elementary School
K-50.7 mi
10
Jack L. Weaver Elementary
Elementary School
K-51.1 mi
10
Rossmoor Elementary
Elementary School
K-51.1 mi
10
Richard Henry Lee Elementary
Elementary School
K-51.4 mi
9
Tincher Preparatory
Elementary School
K-81.6 mi

Convenience Score

Topfind Realty

This Home is Sold

Curious what your home is worth? Get a free valuation.

call
(800)-330-9306Available 9AM - 6PM

Similar Homes You Might Like

Based on price, location, and features
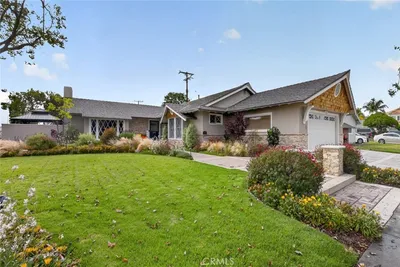
3001 Tigertail Drive
VIRTUAL TOUR

$1,725,000

FOR SALE

3001 Tigertail Drive, Rossmoor, CA 90720

4 beds · 2 baths · 1,696 sqft

3342 Hillrose Drive
OPEN AUG 23, 9PM - 11PM

$1,585,000

FOR SALE

3342 Hillrose Drive, Rossmoor, CA 90720

4 beds · 2 baths · 1,671 sqft

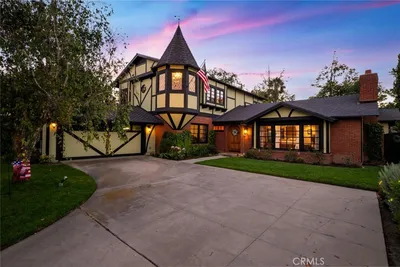
12361 Wembley Road
VIDEO TOUR

$2,498,000

FOR SALE

12361 Wembley Road, Rossmoor, CA 90720

5 beds · 5 baths · 3,000 sqft

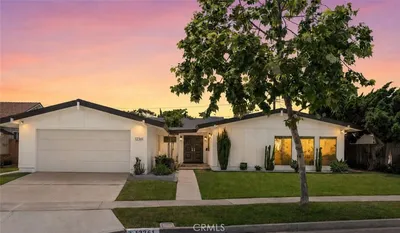
11261 Kensington
VIDEO TOUR

$2,225,000

FOR SALE

11261 Kensington, Rossmoor, CA 90720

5 beds · 3 baths · 2,939 sqft

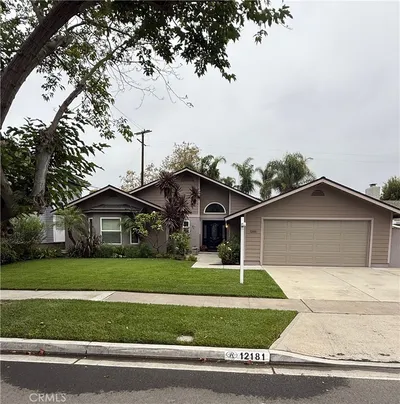
12181 Christy Lane

$1,750,000

FOR SALE

12181 Christy Lane, Rossmoor, CA 90720

3 beds · 3 baths · 2,250 sqft

3432 Yellowtail Drive

$1,999,000

FOR SALE

3432 Yellowtail Drive, Rossmoor, CA 90720

5 beds · 4 baths · 2,733 sqft

Recently Sold

3162 Yellowtail Dr.
VIRTUAL TOUR

$1,560,000

SOLD

3162 Yellowtail Dr., Rossmoor, CA 90720

3 beds · 2 baths · 1,854 sqft

3021 Coleridge Drive
VIRTUAL TOUR

$1,600,000

SOLD

3021 Coleridge Drive, Rossmoor, CA 90720

4 beds · 2 baths · 1,650 sqft

11782 Davenport

$1,800,000

SOLD

11782 Davenport, Rossmoor, CA 90720

3 beds · 2 baths · 2,012 sqft

3001 Coleridge Drive

$1,650,000

SOLD

3001 Coleridge Drive, Rossmoor, CA 90720

3 beds · 2 baths · 1,619 sqft

2772 Salmon Drive

$1,705,000

SOLD

2772 Salmon Drive, Rossmoor, CA 90720

4 beds · 2 baths · 1,861 sqft

3222 Blume Drive

$1,790,000

SOLD

3222 Blume Drive, Rossmoor, CA 90720

3 beds · 2 baths · 2,122 sqft

3231 Rowena

$1,730,000

SOLD

3231 Rowena, Rossmoor, CA 90720

3 beds · 2 baths · 1,736 sqft

3122 Ruth Elaine Drive
3D TOUR

$1,630,000

SOLD

3122 Ruth Elaine Drive, Rossmoor, CA 90720

3 beds · 2 baths · 1,696 sqft

Topfind Realty

Company

  • About Us
  • Careers
  • Articles
  • Home Estimate

Explore

  • Renting
  • Buying
  • Selling
  • Realtors

Support

  • Help Center
  • Contact Us
  • Terms & Conditions
  • Privacy Policy

Topfind Realty, DRE # 02240815, is a licensed real estate broker in California. Topfind Realty pledges to support the Fair Housing Act and adhere to Equal Housing Opportunity laws.

Copyright © 2026 Topfind Realty. All Rights Reserved.