SOLD
SoldClosed on June 5, 2019
$530,000
Sold Price3017 Muir Mountain Way, San Bernardino, CA 92407
bed
6
Bedrooms
bathtub
5
Bathrooms
square_foot
4,084
Square Feet
About this home
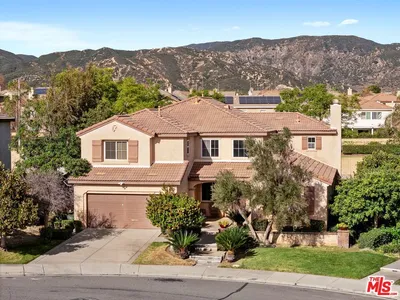
A pristine and immaculate Verdemont Heights home awaits it's new family. A short walk to the beautiful Tom Minor Park with backdrop views of the gorgeous mountains. One of the largest floor plans has become available offering a generous amount of living space. Luxury dark wood floors throughout give this beauty a shine of great taste. Plantation Shutters are paired nicely for that eye catching pop and trimmed with tasteful neutral paint colors. The kitchen is definitely not limited in space and opens up greatly to the family room, it's bistro brick flooring gives it a charm and is nicely unique. There is a spacious master bedroom on the main floor for the out of town family. The upstairs loft is used as the family movie theater...what a great idea! The upstairs bedrooms are large and pleasantly situated. The master suit well drop your jaw with the surprise of its space for comfort and rest. The lot size allows for it's big backyard for those sunset views, family BBQ and family enjoyment. A MUST SEE!!
infoProperty Facts
bed
Bedrooms
6
bathtub
Bathrooms
5
square_foot
Square Feet
4,084
landscape
Lot Size
11,745 sqft
calendar_month
Year Built
2006
home_work
Property Type
Single Family Residence
timer
Days on Market
21
payments
HOA Fee
N/A
garage
Garage Total
4
fingerprint
MLS #
IG19072035
chairInterior Details
General Interior
Interior Features
Ceiling Fans, Separate Formal Dining Room, Eat In Kitchen, Granite Counters, Open Floorplan, Recessed Lighting, Bedroom On Main Level, Loft, Primary Suite
Fireplace
Family Room
Kitchen & Appliances
Appliances
Dishwasher, Disposal, Gas Oven, Gas Range, Microwave, Refrigerator
Laundry
Inside, Laundry Room
Bed & Bath
Main Level Master
Yes
Climate Control
Cooling
Central Air
Heating
Central
deckExterior & Lot
Building & Construction
Patio & Porch
Front Porch, Patio
Fencing
Block
Roof
Tile
Nearby Schools
| Rating | School Name | ||
|---|---|---|---|
| No school data available for this area. | |||
Convenience Score

This Home is Sold
Curious what your home is worth? Get a free valuation.
call
(800)-330-9306Available 9AM - 6PM
Similar Homes You Might Like
Based on price, location, and features