SoldClosed on October 1, 2020
$635,000
Sold Price4067 Running Oak Lane, San Bernardino, CA 92407
bed
6
Bedrooms
bathtub
5
Bathrooms
square_foot
4,226
Square Feet
About this home
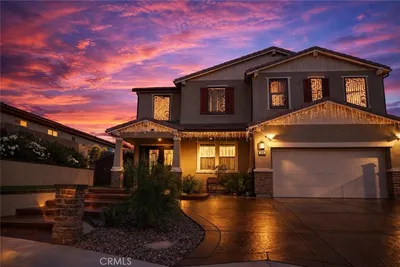
This impeccable Rosena Ranch NextGen Lennar Home features an attached Apartment with its own garage, entry, kitchenette, and laundry room. The property boasts a desirable layout with contemporary finishes throughout including Wood Tile downstairs, custom shutters, and decorative tiling in every bath. No nook of this magnificent property was overlooked. The foyer features a herringbone pattern inlay leading to an open concept living room, dining room, and kitchen. Tasteful paint choices and finishes create an opulent luxury living space. Enjoy top-of-the-line stainless steel GE Profile appliances, granite counter tops, wood shaker cabinetry, and Glass/Porcelain subway tile back-splash complete with Alexa-enabled under cabinet lighting. Entertainers and Audiophiles rejoice as the entire house is outfitted with in-ceiling speakers! Over $13,000 in security and audio equipment is included with surround sound setups in the main living areas. All rooms are well proportioned with an upstairs guest en suite. A large loft welcomes you at the top of the stairs where you will also find thick-padded plush carpeting throughout. A laundry room separates the master and secondary rooms with its own walk-in linen closet! The master bedroom is spacious with a large en-suite and walk-in closet. Out back, you'll find a perfect entertaining space with beautiful landscaping/hardscaping including fountains and a BBQ Grill. Leased Solar. Come see this gorgeous property for yourself today!
infoProperty Facts
bed
Bedrooms
6
bathtub
Bathrooms
5
square_foot
Square Feet
4,226
landscape
Lot Size
7,198 sqft
calendar_month
Year Built
2015
home_work
Property Type
Single Family Residence
timer
Days on Market
26
payments
HOA Fee
$103/mo
garage
Garage Total
3
fingerprint
MLS #
IG20021277
chairInterior Details
General Interior
Interior Features
Breakfast Bar, Block Walls, Ceiling Fans, Ceramic Counters, Eat In Kitchen, Granite Counters, In Law Floorplan, Open Floorplan, Stone Counters, Recessed Lighting, See Remarks, Storage, Smart Home, Solid Surface Counters, Wired For Data, Wired For Sound, Bedroom On Main Level, Dressing Area, Entrance Foyer, Instant Hot Water, Loft
Flooring
Carpet, Concrete, See Remarks, Stone, Tile, Wood
Fireplace
Family Room, Gas, Gas Starter, Living Room
Accessibility
Safe Emergency Egress From Home, No Stairs, Accessible Doors, Accessible Entrance
Kitchen & Appliances
Appliances
Barbecue, Convection Oven, Double Oven, Dishwasher, Gas Cooktop, Hot Water Circulator, Microwave, Range Hood, Self Cleaning Oven, Tankless Water Heater, Vented Exhaust Fan, Water To Refrigerator
Laundry
Washer Hookup, Electric Dryer Hookup, Gas Dryer Hookup, Inside, Laundry Room, Upper Level
Bed & Bath
Main Level Master
Yes
Climate Control
Cooling
Central Air, Dual, Energy Star Qualified Equipment, Gas, High Efficiency, Zoned
Heating
Central, Energy Star Qualified Equipment, Forced Air, Fireplaces, High Efficiency, Natural Gas, Solar
deckExterior & Lot
Building & Construction
Patio & Porch
Concrete, Front Porch
Fencing
Block, Excellent Condition
Security
Prewired, Security System, Closed Circuit Cameras, Carbon Monoxide Detectors, Fire Detection System, Firewalls, Fire Rated Drywall, Fire Sprinkler System, Key Card Entry, Smoke Detectors
Construction
Drywall, Ducts Professionally Air Sealed, Flagstone, Frame, Stone, Stone Veneer, Stucco
Foundation
Slab
Roof
Concrete
Direction Faced
South
Nearby Schools
| Rating | School Name | ||
|---|---|---|---|
| No school data available for this area. | |||
Convenience Score

This Home is Sold
Curious what your home is worth? Get a free valuation.
call
(800)-330-9306Available 9AM - 6PM
Similar Homes You Might Like
Based on price, location, and features