SoldClosed on April 17, 2026
$1,849,000
Sold Price370 Goodwin Drive, San Bruno, CA 94066
bed
4
Bedrooms
bathtub
4
Bathrooms
square_foot
2,600
Square Feet
About this home
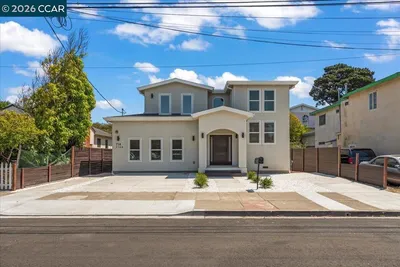
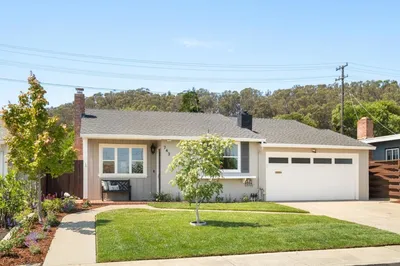
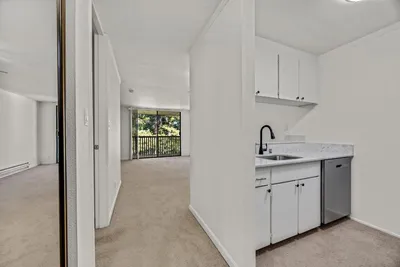
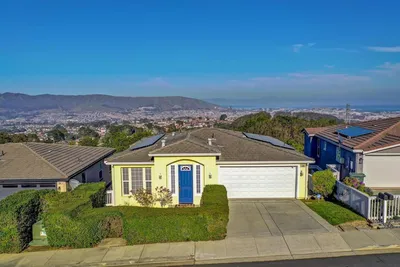

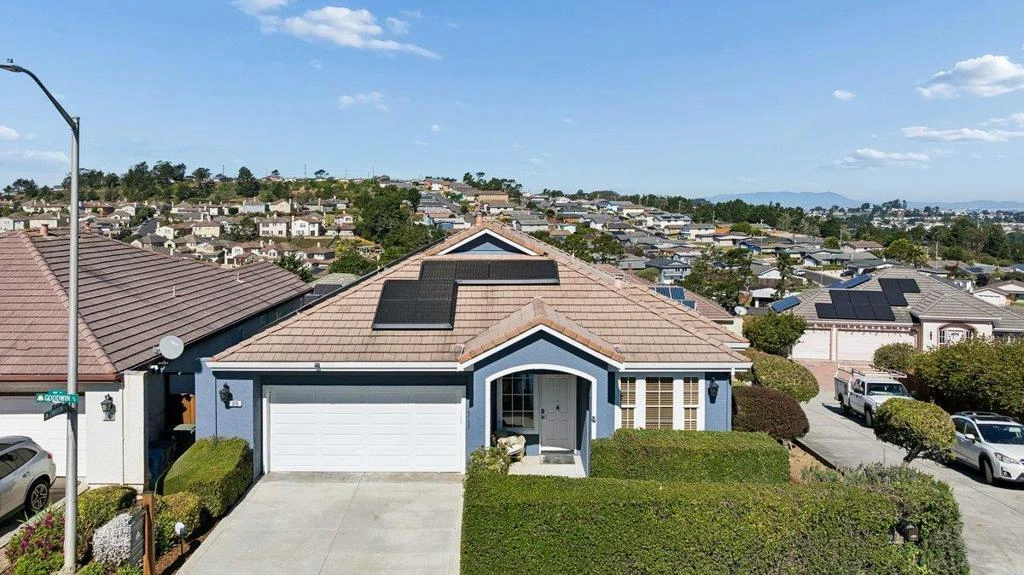
Positioned on one of the most desirable and private lots in the subdivision, this residence offers the largest floor plan in the community with an ideal blend of space, comfort, and modern updates. Approximately 2600 square feet, the home features 4 bedrooms and 3.5 bathrooms with a flexible layout suited for multigenerational living, extended family, or work from home needs. Soaring ceilings and abundant natural light create an open and inviting atmosphere throughout the main living areas. The updated kitchen and remodeled bathrooms offer contemporary style and functionality, while fresh interior and exterior paint provide a move in ready presentation. Designed for indoor outdoor living, the home includes two spacious decks with sweeping Bay and mountain views, perfect for entertaining or relaxing. The oversized lot features a rare level rear yard with exceptional privacy, uncommon for hillside properties. Additional highlights include a two car garage and Tesla solar system for added efficiency and value. A rare opportunity to own one of the community's most desirable homes combining privacy, versatility, and scenic views today.
infoProperty Facts
bed
Bedrooms
4
bathtub
Bathrooms
4
square_foot
Square Feet
2,600
landscape
Lot Size
5,556 sqft
calendar_month
Year Built
2000
home_work
Property Type
Single Family Residence
timer
Days on Market
4
payments
HOA Fee
$139/mo
garage
Garage Total
2
fingerprint
MLS #
ML82039322
chairInterior Details
General Interior
Flooring
Wood
Fireplace
Living Room
deckExterior & Lot
Building & Construction
Foundation
Concrete Perimeter
Roof
Composition
Direction Faced
East
Nearby Schools
| Rating | School Name |
|---|---|
10 | Monte Verde Elementary Elementary School |
8 | Portola Elementary Elementary School |
N/A | Highlands Christian Schools Private School |
8 | Westborough Middle Middle School |
N/A | Stratford School Private School |
Convenience Score

This Home is Sold
Curious what your home is worth? Get a free valuation.
call
(800)-330-9306Available 9AM - 6PM
Similar Homes You Might Like
Based on price, location, and features