For Sale
$695,000
Est. $3,892/mo1072 Calle Del Cerro 1701, San Clemente, CA 92672
bed
2
Bedrooms
bathtub
2
Bathrooms
square_foot
877
Square Feet
About this home
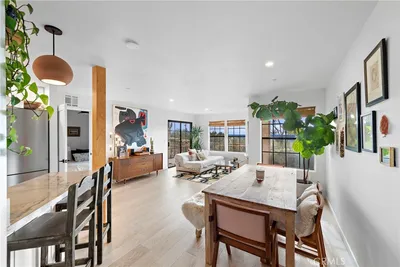
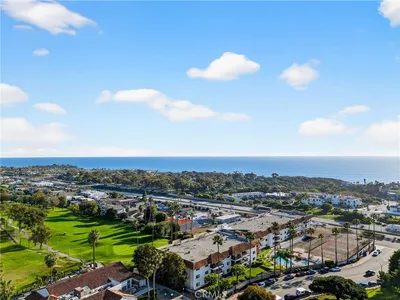
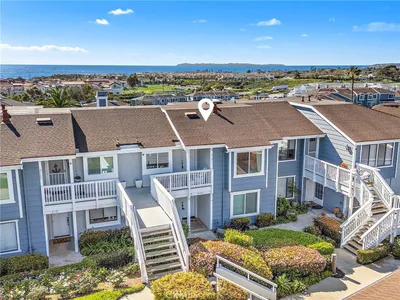
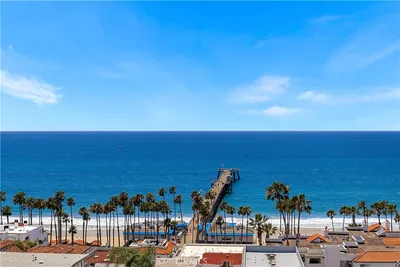
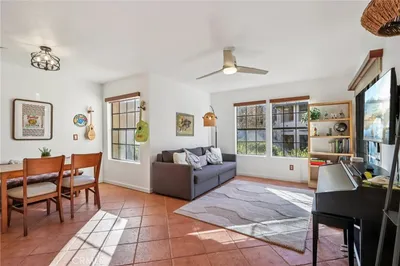
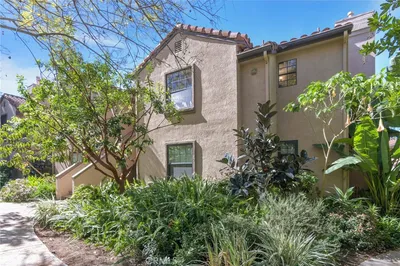
Welcome to your own slice of coastal paradise in the highly sought-after Vista Pacifica community of San Clemente. This beautifully remodeled ground-level end-unit residence is nestled among the scenic rolling hills and offers the perfect blend of comfort, style, and tranquility. Bathed in natural light, the thoughtfully designed floor plan features dual primary suites, providing exceptional privacy, flexibility, and functionality for a variety of living arrangements. The open-concept living space creates a warm and inviting atmosphere, ideal for both everyday living and entertaining. The upgraded kitchen is a standout feature, showcasing designer cabinetry, quartz countertops with a full tile backsplash, a farmhouse sink, stainless steel appliances, a gas range, and abundant storage. The kitchen flows seamlessly into the dining and living areas, which open to a private patio overlooking a peaceful brook—creating a serene outdoor retreat complete with soothing water views and sounds. Additional upgrades include luxury vinyl plank flooring throughout the main living areas, upgraded tile flooring in the bathrooms, bathroom vanities with quartz countertops, mirrored closet doors, custom closet organizers, plantation shutters, crown molding, modern plumbing and lighting fixtures, an in-unit stackable washer and dryer, a privacy screen door, and a detached one-car garage. Vista Pacifica is renowned for its resort-style amenities and beautifully maintained grounds, featuring winding pathways, picturesque streams, charming bridges, two sparkling pools with heated spas, and a clubhouse recreation center. Residents also enjoy direct access to the scenic Rancho San Clemente Ridgeline Trail and are just minutes from San Clemente's world-famous beaches, shopping, dining, and convenient freeway access. Experience the best of coastal living in this move-in-ready gem where comfort, convenience, and natural beauty come together.
Property Facts
bed
Bedrooms
2
bathtub
Bathrooms
2
square_foot
Square Feet
877
calendar_month
Year Built
1986
home_work
Property Type
Condominium
timer
Days on Market
0
payments
HOA Fee
$550/mo
garage
Garage Total
1
fingerprint
MLS #
NDP2606040
Interior Details
General Interior
Interior Features
Bedroom On Main Level, Main Level Primary
Kitchen & Appliances
Appliances
Dishwasher, Gas Cooking, Gas Cooktop, Disposal, Gas Oven, Gas Range, Gas Water Heater, Refrigerator, Range Hood
Laundry
Inside, Laundry Closet, Stacked
Parking
Total Parking Spaces
2
Garage Spaces
1
Open Parking Spaces
1
Exterior & Lot
Lot & Grounds
Pool Features
Community, Fenced, In Ground, Association
Sewer
Public Sewer
Community & HOA
Association Info
HOA Fee$550
FrequencyMonthly
Fee Includes
Sewer
HOA Amenities
Clubhouse, Maintenance Grounds, Pool, Pets Allowed, Rv Parking, Spa Hot Tub, Trails, Trash
Community Features
Biking, Hiking, Pool
Mortgage Calculator
Total Monthly
$0
Principal & Interest:
$0Property Tax:
$0Home Insurance:
$0HOA Fees:
$0$
$
%
Nearby Schools
| Rating | School Name | ||
|---|---|---|---|
| No school data available for this area. | |||
Convenience Score
Market Insights
92672|San Clemente
analytics
Estimated Value
Calculating...
trending_up0%vs. last year
202120222023202420252026
Market Temperature
Seller'sBalancedBuyer's
0d30d60d180d
Balanced
Balanced market
30 Days
Avg. time on market
This is a Balanced Market. Homes are selling at a moderate pace.
flood
Flood & Climate Risk
Flood Risk
Minimal — not in a FEMA flood zone
Wildfire Risk
Moderate — near wildland-urban interface
Heat Risk
Low — moderate summer temperatures
Earthquake Risk
Southern California seismic zone
volume_up
Noise Levels
TrafficQuiet residential street
AirportMinimal airport noise
CommercialLow commercial activity nearby
streetview
Open Full Street Viewopen_in_newStreet View

Ready to Take the Next Step?
Get expert support from a local agent today.
call
(800)-330-9306Available 9AM - 7PM
Similar Homes You Might Like
Based on price, location, and features