Topfind Realty
Renting

Search Rentals

Houses for RentTownhomes for RentCondos for RentView All Rentals →

Renting Resources

Why Rent With UsRenter GuideRent vs Buy Calculator

Renter Articles

How to Negotiate RentUnderstanding Your LeaseMoving Checklist for Renters
Buying

Search Homes

Houses for SaleTownhomes for SaleCondos for SaleView All Homes →

Buying Resources

Why Buy With UsBuyer GuideAffordability CalculatorInvestment CalculatorProperty Tax Calculator

Buyer Articles

Master Your New Home BudgetBeat Moving StressPacking Secrets
Selling

Selling Tools

Home ValuationFind a Seller's Agent

Selling Resources

Why Sell With UsSeller GuideNet Sheet CalcHELOC Calculator

Seller Articles

Strategic PricingDownsizing Tips
Mortgage Rates

Today's Rates

Mortgage RatesRefinance RatesLoan ComparisonHELOC Calculator

Mortgage Resources

Understanding Mortgage RatesFirst-Time Homebuyer GuideWhen to Refinance Your Mortgage
Realtors
Topfind
Houses for RentTownhomes for RentCondos for RentView All Rentals →
Why Rent With UsRenter GuideRent vs Buy Calculator
How to Negotiate RentUnderstanding Your LeaseMoving Checklist for Renters
Houses for SaleTownhomes for SaleCondos for SaleView All Homes →
Why Buy With UsBuyer GuideAffordability CalculatorInvestment CalculatorProperty Tax Calculator
Master Your New Home BudgetBeat Moving StressPacking Secrets
Home ValuationFind a Seller's Agent
Why Sell With UsSeller GuideNet Sheet CalcHELOC Calculator
Strategic PricingDownsizing Tips
Mortgage RatesRefinance RatesLoan ComparisonHELOC Calculator
Understanding Mortgage RatesFirst-Time Homebuyer GuideWhen to Refinance Your Mortgage
groupRealtorsinfoAbout Us
Continue with Google
Sign InSign Up
Topfind Realty
Renting

Search Rentals

Houses for RentTownhomes for RentCondos for RentView All Rentals →

Renting Resources

Why Rent With UsRenter GuideRent vs Buy Calculator

Renter Articles

How to Negotiate RentUnderstanding Your LeaseMoving Checklist for Renters
Buying

Search Homes

Houses for SaleTownhomes for SaleCondos for SaleView All Homes →

Buying Resources

Why Buy With UsBuyer GuideAffordability CalculatorInvestment CalculatorProperty Tax Calculator

Buyer Articles

Master Your New Home BudgetBeat Moving StressPacking Secrets
Selling

Selling Tools

Home ValuationFind a Seller's Agent

Selling Resources

Why Sell With UsSeller GuideNet Sheet CalcHELOC Calculator

Seller Articles

Strategic PricingDownsizing Tips
Mortgage Rates

Today's Rates

Mortgage RatesRefinance RatesLoan ComparisonHELOC Calculator

Mortgage Resources

Understanding Mortgage RatesFirst-Time Homebuyer GuideWhen to Refinance Your Mortgage
Realtors
Topfind
Houses for RentTownhomes for RentCondos for RentView All Rentals →
Why Rent With UsRenter GuideRent vs Buy Calculator
How to Negotiate RentUnderstanding Your LeaseMoving Checklist for Renters
Houses for SaleTownhomes for SaleCondos for SaleView All Homes →
Why Buy With UsBuyer GuideAffordability CalculatorInvestment CalculatorProperty Tax Calculator
Master Your New Home BudgetBeat Moving StressPacking Secrets
Home ValuationFind a Seller's Agent
Why Sell With UsSeller GuideNet Sheet CalcHELOC Calculator
Strategic PricingDownsizing Tips
Mortgage RatesRefinance RatesLoan ComparisonHELOC Calculator
Understanding Mortgage RatesFirst-Time Homebuyer GuideWhen to Refinance Your Mortgage
groupRealtorsinfoAbout Us
Continue with Google
Sign InSign Up
Real Estate/CA/San Clemente/125 Via Murcia (Sold)
3d_rotation3D & Video Tour
Main
SOLD
Sold
$2,025,000
Sold Price

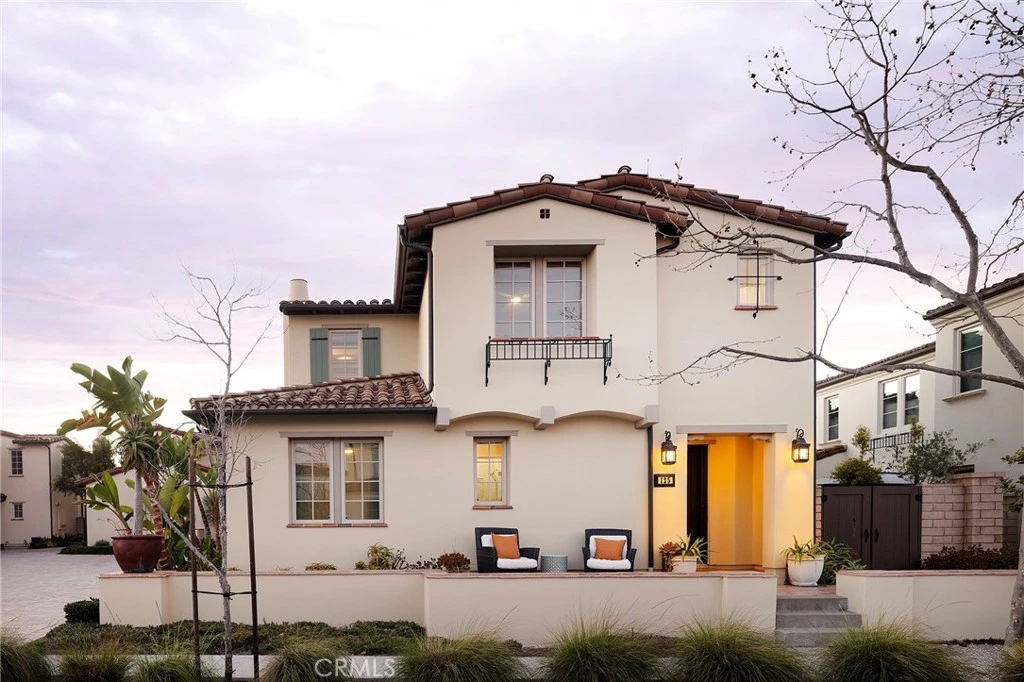
125 Via Murcia, San Clemente, CA 92672

bed
3
Bedrooms
bathtub
3
Bathrooms
square_foot
2,374
Square Feet

About this home

Located within the Aqua neighborhood of Sea Summit in San Clemente, this beautifully designed coastal residence offers a refined balance of architecture, comfort, and lifestyle just moments from the Pacific. Spanning approximately 2,374 square feet with three bedrooms, three bathrooms, and a versatile upstairs loft, the home blends thoughtful design with relaxed coastal living. Inside, warm wood flooring, recessed lighting, and an open-concept layout create an inviting yet sophisticated atmosphere filled with natural light. The kitchen anchors the main living space with quartz countertops, a generous center island, walk-in pantry, and premium appliances including a Wolf gas cooktop with built-in griddle, separate Wolf oven, and Sub-Zero refrigerator. The space flows seamlessly into the dining and living areas where expansive sliding doors open to a private outdoor patio. Designed as a natural extension of the home, the patio features a retractable awning and offers a comfortable, private setting for outdoor dining, relaxing, or gathering with friends. A main-level bedroom and full bath provide flexibility for guests, extended family, or a quiet workspace. Upstairs, the primary suite offers a spacious retreat with a walk-in closet and a well-appointed bath featuring a dual-sink vanity, soaking tub, and separate walk-in shower. Two additional bedrooms, a full bath, and the loft complete the upper level and create flexible living space for everyday life. Additional highlights include an attached two-car garage with epoxy flooring and built-in storage, an interior laundry room, and numerous thoughtful upgrades throughout. Residents of Sea Summit enjoy access to the community’s resort-style amenities including a coastal clubhouse, fitness center, spa, fire pits, and gathering spaces, along with miles of scenic walking trails that wind through preserved coastal canyon and lead toward the beach. Ideally positioned near the San Clemente Outlets, neighborhood parks, dining, and the North Beach train station, this home offers an exceptional opportunity to experience one of San Clemente’s most desirable coastal communities where architecture, convenience, and coastal lifestyle come together.

infoProperty Facts

bed

Bedrooms

3

bathtub

Bathrooms

3

square_foot

Square Feet

2,374

landscape

Lot Size

4,290 sqft

calendar_month

Year Built

2017

home_work

Property Type

Single Family Residence

timer

Days on Market

27

payments

HOA Fee

$340/mo

garage

Garage Total

2

fingerprint

MLS #

OC26048315

chairInterior Details

General Interior

Interior Features

Breakfast Bar, Built In Features, Balcony, Ceiling Fans, Cathedral Ceilings, Separate Formal Dining Room, Open Floorplan, Pantry, Quartz Counters, Recessed Lighting, Bedroom On Main Level, Primary Suite, Walk In Pantry, Walk In Closets

Flooring

Carpet, Tile, Wood

Fireplace

Blower Fan, Dining Room, Gas

Kitchen & Appliances

Appliances

Convection Oven, Dishwasher, Electric Oven, Freezer, Gas Cooktop, Disposal, Ice Maker, Microwave, Refrigerator, Range Hood, Self Cleaning Oven, Vented Exhaust Fan, Water To Refrigerator, Water Heater, Water Purifier

Laundry

Washer Hookup, Gas Dryer Hookup, Inside, Laundry Room, Upper Level

Bed & Bath

Main Level Master

Yes

Climate Control

Cooling

Central Air

Heating

Forced Air, Fireplaces

deckExterior & Lot

Building & Construction

Patio & Porch

Covered, Open, Patio

Fencing

Block

Security

Carbon Monoxide Detectors, Fire Detection System, Fire Sprinkler System, Smoke Detectors

Roof

Tile

Nearby Schools

RatingSchool NameGradesDistance
8
Shorecliffs Middle
Middle School
6-80.1 mi
8
Las Palmas Elementary
Elementary School
K-51.0 mi
9
San Clemente High
High School
9-121.0 mi
N/A
St Michaels Christian Academy
Private School
K-121.3 mi
N/A
Our Lady Of Fatima School
Private School
K-121.6 mi

Convenience Score

Topfind Realty

This Home is Sold

Curious what your home is worth? Get a free valuation.

call
(800)-330-9306Available 9AM - 6PM

Similar Homes You Might Like

Based on price, location, and features
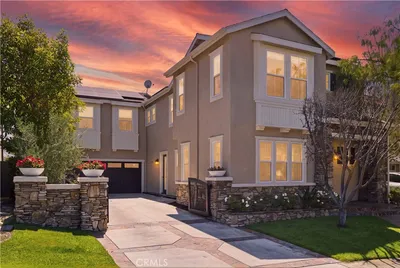
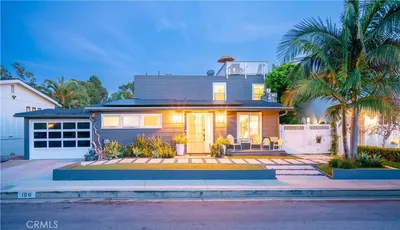
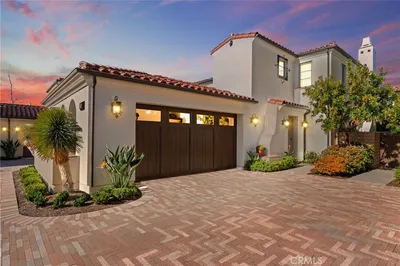
306 Via Colibri
VIRTUAL TOUR

$2,888,000

FOR SALE

306 Via Colibri, San Clemente, CA 92672

2 beds · 2 baths · 2,052 sqft

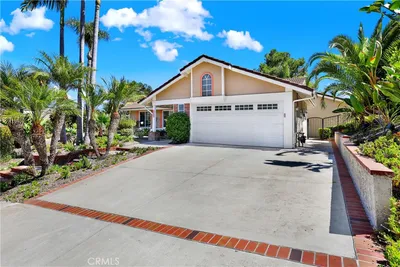
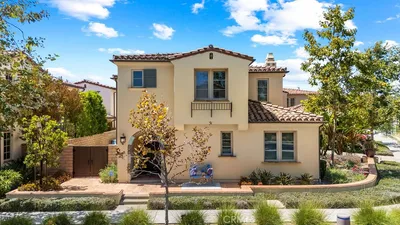
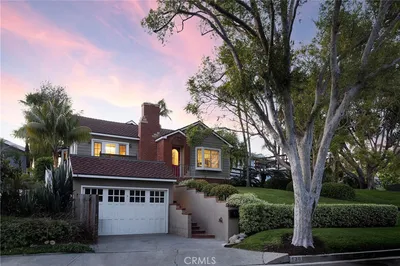
13 Via Santander
3D TOUR

$1,799,000

FOR SALE

13 Via Santander, San Clemente, CA 92673

3 beds · 3 baths · 2,567 sqft

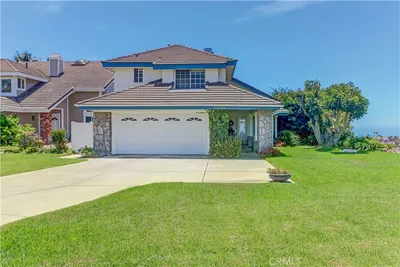
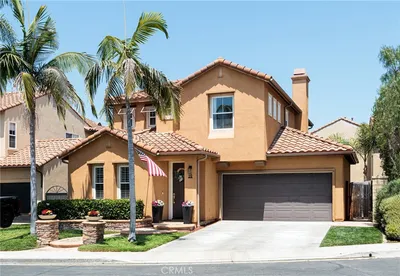
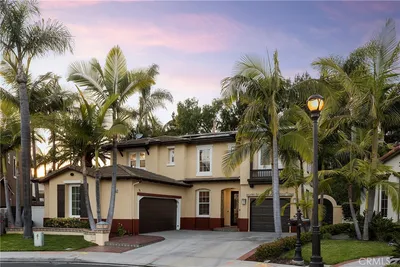
2912 Estancia

$1,899,999

FOR SALE

2912 Estancia, San Clemente, CA 92673

4 beds · 3 baths · 2,275 sqft

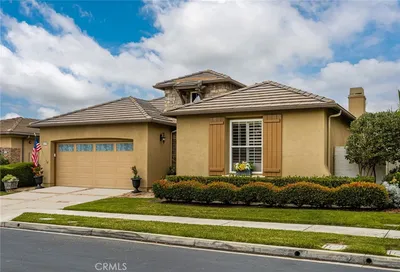
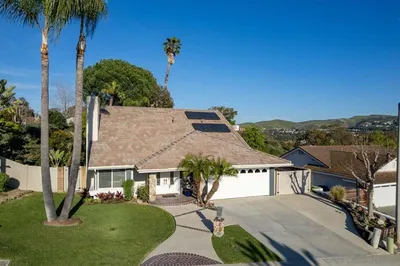
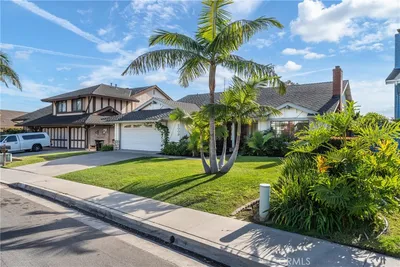
2179 Via Aguila

$2,250,000

FOR SALE

2179 Via Aguila, San Clemente, CA 92673

3 beds · 3 baths · 1,910 sqft

17 Corte Rivera
VIRTUAL TOUR

$1,874,900

FOR SALE

17 Corte Rivera, San Clemente, CA 92673

3 beds · 2 baths · 2,841 sqft

169 W Avenida Junipero

$2,499,000

FOR SALE

169 W Avenida Junipero, San Clemente, CA 92672

3 beds · 3 baths · 1,984 sqft

210 Via Galicia

$2,369,000

FOR SALE

210 Via Galicia, San Clemente, CA 92672

4 beds · 3 baths · 2,374 sqft

10 Via Zamora
OPEN AUG 22, 8PM - 11PM
VIDEO TOUR

$1,598,000

FOR SALE

10 Via Zamora, San Clemente, CA 92673

4 beds · 3 baths · 2,237 sqft

Recently Sold

2921 Estancia
VIRTUAL TOUR

$1,715,000

SOLD

2921 Estancia, San Clemente, CA 92673

3 beds · 3 baths · 1,936 sqft

124 Via Galicia
VIRTUAL TOUR

$2,450,000

SOLD

124 Via Galicia, San Clemente, CA 92672

3 beds · 3 baths · 2,296 sqft

130 W Avenida San Antonio
3D TOUR

$2,500,000

SOLD

130 W Avenida San Antonio, San Clemente, CA 92672

3 beds · 3 baths · 2,200 sqft

113 Via Plumosa
3D TOUR

$2,018,578

SOLD

113 Via Plumosa, San Clemente, CA 92673

4 beds · 3 baths · 2,736 sqft

3207 Sangre De Toro
VIDEO TOUR

$1,800,000

SOLD

3207 Sangre De Toro, San Clemente, CA 92673

3 beds · 3 baths · 2,372 sqft

3009 Calle Juarez
3D TOUR

$1,520,000

SOLD

3009 Calle Juarez, San Clemente, CA 92673

3 beds · 2 baths · 1,938 sqft

3114 Calle Grande Vista
VIDEO TOUR

$1,599,000

SOLD

3114 Calle Grande Vista, San Clemente, CA 92672

3 beds · 3 baths · 2,710 sqft

2420 Via Mero
3D TOUR

$2,870,000

SOLD

2420 Via Mero, San Clemente, CA 92673

4 beds · 3 baths · 2,800 sqft

Topfind Realty

Company

  • About Us
  • Careers
  • Articles
  • Home Estimate

Explore

  • Renting
  • Buying
  • Selling
  • Realtors

Support

  • Help Center
  • Contact Us
  • Terms & Conditions
  • Privacy Policy

Topfind Realty, DRE # 02240815, is a licensed real estate broker in California. Topfind Realty pledges to support the Fair Housing Act and adhere to Equal Housing Opportunity laws.

Copyright © 2026 Topfind Realty. All Rights Reserved.