Topfind Realty
Renting

Search Rentals

Houses for RentTownhomes for RentCondos for RentView All Rentals →

Renting Resources

Why Rent With UsRenter GuideRent vs Buy Calculator

Renter Articles

How to Negotiate RentUnderstanding Your LeaseMoving Checklist for Renters
Buying

Search Homes

Houses for SaleTownhomes for SaleCondos for SaleView All Homes →

Buying Resources

Why Buy With UsBuyer GuideAffordability CalculatorInvestment CalculatorProperty Tax Calculator

Buyer Articles

Master Your New Home BudgetBeat Moving StressPacking Secrets
Selling

Selling Tools

Home ValuationFind a Seller's Agent

Selling Resources

Why Sell With UsSeller GuideNet Sheet CalcHELOC Calculator

Seller Articles

Strategic PricingDownsizing Tips
Mortgage Rates

Today's Rates

Mortgage RatesRefinance RatesLoan ComparisonHELOC Calculator

Mortgage Resources

Understanding Mortgage RatesFirst-Time Homebuyer GuideWhen to Refinance Your Mortgage
Realtors
Topfind
Houses for RentTownhomes for RentCondos for RentView All Rentals →
Why Rent With UsRenter GuideRent vs Buy Calculator
How to Negotiate RentUnderstanding Your LeaseMoving Checklist for Renters
Houses for SaleTownhomes for SaleCondos for SaleView All Homes →
Why Buy With UsBuyer GuideAffordability CalculatorInvestment CalculatorProperty Tax Calculator
Master Your New Home BudgetBeat Moving StressPacking Secrets
Home ValuationFind a Seller's Agent
Why Sell With UsSeller GuideNet Sheet CalcHELOC Calculator
Strategic PricingDownsizing Tips
Mortgage RatesRefinance RatesLoan ComparisonHELOC Calculator
Understanding Mortgage RatesFirst-Time Homebuyer GuideWhen to Refinance Your Mortgage
groupRealtorsinfoAbout Us
Continue with Google
Sign InSign Up
Topfind Realty
Renting

Search Rentals

Houses for RentTownhomes for RentCondos for RentView All Rentals →

Renting Resources

Why Rent With UsRenter GuideRent vs Buy Calculator

Renter Articles

How to Negotiate RentUnderstanding Your LeaseMoving Checklist for Renters
Buying

Search Homes

Houses for SaleTownhomes for SaleCondos for SaleView All Homes →

Buying Resources

Why Buy With UsBuyer GuideAffordability CalculatorInvestment CalculatorProperty Tax Calculator

Buyer Articles

Master Your New Home BudgetBeat Moving StressPacking Secrets
Selling

Selling Tools

Home ValuationFind a Seller's Agent

Selling Resources

Why Sell With UsSeller GuideNet Sheet CalcHELOC Calculator

Seller Articles

Strategic PricingDownsizing Tips
Mortgage Rates

Today's Rates

Mortgage RatesRefinance RatesLoan ComparisonHELOC Calculator

Mortgage Resources

Understanding Mortgage RatesFirst-Time Homebuyer GuideWhen to Refinance Your Mortgage
Realtors
Topfind
Houses for RentTownhomes for RentCondos for RentView All Rentals →
Why Rent With UsRenter GuideRent vs Buy Calculator
How to Negotiate RentUnderstanding Your LeaseMoving Checklist for Renters
Houses for SaleTownhomes for SaleCondos for SaleView All Homes →
Why Buy With UsBuyer GuideAffordability CalculatorInvestment CalculatorProperty Tax Calculator
Master Your New Home BudgetBeat Moving StressPacking Secrets
Home ValuationFind a Seller's Agent
Why Sell With UsSeller GuideNet Sheet CalcHELOC Calculator
Strategic PricingDownsizing Tips
Mortgage RatesRefinance RatesLoan ComparisonHELOC Calculator
Understanding Mortgage RatesFirst-Time Homebuyer GuideWhen to Refinance Your Mortgage
groupRealtorsinfoAbout Us
Continue with Google
Sign InSign Up
Real Estate/CA/San Clemente/130 W Avenida San Antonio (Sold)
3d_rotation3D & Video Tour
Main
SOLD
SoldClosed on June 1, 2026
$2,500,000
Sold Price

130 W Avenida San Antonio, San Clemente, CA 92672

bed
3
Bedrooms
bathtub
3
Bathrooms
square_foot
2,200
Square Feet

About this home

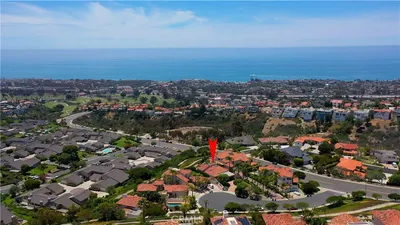
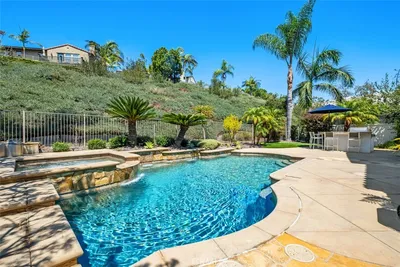
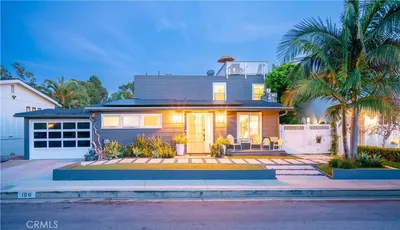
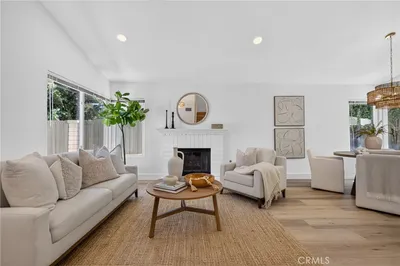
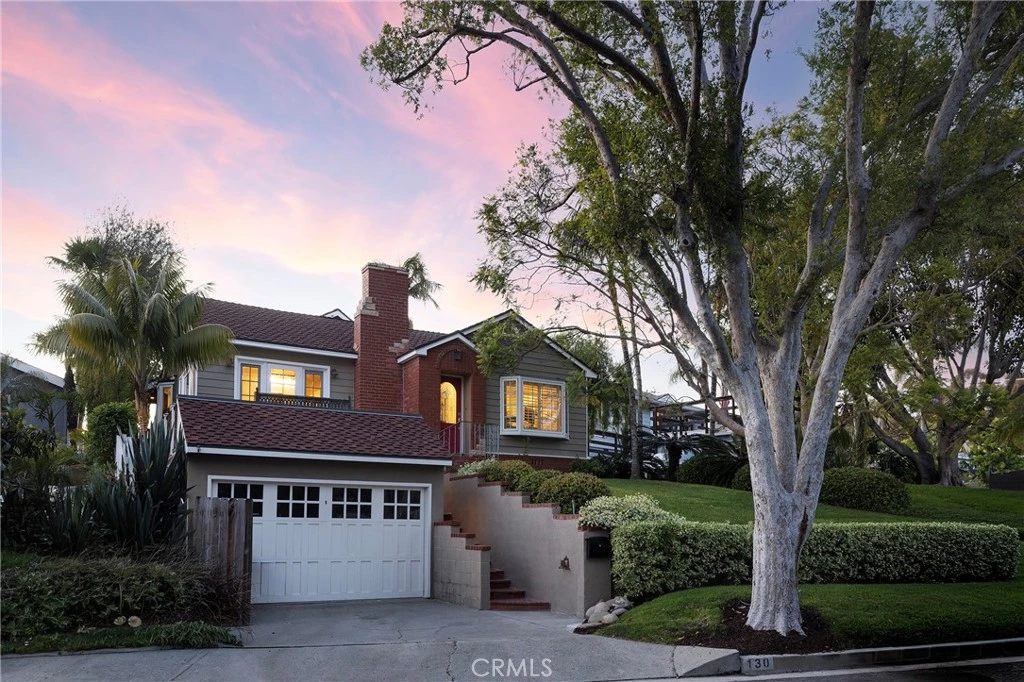
A truly quintessential Southwest San Clemente beach house, this highly upgraded single-level home is truly stunning! With several major remodels completed since 2015 inside & out, pride of ownership is apparent in every detail. Upon arrival, an elevated storybook home attracts you to it with old-growth trees, a sprawling lawn, brick accents & carriage garage door. Inside, a truly sophisticated interior sets the standard of what’s to come. An ocean-view dining room is warmed by a marble-cladded fireplace. Natural light floods the interior with mullioned windows & French doors that access the relaxing exterior sun deck. Rich, rustic wood floors unite the interior living spaces, leading to a massive great room. The kitchen, informal dining, living & lounging all share one spectacular living area enhanced by soaring vaulted ceilings. Sophisticated design choices were made including artisan light fixtures, high-end window treatments & hardware, & vintage mirrored barn door. The kitchen features newer appliances, crisp white cabinetry, ample granite counter space, island with bar seating, tumbled limestone backsplash, & glass-faced uppers. Down the hallway are two well-appointed guest bedrooms (one ensuite) & two updated baths. The light-filled primary suite is truly relaxing & private with picture windows, high ceilings, & large French doors that spill out to the fire-warmed patio. The spa-like ensuite bath features a huge walk-in shower with dual shower heads & vanities, all finished in limestone with massive mirrored wall, stainless fixtures, & private water closet. The backyard offers the ultimate privacy, completely reimagined with all new hard/softscaping. New patios & drainage, mature palms & landscaping, a significant stone-cladded fireplace, garden lighting, communal in-line gas fire pit, tranquil water feature, considerable concrete bar top (seats 10) with built-in BBQ, storage, & refrigerator, 8-person spa, all with direct access to a private deck. The spacious roof deck accommodates secluded lounging & dining with spectacular sunset & direct ocean views. Other values: A/C, presidential roof, newer windows, mirrored closets & primary walk-in closet built-ins, updated lighting & fans, indoor laundry, dog run, & a wonderful 3-bed, 3 full bath all on one level. The laidback Southwest SC lifestyle with easy access to sandy beaches, fine dining, the 2.5 mile beach trail, world class surfing at Trestles & great community, this home offers that opportunity!

infoProperty Facts

bed

Bedrooms

3

bathtub

Bathrooms

3

square_foot

Square Feet

2,200

landscape

Lot Size

6,164 sqft

calendar_month

Year Built

1952

home_work

Property Type

Single Family Residence

timer

Days on Market

14

payments

HOA Fee

N/A

garage

Garage Total

2

fingerprint

MLS #

OC26087477

chairInterior Details

General Interior

Interior Features

Breakfast Bar, Ceiling Fans, Separate Formal Dining Room, Eat In Kitchen, Granite Counters, High Ceilings, Country Kitchen, Open Floorplan, Pantry, Stone Counters, Recessed Lighting, Storage, All Bedrooms Down, Primary Suite, Walk In Closets

Flooring

Wood

Fireplace

Dining Room, Free Standing, Gas, Gas Starter, Masonry, Outside, Raised Hearth, See Remarks

Accessibility

Safe Emergency Egress From Home, Parking

Kitchen & Appliances

Appliances

Six Burner Stove, Barbecue, Double Oven, Dishwasher, Freezer, Gas Cooktop, Disposal, Gas Oven, Gas Water Heater, High Efficiency Water Heater, Ice Maker, Refrigerator, Vented Exhaust Fan, Water To Refrigerator, Water Heater

Laundry

Washer Hookup, Gas Dryer Hookup, Inside, Laundry Closet

Bed & Bath

Main Level Master

Yes

Climate Control

Cooling

Central Air, Electric

Heating

Forced Air, Fireplaces, Natural Gas

deckExterior & Lot

Building & Construction

Patio & Porch

Concrete, Deck, Patio, See Remarks, Wrap Around

Fencing

Good Condition, Privacy, Security, Wood

Security

Carbon Monoxide Detectors, Smoke Detectors

Construction

Brick, Drywall, Concrete, Stucco

Foundation

Slab

Roof

Composition, Flat

Direction Faced

Southeast

Nearby Schools

RatingSchool NameGradesDistance
N/A
Talega Preparatory Academy
Private School
K-120.2 mi
N/A
Our Lady Of Fatima School
Private School
K-121.0 mi
10
Concordia Elementary
Elementary School
K-51.1 mi
N/A
St Michaels Christian Academy
Private School
K-121.1 mi
8
Las Palmas Elementary
Elementary School
K-51.4 mi

Convenience Score

Topfind Realty

This Home is Sold

Curious what your home is worth? Get a free valuation.

call
(800)-330-9306Available 9AM - 6PM

Similar Homes You Might Like

Based on price, location, and features
2330 Avenida Marejada
OPEN AUG 23, 8:30PM - 11PM
VIRTUAL TOUR

$1,325,000

FOR SALE

2330 Avenida Marejada, San Clemente, CA 92673

4 beds · 3 baths · 1,775 sqft

306 Via Colibri
VIRTUAL TOUR

$2,888,000

FOR SALE

306 Via Colibri, San Clemente, CA 92672

2 beds · 2 baths · 2,052 sqft

13 Via Santander
3D TOUR

$1,799,000

FOR SALE

13 Via Santander, San Clemente, CA 92673

3 beds · 3 baths · 2,567 sqft

2912 Estancia

$1,899,999

FOR SALE

2912 Estancia, San Clemente, CA 92673

4 beds · 3 baths · 2,275 sqft

2179 Via Aguila

$2,250,000

FOR SALE

2179 Via Aguila, San Clemente, CA 92673

3 beds · 3 baths · 1,910 sqft

19 Calle Verdadero
OPEN AUG 19, 4:30PM - 8PM
VIDEO TOUR

$1,999,000

FOR SALE

19 Calle Verdadero, San Clemente, CA 92673

4 beds · 3 baths · 2,615 sqft

169 W Avenida Junipero

$2,499,000

FOR SALE

169 W Avenida Junipero, San Clemente, CA 92672

3 beds · 3 baths · 1,984 sqft

1325 Altura
OPEN AUG 22, 9PM - 11PM
VIDEO TOUR

$1,649,900

FOR SALE

1325 Altura, San Clemente, CA 92673

4 beds · 3 baths · 1,825 sqft

Recently Sold

2921 Estancia
VIRTUAL TOUR

$1,715,000

SOLD

2921 Estancia, San Clemente, CA 92673

3 beds · 3 baths · 1,936 sqft

124 Via Galicia
VIRTUAL TOUR

$2,450,000

SOLD

124 Via Galicia, San Clemente, CA 92672

3 beds · 3 baths · 2,296 sqft

130 W Avenida San Antonio
3D TOUR

$2,500,000

SOLD

130 W Avenida San Antonio, San Clemente, CA 92672

3 beds · 3 baths · 2,200 sqft

3207 Sangre De Toro
VIDEO TOUR

$1,800,000

SOLD

3207 Sangre De Toro, San Clemente, CA 92673

3 beds · 3 baths · 2,372 sqft

2943 Via San Jacinto
VIRTUAL TOUR

$2,075,000

SOLD

2943 Via San Jacinto, San Clemente, CA 92672

3 beds · 3 baths · 1,825 sqft

3009 Calle Juarez
3D TOUR

$1,520,000

SOLD

3009 Calle Juarez, San Clemente, CA 92673

3 beds · 2 baths · 1,938 sqft

9 Corte De Vega
VIRTUAL TOUR

$1,262,000

SOLD

9 Corte De Vega, San Clemente, CA 92673

3 beds · 2 baths · 1,785 sqft

18 Via Canero
3D TOUR

$1,649,000

SOLD

18 Via Canero, San Clemente, CA 92673

3 beds · 3 baths · 2,427 sqft

Topfind Realty

Company

  • About Us
  • Careers
  • Articles
  • Home Estimate

Explore

  • Renting
  • Buying
  • Selling
  • Realtors

Support

  • Help Center
  • Contact Us
  • Terms & Conditions
  • Privacy Policy

Topfind Realty, DRE # 02240815, is a licensed real estate broker in California. Topfind Realty pledges to support the Fair Housing Act and adhere to Equal Housing Opportunity laws.

Copyright © 2026 Topfind Realty. All Rights Reserved.