
Topfind Realty
Renting

Search Rentals

Houses for RentTownhomes for RentCondos for RentView All Rentals →

Renting Resources

Why Rent With UsRenter GuideRent vs Buy Calculator

Renter Articles

How to Negotiate RentUnderstanding Your LeaseMoving Checklist for Renters
Buying

Search Homes

Houses for SaleTownhomes for SaleCondos for SaleView All Homes →

Buying Resources

Why Buy With UsBuyer GuideAffordability CalculatorInvestment CalculatorProperty Tax Calculator

Buyer Articles

Master Your New Home BudgetBeat Moving StressPacking Secrets
Selling

Selling Tools

Home ValuationFind a Seller's Agent

Selling Resources

Why Sell With UsSeller GuideNet Sheet CalcHELOC Calculator

Seller Articles

Strategic PricingDownsizing Tips
Mortgage Rates

Today's Rates

Mortgage RatesRefinance RatesLoan ComparisonHELOC Calculator

Mortgage Resources

Understanding Mortgage RatesFirst-Time Homebuyer GuideWhen to Refinance Your Mortgage
Realtors
Topfind
Houses for RentTownhomes for RentCondos for RentView All Rentals →
Why Rent With UsRenter GuideRent vs Buy Calculator
How to Negotiate RentUnderstanding Your LeaseMoving Checklist for Renters
Houses for SaleTownhomes for SaleCondos for SaleView All Homes →
Why Buy With UsBuyer GuideAffordability CalculatorInvestment CalculatorProperty Tax Calculator
Master Your New Home BudgetBeat Moving StressPacking Secrets
Home ValuationFind a Seller's Agent
Why Sell With UsSeller GuideNet Sheet CalcHELOC Calculator
Strategic PricingDownsizing Tips
Mortgage RatesRefinance RatesLoan ComparisonHELOC Calculator
Understanding Mortgage RatesFirst-Time Homebuyer GuideWhen to Refinance Your Mortgage
groupRealtorsinfoAbout Us
Continue with Google
Sign InSign Up
Topfind Realty
Renting

Search Rentals

Houses for RentTownhomes for RentCondos for RentView All Rentals →

Renting Resources

Why Rent With UsRenter GuideRent vs Buy Calculator

Renter Articles

How to Negotiate RentUnderstanding Your LeaseMoving Checklist for Renters
Buying

Search Homes

Houses for SaleTownhomes for SaleCondos for SaleView All Homes →

Buying Resources

Why Buy With UsBuyer GuideAffordability CalculatorInvestment CalculatorProperty Tax Calculator

Buyer Articles

Master Your New Home BudgetBeat Moving StressPacking Secrets
Selling

Selling Tools

Home ValuationFind a Seller's Agent

Selling Resources

Why Sell With UsSeller GuideNet Sheet CalcHELOC Calculator

Seller Articles

Strategic PricingDownsizing Tips
Mortgage Rates

Today's Rates

Mortgage RatesRefinance RatesLoan ComparisonHELOC Calculator

Mortgage Resources

Understanding Mortgage RatesFirst-Time Homebuyer GuideWhen to Refinance Your Mortgage
Realtors
Topfind
Houses for RentTownhomes for RentCondos for RentView All Rentals →
Why Rent With UsRenter GuideRent vs Buy Calculator
How to Negotiate RentUnderstanding Your LeaseMoving Checklist for Renters
Houses for SaleTownhomes for SaleCondos for SaleView All Homes →
Why Buy With UsBuyer GuideAffordability CalculatorInvestment CalculatorProperty Tax Calculator
Master Your New Home BudgetBeat Moving StressPacking Secrets
Home ValuationFind a Seller's Agent
Why Sell With UsSeller GuideNet Sheet CalcHELOC Calculator
Strategic PricingDownsizing Tips
Mortgage RatesRefinance RatesLoan ComparisonHELOC Calculator
Understanding Mortgage RatesFirst-Time Homebuyer GuideWhen to Refinance Your Mortgage
groupRealtorsinfoAbout Us
Continue with Google
Sign InSign Up
Real Estate/CA/San Clemente/1520 N El Camino Real 10
Photo 1 of 1520 N El Camino Real 10
Photo 2 of 1520 N El Camino Real 10
1 / 30
Main
Interior 1
Interior 2
Interior 3
Interior 4
imagesmode View 30 photos
For Sale
$1,199,000
Est. $6,714/mo

1520 N El Camino Real 10, San Clemente, CA 92672

bed
2
Bedrooms
bathtub
3
Bathrooms
square_foot
1,326
Sq Ft

About this home

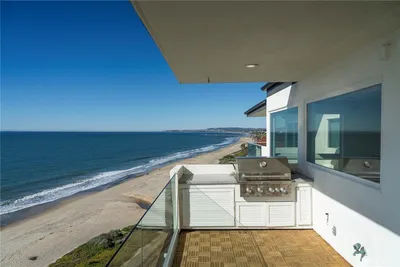
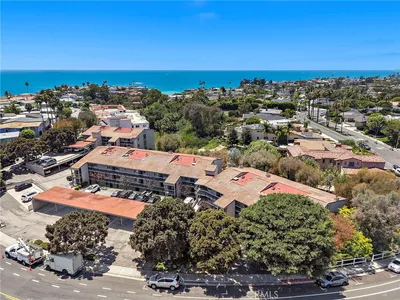
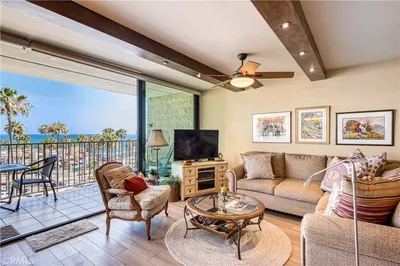
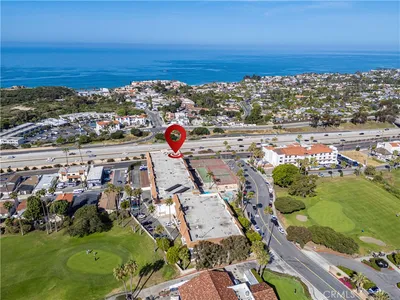
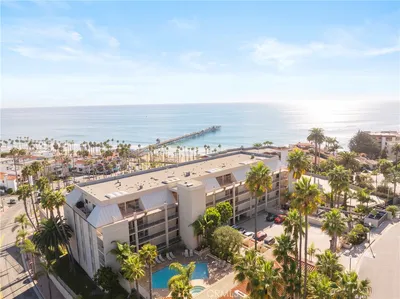
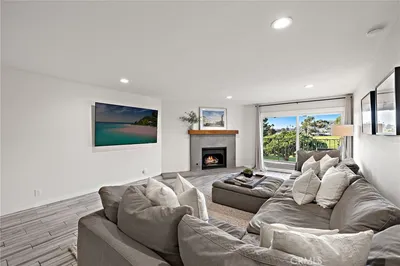
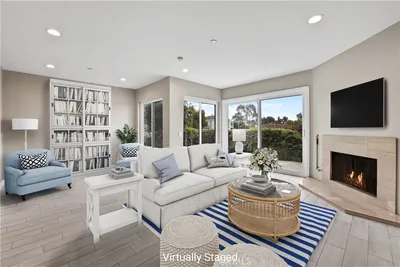
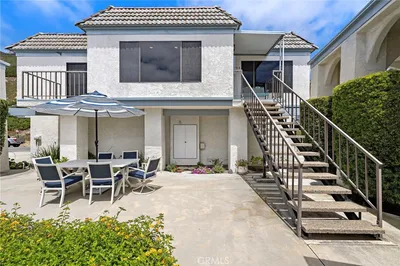
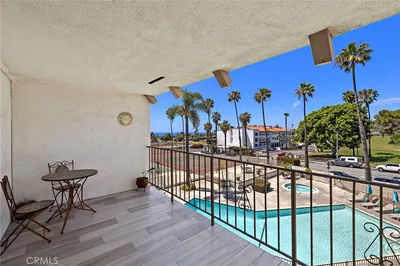
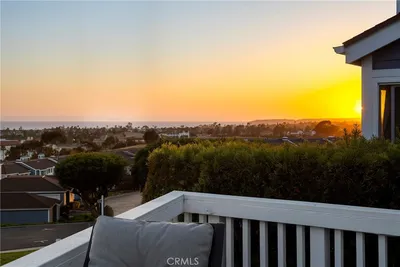
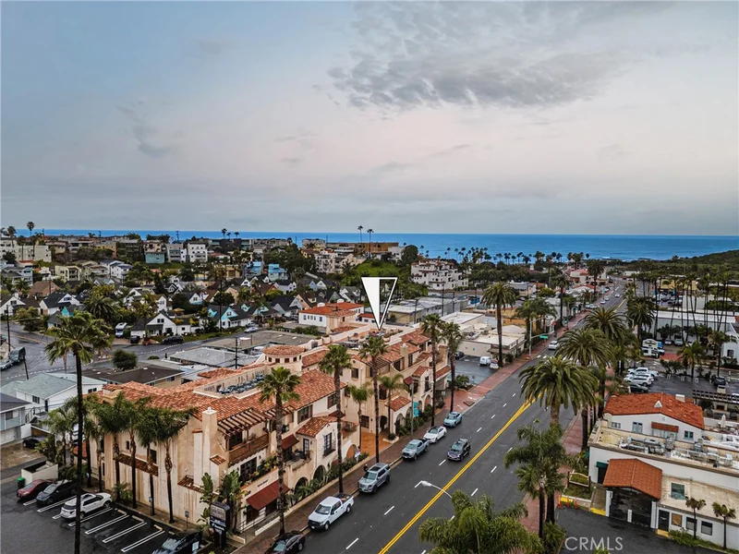
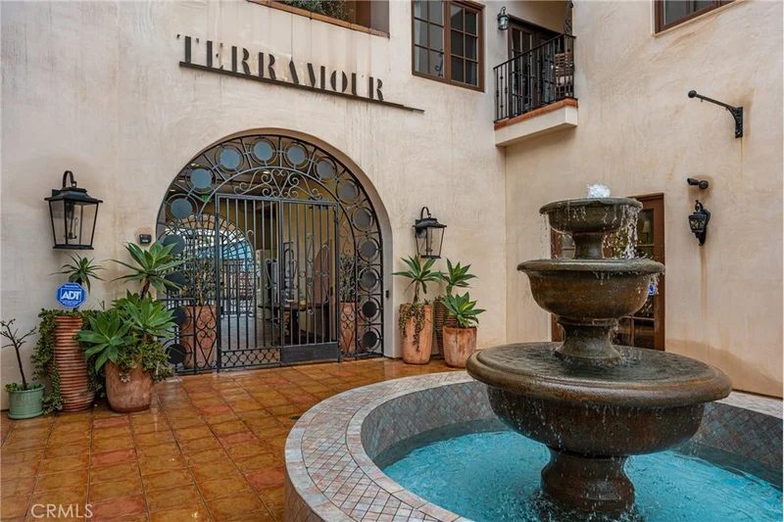
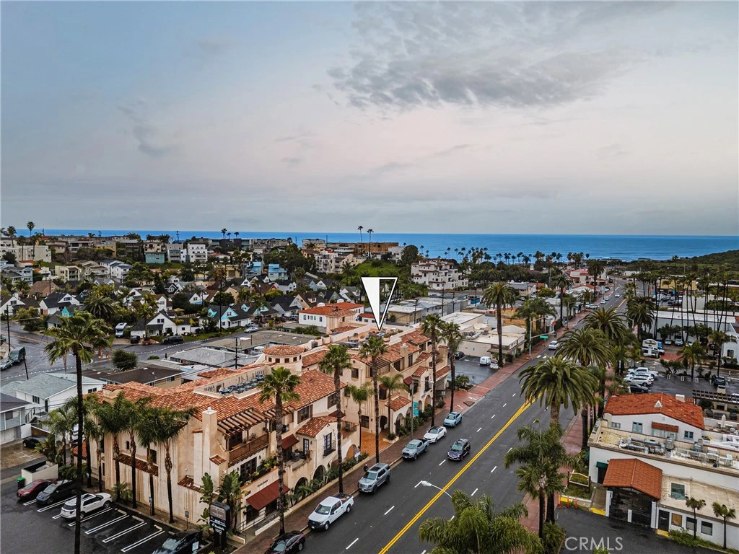
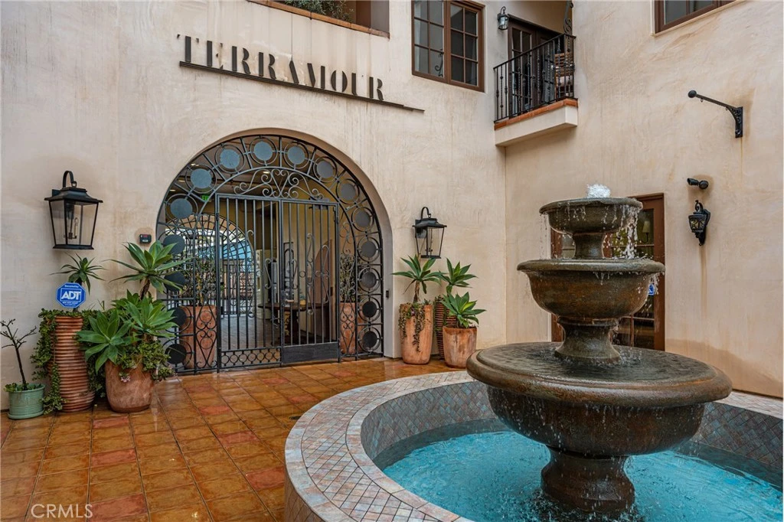
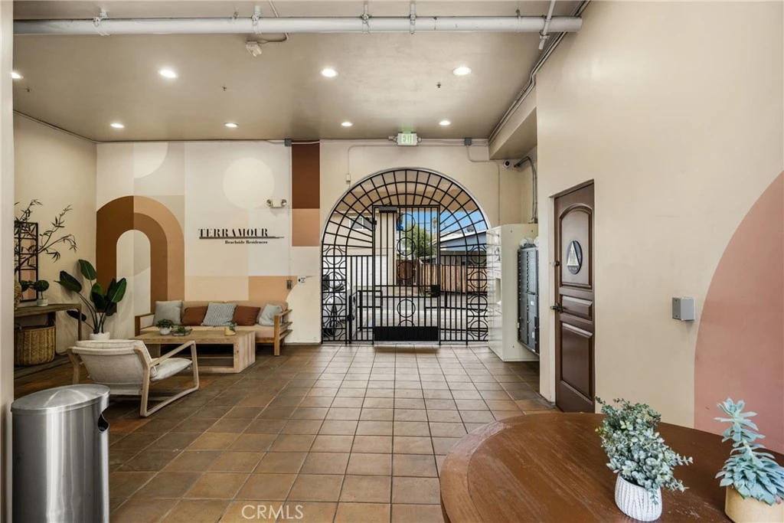
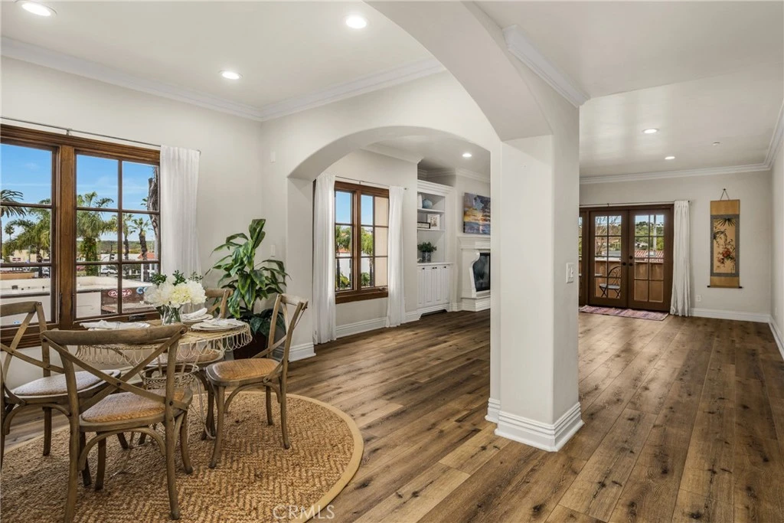
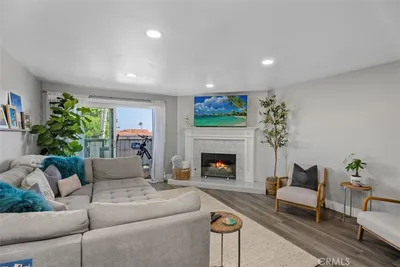
Located just blocks from the shores of San Clemente’s beautiful coastline, this exceptional residence offers the best of coastal living within a boutique 22-home community built in 2010. Terramour welcomes you with its Spanish-inspired architecture, featuring arched windows, wrought-iron accents, and a charming front plaza complete with a tranquil water fountain. A gated entrance and elegant foyer set the tone for the refined lifestyle within. This highly desired second-floor end unit showcases west-facing peek-a-boo ocean views and an abundance of natural light. Enjoy coastal breezes from two outdoor spaces: a covered front patio off the living room and a private side balcony off the primary suite. Inside, the open-concept living area is warm and inviting, highlighted by a fireplace, built-in storage cabinetry with shelving, and stylish vinyl wood-plank flooring. The kitchen flows seamlessly into the dining room and features granite countertops, a stone backsplash, stainless steel appliances, and a walk-in pantry—perfect for both everyday cooking and entertaining. The home offers two spacious bedrooms, each with its own en-suite bathroom, plus an additional powder room for guests. The primary suite is a serene retreat, enhanced by French doors, a generous walk-in closet, and a luxurious bathroom with a walk-in shower, separate soaking tub, and privacy toilet room. The secondary bedroom also includes its own well-appointed full bath. A dedicated laundry closet with full-sized LG washer and dryer adds convenience. Terramour residents enjoy access to a spectacular rooftop deck with stunning ocean views—an ideal setting for gatherings, BBQs, or simply unwinding as the sun sets. Whether taking the convenient elevator or the stairs, common areas are easily accessible throughout the community. Additional features include a secure gated subterranean parking garage with two designated spaces and a private storage unit. With close proximity to San Clemente’s sparkling beaches, the iconic pier, and vibrant downtown shops and dining, this home offers an unbeatable blend of comfort, style, and coastal charm.

Property Facts

bed

Bedrooms

2

bathtub

Bathrooms

3

square_foot

Square Feet

1,326

calendar_month

Year Built

2010

home_work

Property Type

Condominium

timer

Days on Market

111

payments

HOA Fee

$925/mo

garage

Garage Total

2

fingerprint

MLS #

PW26029897

Interior Details

General Interior

Interior Features

Built In Features, Balcony, Granite Counters, Open Floorplan, Pantry, Recessed Lighting, Storage, Walk In Pantry, Walk In Closets

Flooring

Vinyl

Fireplace

Living Room

Accessibility

No Stairs, Parking

Kitchen & Appliances

Appliances

Built In Range, Dishwasher, Disposal, Gas Oven, Gas Range, Microwave, Refrigerator, Dryer, Washer

Laundry

Inside, Laundry Closet

Bed & Bath

Main Level Bedrooms

2

Main Level Bathrooms

3

Climate Control

Cooling

Central Air

Heating

Central

Parking

Total Parking Spaces

2

Garage Spaces

2

Attached Garage

Yes

Parking Features

Assigned, Controlled Entrance, Underground

Exterior & Lot

Building & Construction

Patio & Porch

Patio

Security

Gated Community, Key Card Entry

Construction

Stucco

Roof

Spanish Tile

Lot & Grounds

Sewer

Public Sewer

Water Source

Public

Community & HOA

Association Info

HOA Fee$925
FrequencyMonthly

HOA Amenities

Controlled Access, Maintenance Grounds, Outdoor Cooking Area, Pets Allowed, Storage

Community Features

Gutters, Gated

Mortgage Calculator

Total Monthly

$0

Principal & Interest:
$0
Property Tax:
$0
Home Insurance:
$0
HOA Fees:
$0
$
$
%

Nearby Schools

RatingSchool NameGradesDistance
10
Concordia Elementary
Elementary School
K-50.5 mi
10
San Onofre Elementary
Elementary School
K-81.1 mi
N/A
Talega Preparatory Academy
Private School
K-121.6 mi
N/A
Our Lady Of Fatima School
Private School
K-122.5 mi
N/A
St Michaels Christian Academy
Private School
K-122.7 mi

Convenience Score

Market Insights

92672|San Clemente

Estimated Value

Calculating...
No change vs. last year
Value history is still building for this area.

Market Temperature

Seller'sBalancedBuyer's
0d30d60d180d
Balanced

Balanced market

30 Days

Avg. time on market

This is a Balanced Market. Homes are selling at a moderate pace.

Flood & Climate Risk

Noise Levels

Location

1520 N El Camino Real 10

San Clemente, CA 92672

Open in Mapsopen_in_new
Topfind Realty

Ready to Take the Next Step?

Get expert support from a local agent today.

call
(800)-330-9306Available 9AM - 7PM

Similar Homes You Might Like

Based on price, location, and features
2501 S El Camino Real 217
3D TOUR

$779,000

FOR SALE

2501 S El Camino Real 217, San Clemente, CA 92672

2 beds · 2 baths · 1,326 sqft

267 Avenida Lobeiro E
OPEN AUG 22, 7PM - 10PM

$1,999,000

FOR SALE

267 Avenida Lobeiro E, San Clemente, CA 92672

2 beds · 2 baths · 1,140 sqft

2490 S Ola Vista 28
3D TOUR

$850,000

FOR SALE

2490 S Ola Vista 28, San Clemente, CA 92672

2 beds · 2 baths · 1,222 sqft

405 Avenida Granada 409

$1,999,998

FOR SALE

405 Avenida Granada 409, San Clemente, CA 92672

2 beds · 2 baths · 1,162 sqft

2501 S El Camino Real 23

$795,000

FOR SALE

2501 S El Camino Real 23, San Clemente, CA 92672

2 beds · 2 baths · 1,326 sqft

405 Avenida Granada 212
VIDEO TOUR

$1,249,990

FOR SALE

405 Avenida Granada 212, San Clemente, CA 92672

2 beds · 2 baths · 1,282 sqft

2501 S El Camino Real 309

$819,000

FOR SALE

2501 S El Camino Real 309, San Clemente, CA 92672

2 beds · 2 baths · 1,326 sqft

2162 Calle Ola Verde
VIRTUAL TOUR

$950,000

FOR SALE

2162 Calle Ola Verde, San Clemente, CA 92673

3 beds · 3 baths · 1,398 sqft

Recently Sold

114 Calle Patricia 5

$899,000

SOLD

114 Calle Patricia 5, San Clemente, CA 92672

2 beds · 2 baths · 1,175 sqft

2501 S El Camino Real 307
3D TOUR

$760,000

SOLD

2501 S El Camino Real 307, San Clemente, CA 92672

2 beds · 2 baths · 1,326 sqft

212 Avenida Montalvo E
VIRTUAL TOUR

$1,045,000

SOLD

212 Avenida Montalvo E, San Clemente, CA 92672

2 beds · 3 baths · 1,245 sqft

2401 Camino Corso Rio 35
3D TOUR

$1,510,000

SOLD

2401 Camino Corso Rio 35, San Clemente, CA 92673

3 beds · 3 baths · 1,417 sqft

1025 Via Presa
VIRTUAL TOUR

$949,000

SOLD

1025 Via Presa, San Clemente, CA 92672

3 beds · 3 baths · 1,555 sqft

2065 Via Concha

$800,000

SOLD

2065 Via Concha, San Clemente, CA 92673

2 beds · 2 baths · 1,254 sqft

2025 Via Mantaraya 148
3D TOUR

$1,099,000

SOLD

2025 Via Mantaraya 148, San Clemente, CA 92673

2 beds · 2 baths · 1,208 sqft

423 Avenida Granada 2
VIDEO TOUR

$2,500,000

SOLD

423 Avenida Granada 2, San Clemente, CA 92672

2 beds · 3 baths · 1,340 sqft

$1,199,000
2 bd | 3 ba | 1,326 sqft
Request a tourcall
Topfind Realty

Company

  • About Us
  • Careers
  • Articles
  • Home Estimate

Explore

  • Renting
  • Buying
  • Selling
  • Realtors

Support

  • Help Center
  • Contact Us
  • Terms & Conditions
  • Privacy Policy

Topfind Realty, DRE # 02240815, is a licensed real estate broker in California. Topfind Realty pledges to support the Fair Housing Act and adhere to Equal Housing Opportunity laws.

Copyright © 2026 Topfind Realty. All Rights Reserved.