imagesmode View 30 photos
For Sale
$6,250,000
Est. $35,000/mo237 W Avenida Alessandro, San Clemente, CA 92672
bed
7
Bedrooms
bathtub
6
Bathrooms
square_foot
6,952
Square Feet
About this home
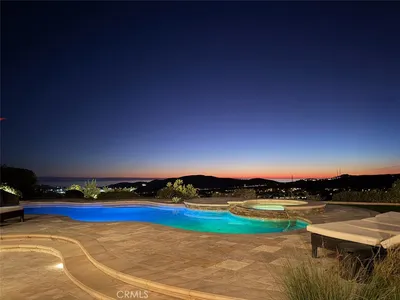
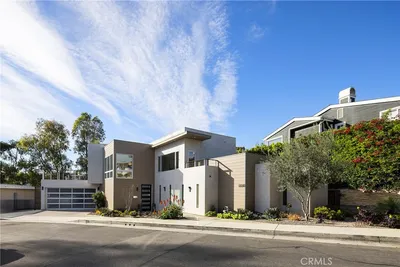
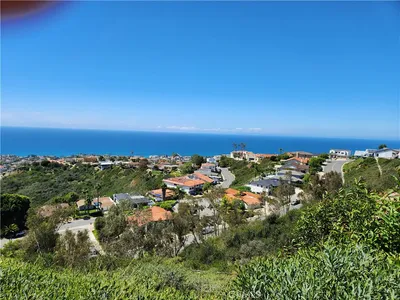
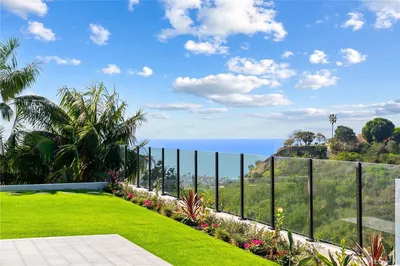
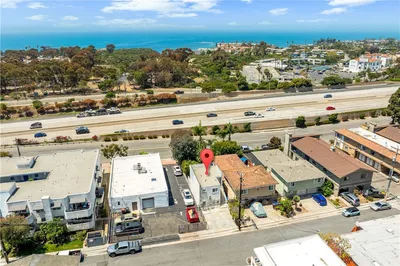
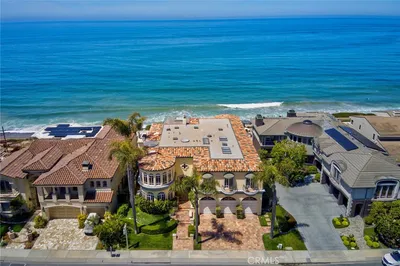
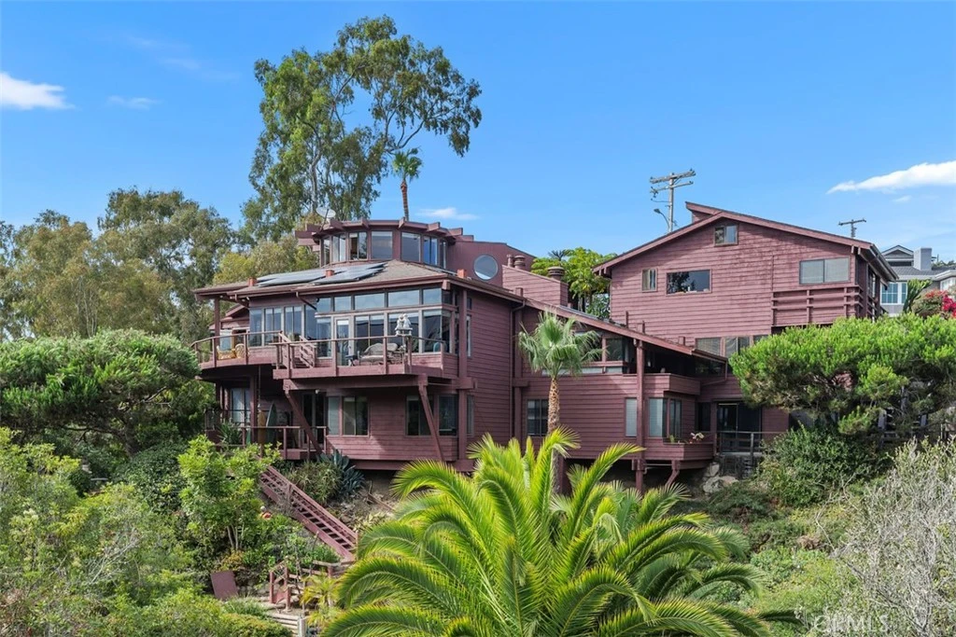
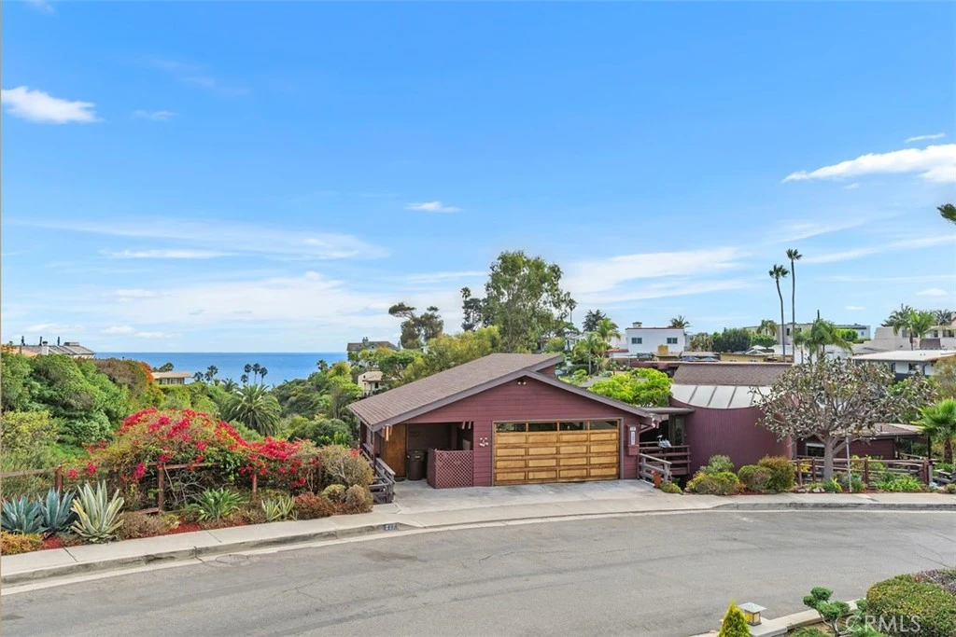
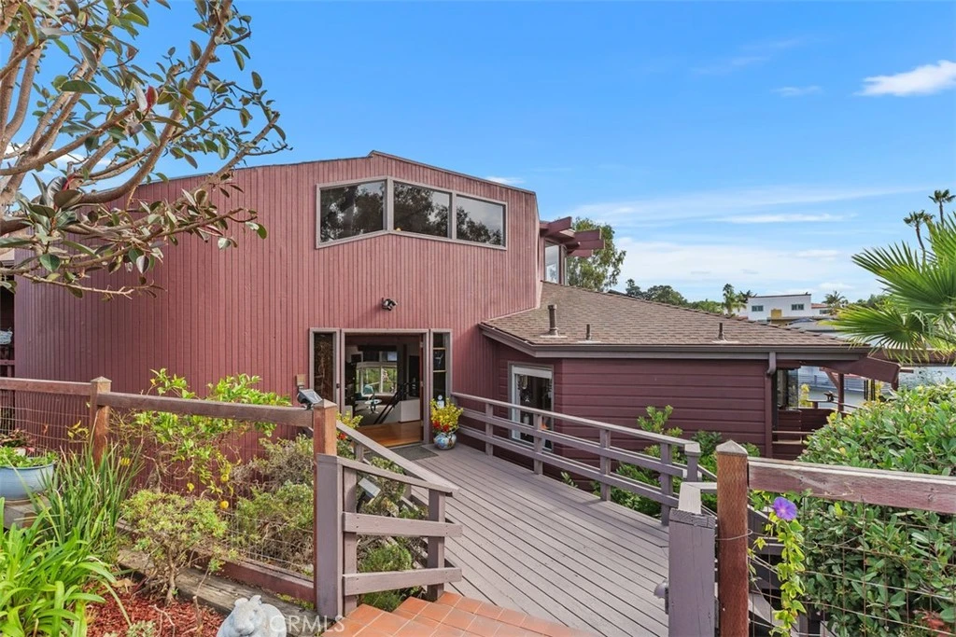
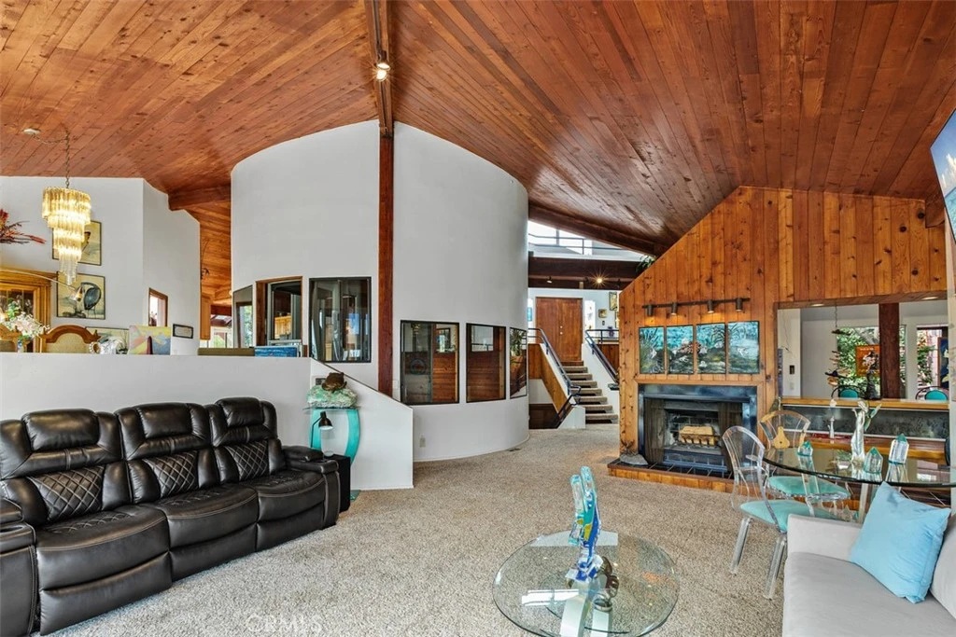
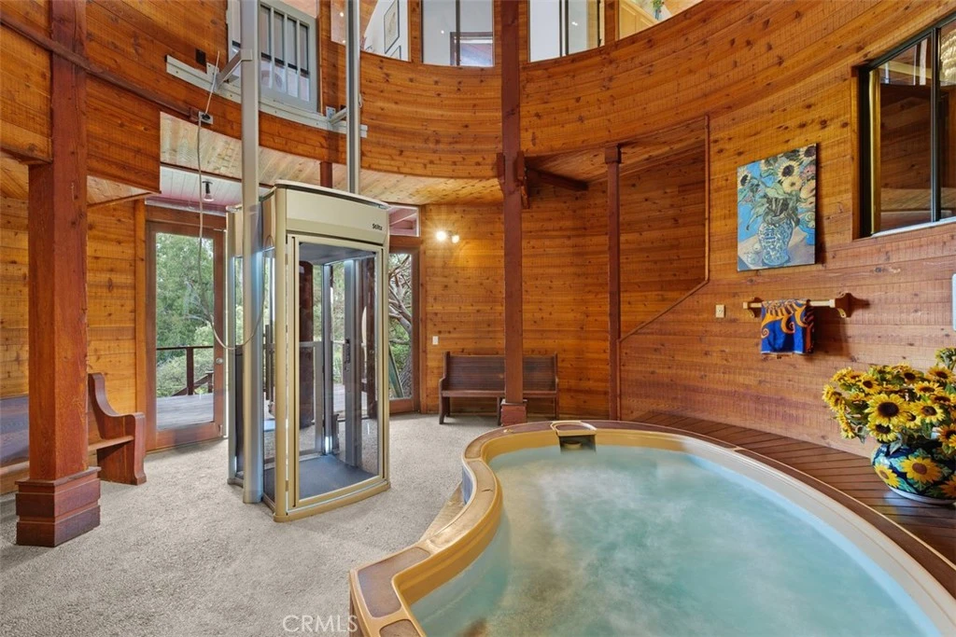
A TRUE ONE-OF-A-KIND COASTAL ESTATE IN SOUTH SAN CLEMENTE. Set on more than 1.8 acres with sweeping ocean views and exceptional privacy, this extraordinary nine-level cedar-and-glass residence offers approximately 6,952 square feet, seven bedrooms, five bathrooms, and an architectural experience unlike anything else along the Southern California coast. Designed by award-winning architect John McInnes and previously featured in Orange County Homes & Gardens, the home showcases remarkable craftsmanship and dramatic indoor-outdoor living. Soaring ceilings, walls of glass, expansive living spaces, and multiple balconies capture ocean breezes and panoramic coastal vistas. Created for entertaining and comfortable everyday living, the home features a chef’s kitchen, generous gathering areas, wet bar, and private elevator connecting multiple levels. At the heart of the residence is a dramatic indoor spa, providing a distinctive centerpiece for relaxation. The primary suite is a secluded retreat near a peaceful stream and waterfall feature. Its spa-inspired bathroom includes a large jetted soaking tub and dual-head shower. One of the estate’s most remarkable spaces is the private ocean-view observatory with wet bar. Perfect for sunset cocktails, stargazing, entertaining, or enjoying the coastline and surf, this elevated retreat is unforgettable. Additional highlights include 31 solar panels, four 220-volt outlets, fire-retardant composite roofing, abundant parking, mature landscaping, and two separate APN parcels offering privacy, flexibility, and future potential. No HOA. The versatile layout also provides multiple private living spaces with income potential, making the property ideal for multigenerational living, guests, creative workspaces, or rental opportunities. Located in highly desirable South San Clemente and approximately a 10-minute walk from Riviera Beach and world-class surf, this estate offers extraordinary scale, privacy, ocean views, and one of the most compelling price-per-square-foot opportunities among coastal properties west of Interstate 5. More than a home, this is a legacy architectural property blending creativity, space, natural beauty, and the quintessential San Clemente lifestyle.
Property Facts
bed
Bedrooms
7
bathtub
Bathrooms
6
square_foot
Square Feet
6,952
landscape
Lot Size
78,632 sqft
calendar_month
Year Built
1978
home_work
Property Type
Single Family Residence
timer
Days on Market
107
payments
HOA Fee
N/A
garage
Garage Total
2
fingerprint
MLS #
SW26052636
Interior Details
General Interior
Interior Features
Wet Bar, Built In Features, Balcony, Separate Formal Dining Room, Elevator, Granite Counters, High Ceilings, Living Room Deck Attached, Unfurnished, Bar, Atrium, Attic, Primary Suite, Walk In Closets
Flooring
Carpet, Wood
Fireplace
Family Room, Primary Bedroom
Kitchen & Appliances
Appliances
Dishwasher, Electric Cooktop, Disposal, Microwave, Refrigerator
Laundry
Inside
Bed & Bath
Main Level Bedrooms
2
Main Level Bathrooms
2
Climate Control
Heating
Central
Parking
Total Parking Spaces
2
Garage Spaces
2
Attached Garage
Yes
Parking Features
Garage Faces Front
Exterior & Lot
Building & Construction
Construction
Cedar, Glass
Foundation
Pillar Post Pier
Roof
Composition
Direction Faced
West
Lot & Grounds
Lot Features
Back Yard, Irregular Lot, Lot Over40000 Sqft
Spa Features
Heated, Private, See Remarks
Sewer
Public Sewer
Water Source
Public
Community & HOA
Association Info
Community Features
Biking, Curbs, Storm Drains, Street Lights
Mortgage Calculator
Total Monthly
$0
Principal & Interest:
$0Property Tax:
$0Home Insurance:
$0HOA Fees:
$0$
$
%
Nearby Schools
| Rating | School Name | ||
|---|---|---|---|
| No school data available for this area. | |||
Convenience Score
Market Insights
92672|San Clemente
analytics
Estimated Value
Calculating...
trending_up0%vs. last year
202120222023202420252026
Market Temperature
Seller'sBalancedBuyer's
0d30d60d180d
Balanced
Balanced market
30 Days
Avg. time on market
This is a Balanced Market. Homes are selling at a moderate pace.
flood
Flood & Climate Risk
Flood Risk
Minimal — not in a FEMA flood zone
Wildfire Risk
Moderate — near wildland-urban interface
Heat Risk
Low — moderate summer temperatures
Earthquake Risk
Southern California seismic zone
volume_up
Noise Levels
TrafficQuiet residential street
AirportMinimal airport noise
CommercialLow commercial activity nearby
streetview
Open Full Street Viewopen_in_newStreet View

Ready to Take the Next Step?
Get expert support from a local agent today.
call
(800)-330-9306Available 9AM - 7PM
Similar Homes You Might Like
Based on price, location, and features