Topfind Realty
Renting

Search Rentals

Houses for RentTownhomes for RentCondos for RentView All Rentals →

Renting Resources

Why Rent With UsRenter GuideRent vs Buy Calculator

Renter Articles

How to Negotiate RentUnderstanding Your LeaseMoving Checklist for Renters
Buying

Search Homes

Houses for SaleTownhomes for SaleCondos for SaleView All Homes →

Buying Resources

Why Buy With UsBuyer GuideAffordability CalculatorInvestment CalculatorProperty Tax Calculator

Buyer Articles

Master Your New Home BudgetBeat Moving StressPacking Secrets
Selling

Selling Tools

Home ValuationFind a Seller's Agent

Selling Resources

Why Sell With UsSeller GuideNet Sheet CalcHELOC Calculator

Seller Articles

Strategic PricingDownsizing Tips
Mortgage Rates

Today's Rates

Mortgage RatesRefinance RatesLoan ComparisonHELOC Calculator

Mortgage Resources

Understanding Mortgage RatesFirst-Time Homebuyer GuideWhen to Refinance Your Mortgage
Realtors
Topfind
Houses for RentTownhomes for RentCondos for RentView All Rentals →
Why Rent With UsRenter GuideRent vs Buy Calculator
How to Negotiate RentUnderstanding Your LeaseMoving Checklist for Renters
Houses for SaleTownhomes for SaleCondos for SaleView All Homes →
Why Buy With UsBuyer GuideAffordability CalculatorInvestment CalculatorProperty Tax Calculator
Master Your New Home BudgetBeat Moving StressPacking Secrets
Home ValuationFind a Seller's Agent
Why Sell With UsSeller GuideNet Sheet CalcHELOC Calculator
Strategic PricingDownsizing Tips
Mortgage RatesRefinance RatesLoan ComparisonHELOC Calculator
Understanding Mortgage RatesFirst-Time Homebuyer GuideWhen to Refinance Your Mortgage
groupRealtorsinfoAbout Us
Continue with Google
Sign InSign Up
Topfind Realty
Renting

Search Rentals

Houses for RentTownhomes for RentCondos for RentView All Rentals →

Renting Resources

Why Rent With UsRenter GuideRent vs Buy Calculator

Renter Articles

How to Negotiate RentUnderstanding Your LeaseMoving Checklist for Renters
Buying

Search Homes

Houses for SaleTownhomes for SaleCondos for SaleView All Homes →

Buying Resources

Why Buy With UsBuyer GuideAffordability CalculatorInvestment CalculatorProperty Tax Calculator

Buyer Articles

Master Your New Home BudgetBeat Moving StressPacking Secrets
Selling

Selling Tools

Home ValuationFind a Seller's Agent

Selling Resources

Why Sell With UsSeller GuideNet Sheet CalcHELOC Calculator

Seller Articles

Strategic PricingDownsizing Tips
Mortgage Rates

Today's Rates

Mortgage RatesRefinance RatesLoan ComparisonHELOC Calculator

Mortgage Resources

Understanding Mortgage RatesFirst-Time Homebuyer GuideWhen to Refinance Your Mortgage
Realtors
Topfind
Houses for RentTownhomes for RentCondos for RentView All Rentals →
Why Rent With UsRenter GuideRent vs Buy Calculator
How to Negotiate RentUnderstanding Your LeaseMoving Checklist for Renters
Houses for SaleTownhomes for SaleCondos for SaleView All Homes →
Why Buy With UsBuyer GuideAffordability CalculatorInvestment CalculatorProperty Tax Calculator
Master Your New Home BudgetBeat Moving StressPacking Secrets
Home ValuationFind a Seller's Agent
Why Sell With UsSeller GuideNet Sheet CalcHELOC Calculator
Strategic PricingDownsizing Tips
Mortgage RatesRefinance RatesLoan ComparisonHELOC Calculator
Understanding Mortgage RatesFirst-Time Homebuyer GuideWhen to Refinance Your Mortgage
groupRealtorsinfoAbout Us
Continue with Google
Sign InSign Up
Real Estate/CA/San Clemente/805 Futura
view_in_arVirtual Tour
Photo 1 of 805 Futura
Photo 2 of 805 Futura
1 / 20
Main
Interior 1
Interior 2
Interior 3
Interior 4
imagesmode View 20 photos
For Sale
$1,999,999
Est. $11,200/mo

805 Futura, San Clemente, CA 92672

bed
5
Bedrooms
bathtub
4
Bathrooms
square_foot
2,711
Sq Ft

About this home

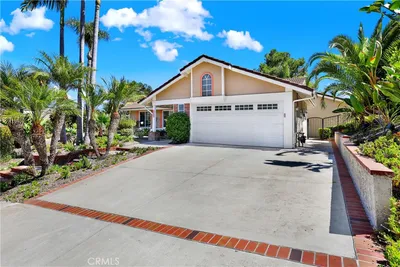
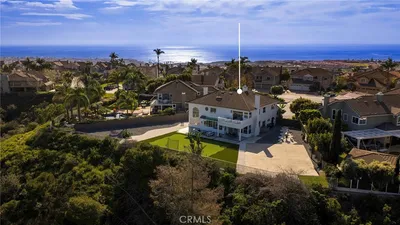
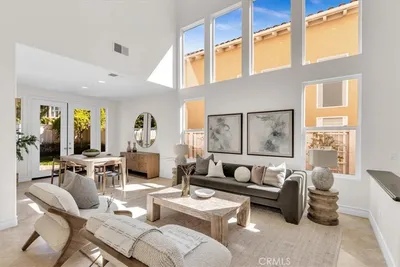
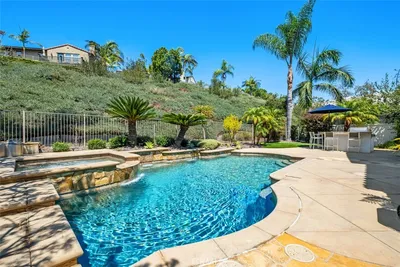
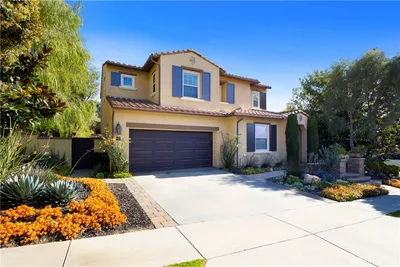
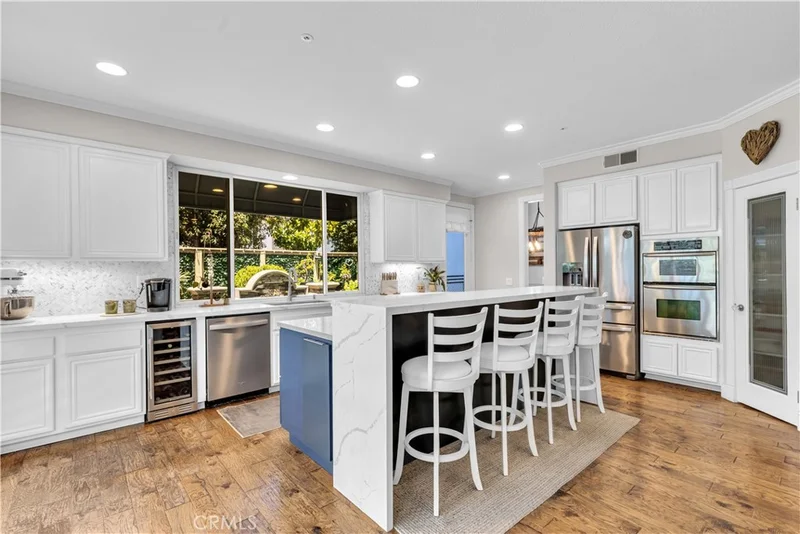
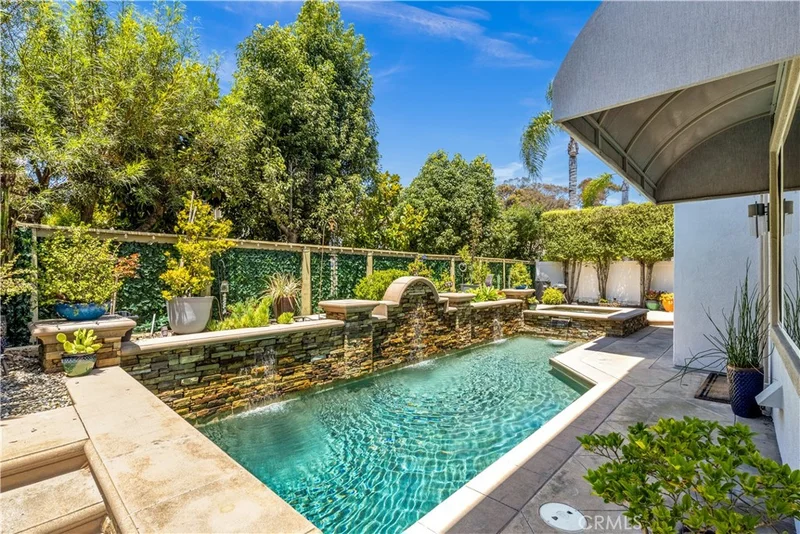
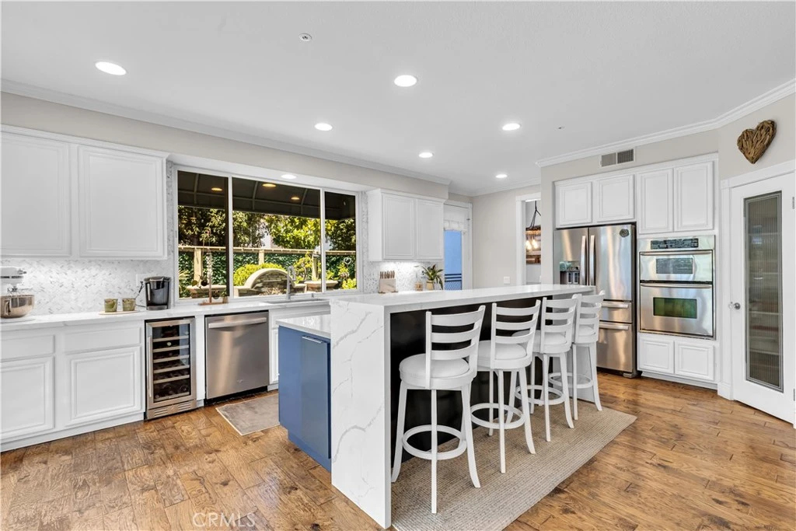
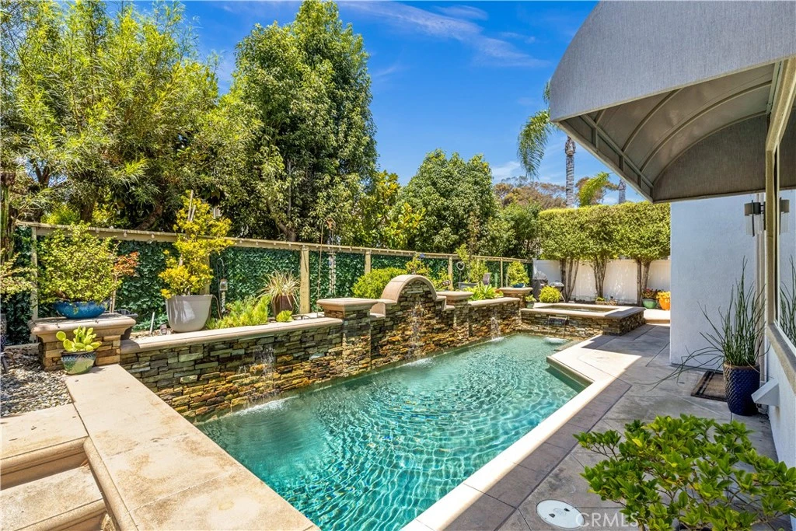
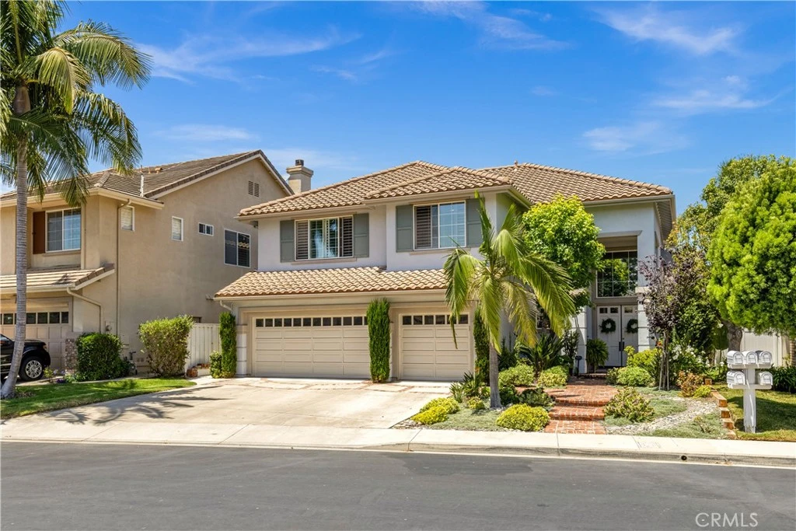
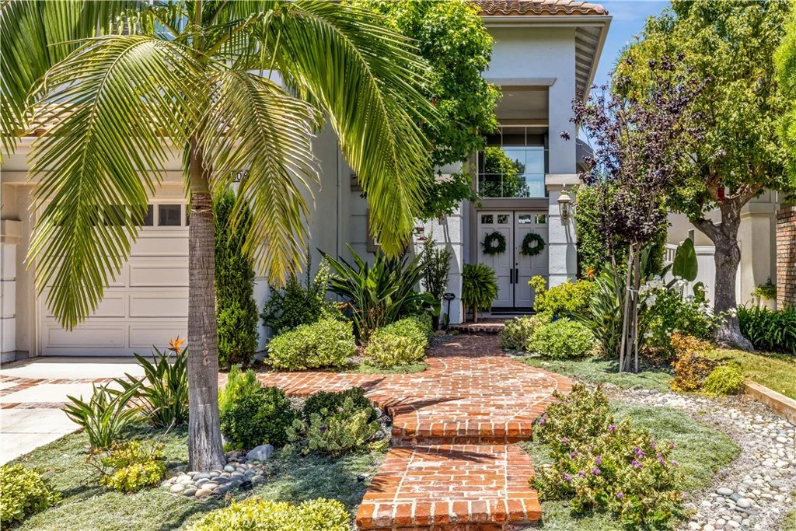
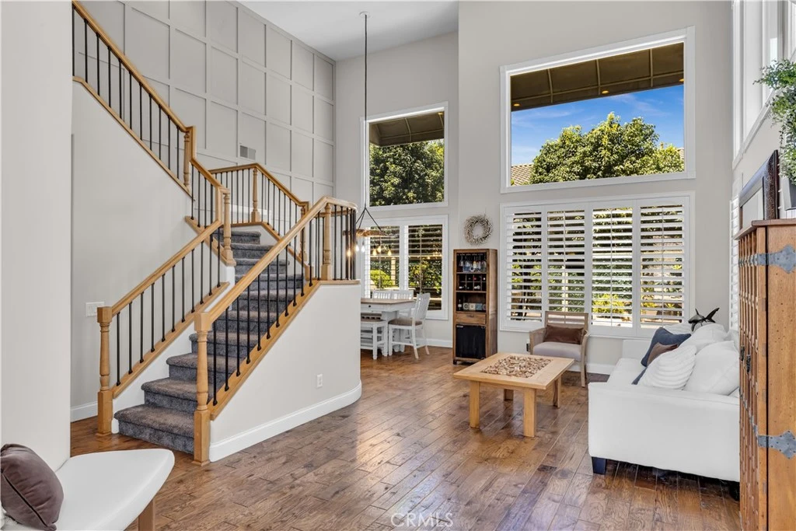
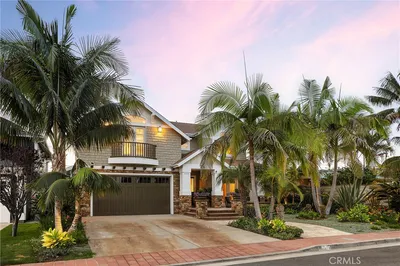
There are homes that check a few boxes...and then there are homes like this that seem to check them all. Perfectly positioned on a quiet cul-de-sac in the ocean-view community of Harbor Ridge, this beautifully remodeled 5 bed/4 bath home offers over 2,700 square feet of thoughtfully designed living space with a fresh coastal aesthetic and an exceptional balance of style and function. Every room reflects the care and attention that went into this renovation. Rich solid hickory hardwood flooring anchors the main level, while wide-plank luxury vinyl flooring continues the warm, contemporary feel upstairs. A stunning custom 2 story feature wall frames the staircase and dining/living rooms, in addition to carefully selected lighting, thoughtfully placed designer wallpaper accents, and unique architectural details - including a hand-carved wood chandelier in the dining room. The reimagined kitchen blends style with everyday function. Custom cabinetry, quartz counters, a walk-in pantry, and an expanded island featuring a chef-inspired stainless steel prep surface plus custom storage create a space that's equally suited for entertaining and everyday living. The floor plan is just as impressive as the finishes. A main-level bedroom and full bath provide ideal flexibility for guests, extended family, or a home office. Upstairs, the spacious primary suite is joined by three additional bedrooms, including one with its own private ensuite and two serviced by a thoughtfully designed split bath with a separate vanity area - making busy mornings remarkably easy. Each of the home's four bathrooms has been beautifully remodeled with quartz countertops, custom cabinetry, updated fixtures and lighting, and elegant frameless glass shower enclosures, creating a cohesive, elevated feel throughout. Outside, the private backyard was designed for enjoying the very best of Southern California, with a sparkling saltwater pool and spa, fabulous hardscaping and landscaping, and inviting spaces for relaxing, entertaining, and making memories. Living in Harbor Ridge means enjoying everything that makes San Clemente so special - from morning walks with an ocean breeze to afternoons at the beach, evenings downtown, and weekends spent surfing, hiking, or dining along the coast. With Lifetime Fitness just moments away and easy access to the iconic pier, world-class beaches and surf, shops, restaurants, and freeway access, this is more than a home - it's San Clemente lifestyle at its finest.

Property Facts

bed

Bedrooms

5

bathtub

Bathrooms

4

square_foot

Square Feet

2,711

landscape

Lot Size

5,320 sqft

calendar_month

Year Built

1997

home_work

Property Type

Single Family Residence

timer

Days on Market

20

payments

HOA Fee

$146.88/mo

garage

Garage Total

3

fingerprint

MLS #

OC26158277

Interior Details

General Interior

Interior Features

Breakfast Bar, Built In Features, Ceiling Fans, Crown Molding, Cathedral Ceilings, Separate Formal Dining Room, High Ceilings, In Law Floorplan, Open Floorplan, Pantry, Paneling Wainscoting, Quartz Counters, Stone Counters, Recessed Lighting, Two Story Ceilings, Unfurnished, Bedroom On Main Level, Entrance Foyer, Primary Suite, Walk In Pantry, Walk In Closets

Flooring

Carpet, Laminate, Wood

Fireplace

Family Room, Gas

Kitchen & Appliances

Appliances

Convection Oven, Dishwasher, Electric Oven, Disposal, Gas Range, Microwave, Refrigerator, Vented Exhaust Fan, Water To Refrigerator, Water Heater, Dryer, Washer

Laundry

Electric Dryer Hookup, Gas Dryer Hookup, Laundry Room, Upper Level

Bed & Bath

Main Level Bedrooms

1

Main Level Bathrooms

1

Climate Control

Cooling

Central Air

Heating

Central, Forced Air, Zoned

Parking

Total Parking Spaces

3

Garage Spaces

3

Attached Garage

Yes

Parking Features

Concrete, Door Multi, Direct Access, Driveway, Garage Faces Front, Garage, Garage Door Opener, Side By Side

Exterior & Lot

Building & Construction

Patio & Porch

Concrete, Open, Patio

Fencing

Wood

Security

Carbon Monoxide Detectors, Fire Sprinkler System, Smoke Detectors

Construction

Drywall, Concrete, Stone Veneer, Stucco

Foundation

Slab

Roof

Spanish Tile

Lot & Grounds

Lot Features

Back Yard, Cul De Sac, Front Yard, Landscaped, Level, Near Park, Rectangular Lot, Sprinkler System, Street Level

Pool Features

Gunite, Heated, In Ground, Private, Salt Water

Spa Features

Gunite, Heated, In Ground, Private

Sewer

Public Sewer

Water Source

Public

Community & HOA

Association Info

HOA Fee$146.88
FrequencyMonthly

HOA Amenities

Playground

Community Features

Biking, Curbs, Dog Park, Gutters, Hiking, Storm Drains, Street Lights, Suburban, Sidewalks, Park

Mortgage Calculator

Total Monthly

$0

Principal & Interest:
$0
Property Tax:
$0
Home Insurance:
$0
HOA Fees:
$0
$
$
%

Nearby Schools

RatingSchool NameGradesDistance
7
Clarence Lobo Elementary
Elementary School
K-50.6 mi
N/A
Montessori School Of San Clemente Llc
Private School
K-120.9 mi
9
San Clemente High
High School
9-121.4 mi
N/A
Our Lady Of Fatima School
Private School
K-121.4 mi
10
Vista Del Mar Elementary
Elementary School
K-51.7 mi

Convenience Score

Market Insights

92672|San Clemente

Estimated Value

Calculating...
No change vs. last year
Value history is still building for this area.

Market Temperature

Seller'sBalancedBuyer's
0d30d60d180d
Balanced

Balanced market

30 Days

Avg. time on market

This is a Balanced Market. Homes are selling at a moderate pace.

Flood & Climate Risk

Noise Levels

Location

805 Futura

San Clemente, CA 92672

Open in Mapsopen_in_new
Topfind Realty

Ready to Take the Next Step?

Get expert support from a local agent today.

call
(800)-330-9306Available 9AM - 7PM

Similar Homes You Might Like

Based on price, location, and features
216 Avenida Princesa
OPEN AUG 19, 5PM - 8PM
3D TOUR

$3,895,000

FOR SALE

216 Avenida Princesa, San Clemente, CA 92672

4 beds · 4 baths · 3,163 sqft

2912 Estancia

$1,899,999

FOR SALE

2912 Estancia, San Clemente, CA 92673

4 beds · 3 baths · 2,275 sqft

2000 Corte Cardelina
VIRTUAL TOUR

$3,195,000

FOR SALE

2000 Corte Cardelina, San Clemente, CA 92673

4 beds · 3 baths · 3,121 sqft

808 Carnaros
3D TOUR

$1,800,000

FOR SALE

808 Carnaros, San Clemente, CA 92672

5 beds · 4 baths · 2,982 sqft

150 W Avenida San Antonio
OPEN AUG 19, 5PM - 8PM
3D TOUR

$3,195,000

FOR SALE

150 W Avenida San Antonio, San Clemente, CA 92672

4 beds · 4 baths · 2,885 sqft

19 Calle Verdadero
OPEN AUG 19, 4:30PM - 8PM
VIDEO TOUR

$1,999,000

FOR SALE

19 Calle Verdadero, San Clemente, CA 92673

4 beds · 3 baths · 2,615 sqft

152 Avenida Mesita 18
3D TOUR

$1,749,000

FOR SALE

152 Avenida Mesita 18, San Clemente, CA 92673

4 beds · 4 baths · 2,971 sqft

210 Via Galicia

$2,369,000

FOR SALE

210 Via Galicia, San Clemente, CA 92672

4 beds · 3 baths · 2,374 sqft

Recently Sold

304 La Fremontia
VIRTUAL TOUR

$1,855,000

SOLD

304 La Fremontia, San Clemente, CA 92672

5 beds · 3 baths · 2,926 sqft

149 Avenida De La Paz
VIDEO TOUR

$3,500,000

SOLD

149 Avenida De La Paz, San Clemente, CA 92672

4 beds · 4 baths · 2,978 sqft

504 Avenida La Costa
VIRTUAL TOUR

$5,000,000

SOLD

504 Avenida La Costa, San Clemente, CA 92672

4 beds · 3 baths · 2,898 sqft

125 E Avenida Junipero
3D TOUR

$2,345,000

SOLD

125 E Avenida Junipero, San Clemente, CA 92672

4 beds · 3 baths · 3,081 sqft

113 Via Plumosa
3D TOUR

$2,018,578

SOLD

113 Via Plumosa, San Clemente, CA 92673

4 beds · 3 baths · 2,736 sqft

19 Via Destino
VIRTUAL TOUR

$2,030,000

SOLD

19 Via Destino, San Clemente, CA 92673

4 beds · 4 baths · 3,147 sqft

715 Calle Monserrat
3D TOUR

$2,550,000

SOLD

715 Calle Monserrat, San Clemente, CA 92672

4 beds · 3 baths · 3,071 sqft

28 Via Armilla
VIDEO TOUR

$1,750,000

SOLD

28 Via Armilla, San Clemente, CA 92673

5 beds · 3 baths · 3,000 sqft

$1,999,999
5 bd | 4 ba | 2,711 sqft
Request a tourcall
Topfind Realty

Company

  • About Us
  • Careers
  • Articles
  • Home Estimate

Explore

  • Renting
  • Buying
  • Selling
  • Realtors

Support

  • Help Center
  • Contact Us
  • Terms & Conditions
  • Privacy Policy

Topfind Realty, DRE # 02240815, is a licensed real estate broker in California. Topfind Realty pledges to support the Fair Housing Act and adhere to Equal Housing Opportunity laws.

Copyright © 2026 Topfind Realty. All Rights Reserved.