SoldClosed on September 6, 2012
$1,149,000
Sold Price18070 Polvera Way, San Diego, CA 92128
bed
4
Bedrooms
bathtub
5
Bathrooms
square_foot
5,877
Square Feet
About this home
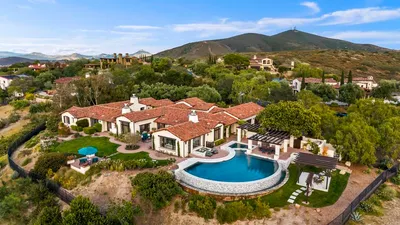
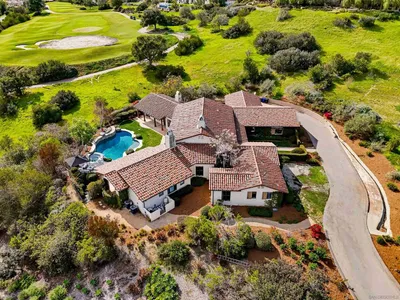
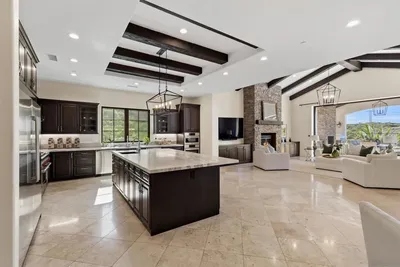
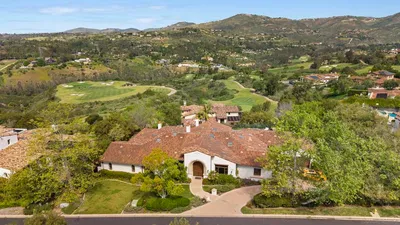
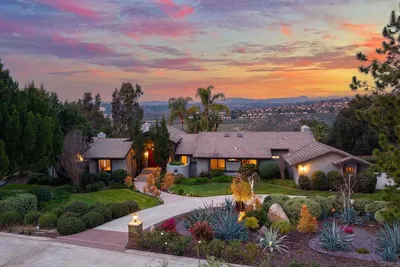
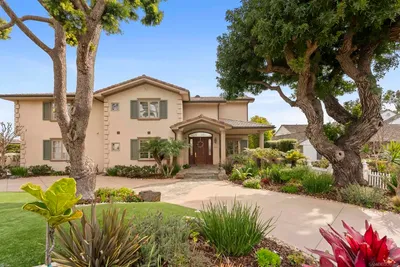
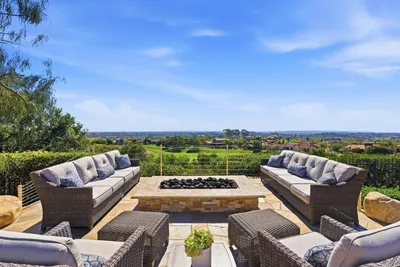
LIV RM w/volume ceilings, dual sided fireplace, skylights, expansive windows & French doors. Formal DIN RM w/French doors to deck w/panoramic views. KIT features a lg island w/sink, eat-at counter seating, Corian counters, dual ovens, microwave convection oven, warming drawer, wood flooring, skylight & breakfast room/solarium. Lg FAM RM w/brick fireplace, built-ins & deck. Game RM/office. MBR w/ensuite BA. Pool, spa, sauna & multi-level decks. Natural boulders, brick trim accents. Well on property. Spacious gated home in the The Trails. 4BR/5BA, approx. 5,877 sq. ft. Sited on 3.73 acres with lush mature landscaping, rolling lawns, stately trees, flowering bushes and shrubs, fruit trees and raised vegetable garden -- brick trim hardscape, natural boulders and lighting. Living room with volume ceilings, dual sided fireplace, skylights, expansive windows and French doors. Formal dining room with French doors to deck with panoramic views. Kitchen features a large island with sink, eat-at counter seating, Corian counters, dual ovens, microwave convection oven, warming drawer, wood flooring, skylight and breakfast room/solarium. The master bedroom has French doors to balcony and ensuite bath with large separate shower, dual sinks and walk-in closet. Large family room with brick fireplace, built-ins and deck. This home also features a game room/office and inside laundry room with built-in ironing board, sink, generous cabinetry and counters. Sparkling pool, raised spa, and multi-level decks. Natural boulders and brick trim accents. This property also has a well on it. Buyer to verify property lines, room measurements, home features and square footage prior to close of escrow. PUSD assessment of $55 per $100K per year and Prop BB (hospitals) tax of $25 per $100K per year apply. Equipment: Garage Door Opener,Pool/Spa/Equipment, Range/Oven Other Fees: 0 Sewer: Sewer Connected Topography: LL,GSL
infoProperty Facts
bed
Bedrooms
4
bathtub
Bathrooms
5
square_foot
Square Feet
5,877
landscape
Lot Size
162,478 sqft
calendar_month
Year Built
1986
home_work
Property Type
Single Family Residence
timer
Days on Market
282
payments
HOA Fee
$760/mo
garage
Garage Total
3
fingerprint
MLS #
110056877
chairInterior Details
General Interior
Interior Features
Separate Formal Dining Room, Bedroom On Main Level
Flooring
Carpet, Tile, Wood
Fireplace
Family Room, Living Room
Kitchen & Appliances
Appliances
Dishwasher, Disposal, Gas Water Heater, Microwave
Laundry
Electric Dryer Hookup, Gas Dryer Hookup, Laundry Room
Climate Control
Cooling
Central Air
Heating
Forced Air, Natural Gas
deckExterior & Lot
Building & Construction
Patio & Porch
Concrete
Fencing
Partial
Nearby Schools
| Rating | School Name | ||
|---|---|---|---|
| No school data available for this area. | |||

This Home is Sold
Curious what your home is worth? Get a free valuation.
call
(800)-330-9306Available 9AM - 6PM
Similar Homes You Might Like
Based on price, location, and features