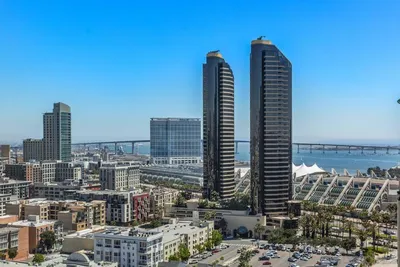
SoldClosed on July 23, 2014
$2,225,000
Sold Price645 Front Street 2002, San Diego, CA 92101
bed
4
Bedrooms
bathtub
4
Bathrooms
square_foot
3,783
Square Feet
About this home
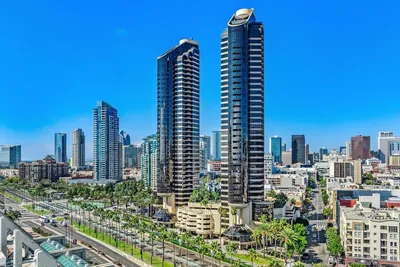
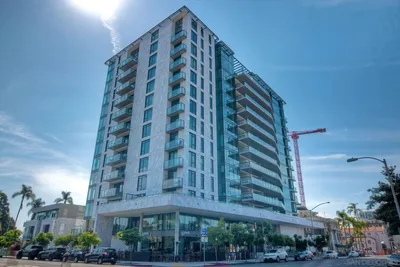
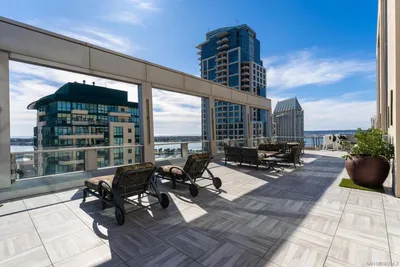
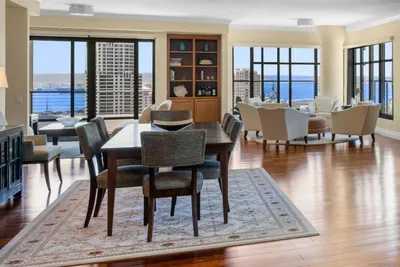
If you are looking for panoramic water views, lots of space and privacy in an urban environment with the convenience of condominium living, stop here! The widespread living area truly makes this beauty feel like a home! See supplement for full details!! This elegant, 3700+ sq-ft residence in Renaissance's north tower enjoys a versatile floor plan with 3 large en suite bedrooms + a main level office (optional 4th bedroom), a family room/solarium, a full office/nursery off the master, which also includes a retreat area, and a formal dining room, 2 side-by-side parking spaces & 2 enormous storage facilities! All of this, coupled with stunning northwest water views make this one a real treasure! So much to share, so few words allowed! Enter to soaring ceilings and stunning views from every direction, gleaming hardwood floors, an ambient living room fireplace with floor-to-ceiling stone face, an amazing solarium/family room with windows that open fully to the views (perfect for an indoor terrace), and three full bathrooms with gleaming stone surfaces and multiple shower-jet systems + a powder room. A home office/library and a bedroom with bath + powder room are located on the main level, while the upstairs comprises a massive master wing (approximately 900 square feet!) with retreat and full office/nursery, lavish bath with jetted tub, and a second fireplace, plus an expansive, second master or guest suite with room-size walk-in closet. The residence includes 3 terraces, a gleaming granite and stainless kitchen with eating area, and so much more! Did we mention that the draperies in the two-story dining room/entry, the master bedroom, the master bathroom and the master office were imported from Paris, France? You will delight in the community facilities at Renaissance, which include dual staffed lobbies, security, pool, spa, fitness center and business center/meeting rooms. Welcome home! Note: All info/meas/sq.ft. approx. & to be verified by buyer prior to closing. ...
infoProperty Facts
bed
Bedrooms
4
bathtub
Bathrooms
4
square_foot
Square Feet
3,783
calendar_month
Year Built
2003
home_work
Property Type
Condominium
timer
Days on Market
41
payments
HOA Fee
$1198/mo
garage
Garage Total
2
fingerprint
MLS #
140020501
chairInterior Details
General Interior
Interior Features
Separate Formal Dining Room, See Remarks, Bedroom On Main Level
Flooring
Carpet, Stone, Wood
Fireplace
Living Room, Primary Bedroom
Kitchen & Appliances
Appliances
Dishwasher, Microwave, Refrigerator
Laundry
See Remarks
Climate Control
Cooling
Central Air
Heating
Forced Air, See Remarks
deckExterior & Lot
Building & Construction
Security
Gated Community, Security Guard
Construction
Stone, Stucco
Roof
See Remarks
Nearby Schools
| Rating | School Name | ||
|---|---|---|---|
| No school data available for this area. | |||
Convenience Score

This Home is Sold
Curious what your home is worth? Get a free valuation.
call
(800)-330-9306Available 9AM - 6PM
Similar Homes You Might Like
Based on price, location, and features