1 / 5
imagesmode View 5 photos
For Sale
$4,188,888
Est. $23,458/mo1618 Brasada Lane, San Dimas, CA 91773
bed
5
Bedrooms
bathtub
6
Bathrooms
square_foot
5,426
Sq Ft
About this home
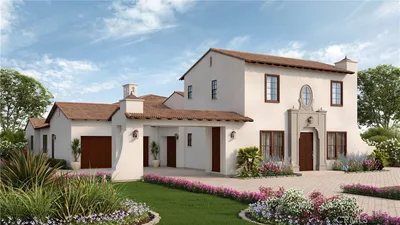
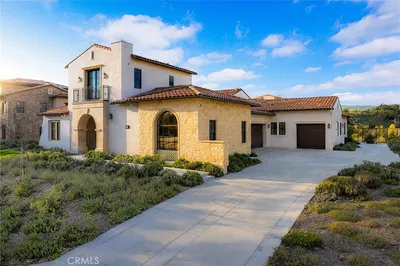
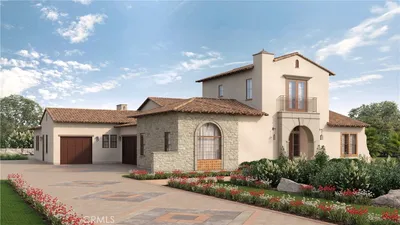
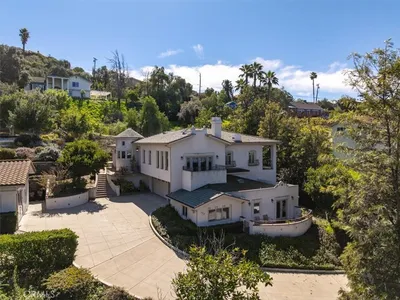
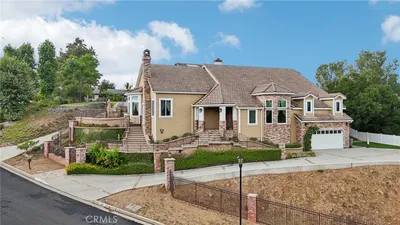
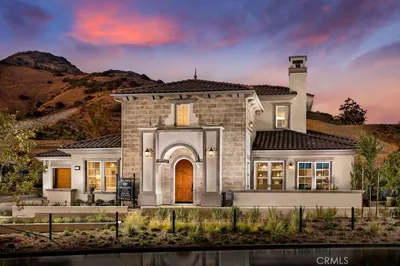
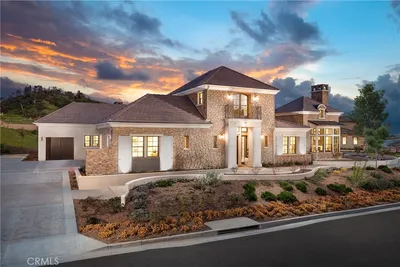
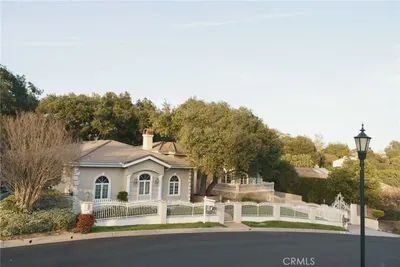
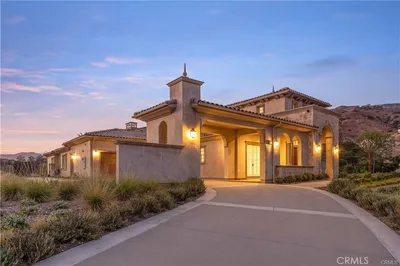
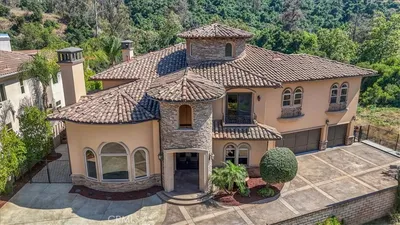
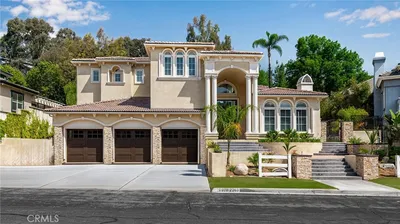
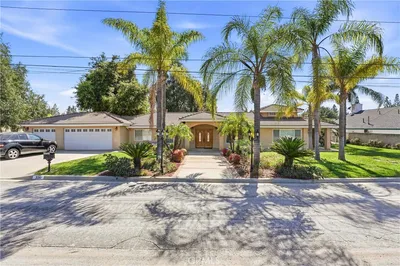
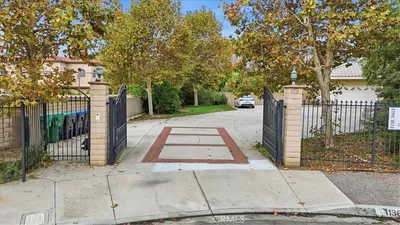
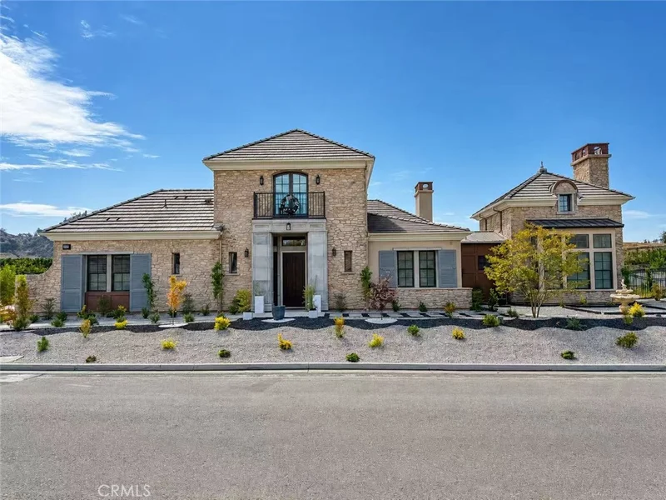
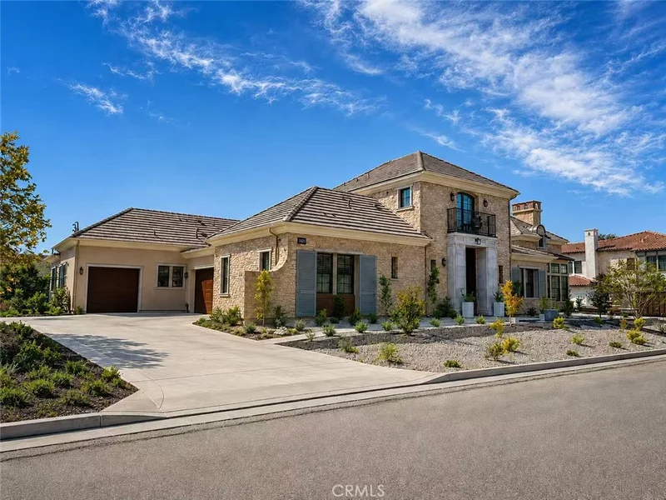
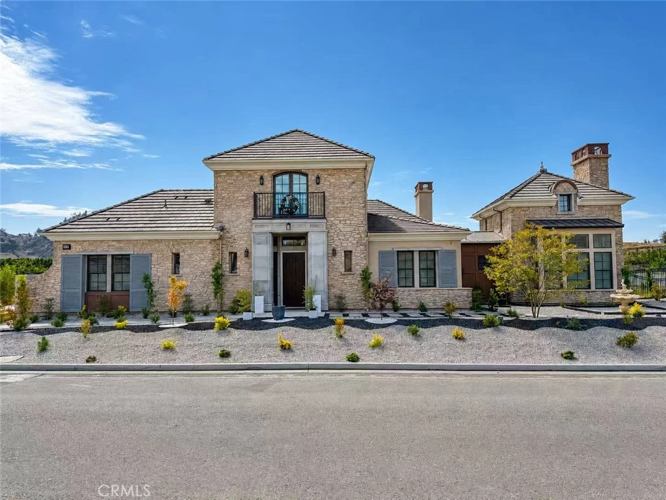
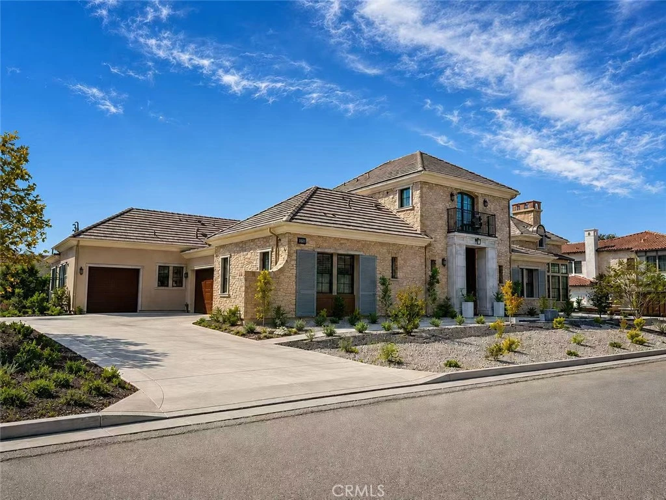
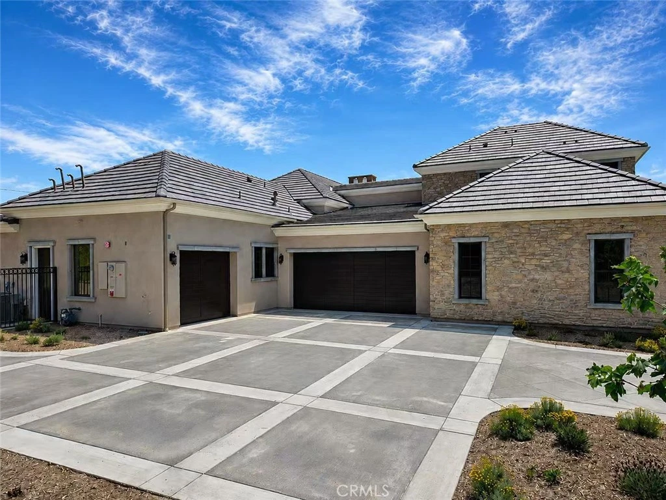
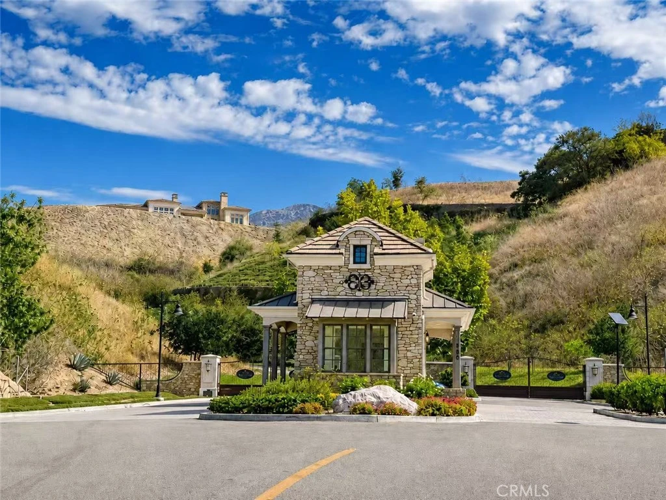
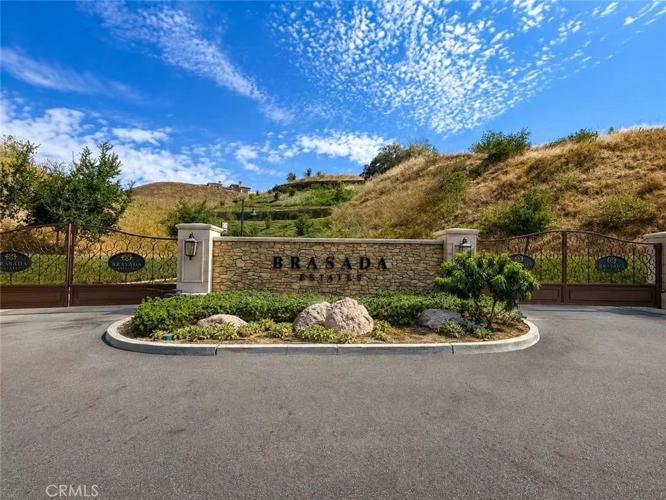
Welcome to 1618 Brasada Lane, a rare single-story luxury estate located in the exclusive gated community of Brasada Estates in San Dimas. Offering approximately 5,426 SF of refined living space, including a permitted 316 SF enclosed patio/bonus room, this exceptional residence features 5 bedrooms and 5.5 bathrooms thoughtfully designed for both everyday living and grand entertaining. With over $800,000 in builder and owner upgrades, every detail reflects exceptional craftsmanship and timeless elegance. Highlights include soaring ceilings, premium marble and hardwood flooring, custom millwork, designer lighting, three fireplaces, a luxurious primary suite with private retreat, spa-inspired bath, and expansive walk-in closet. The gourmet chef's kitchen is equipped with Wolf appliances, custom cabinetry, premium stone countertops, an oversized island, plus a fully appointed secondary prep kitchen featuring Bertazzoni appliances. Additional upgrades include a fully paid 16-panel solar system, extensive custom landscaping and hardscaping, premium lighting throughout, and countless designer finishes that make this home truly move-in ready. Ideally located near Glendora Country Club, hiking trails, shopping, dining, award-winning schools, and convenient access to the 210 and 57 Freeways, this is a rare opportunity to own one of the finest luxury residences in Brasada Estates.
Property Facts
bed
Bedrooms
5
bathtub
Bathrooms
6
square_foot
Square Feet
5,426
landscape
Lot Size
22,150 sqft
calendar_month
Year Built
2023
home_work
Property Type
Single Family Residence
timer
Days on Market
1
payments
HOA Fee
$671/mo
garage
Garage Total
3
fingerprint
MLS #
WS26171420
Interior Details
General Interior
Interior Features
Beamed Ceilings, Crown Molding, Separate Formal Dining Room, Eat In Kitchen, Furnished, High Ceilings, Open Floorplan, Pantry, Quartz Counters, Storage, All Bedrooms Down, Main Level Primary, Primary Suite, Walk In Pantry, Walk In Closets
Flooring
Tile, Wood
Fireplace
Family Room, Primary Bedroom
Accessibility
Parking, Accessible Doors
Kitchen & Appliances
Appliances
Six Burner Stove, Built In Range, Double Oven, Gas Range, Microwave, Refrigerator, Water Heater
Laundry
Gas Dryer Hookup, Laundry Room
Bed & Bath
Main Level Bedrooms
5
Main Level Bathrooms
4
Climate Control
Cooling
Central Air
Heating
Central
Parking
Total Parking Spaces
3
Garage Spaces
3
Attached Garage
Yes
Parking Features
Garage
Exterior & Lot
Building & Construction
Security
Carbon Monoxide Detectors, Gated With Guard, Gated Community, Gated With Attendant, Smoke Detectors
Construction
Blown In Insulation, Brick Veneer, Cement Siding, Stucco
Foundation
Slab
Roof
Tile
Lot & Grounds
Lot Features
Zero To One Unit Acre
Sewer
Unknown
Water Source
Public
Community & HOA
Association Info
HOA Fee$671
FrequencyMonthly
HOA Amenities
Call For Rules, Controlled Access, Maintenance Grounds, Guard, Trails
Community Features
Hiking, Gated
Mortgage Calculator
Total Monthly
$0
Principal & Interest:
$0Property Tax:
$0Home Insurance:
$0HOA Fees:
$0$
$
%
Nearby Schools
| Rating | School Name |
|---|---|
1 | Rockey, Glenn Camp High School |
9 | Sutherland Elementary Elementary School |
N/A | Kindercare Learning Center Private School |
N/A | Vista (Alternative) High School |
1 | Chaparral High (Continuation) High School |
Convenience Score
Market Insights
91773|San Dimas
Estimated Value
Calculating...
No change vs. last year
Value history is still building for this area.
Market Temperature
Seller'sBalancedBuyer's
0d30d60d180d
Balanced
Balanced market
30 Days
Avg. time on market
This is a Balanced Market. Homes are selling at a moderate pace.
Flood & Climate Risk
Noise Levels

Ready to Take the Next Step?
Get expert support from a local agent today.
call
(800)-330-9306Available 9AM - 7PM
Similar Homes You Might Like
Based on price, location, and features