Topfind Realty
Renting

Search Rentals

Houses for RentTownhomes for RentCondos for RentView All Rentals →

Renting Resources

Why Rent With UsRenter GuideRent vs Buy Calculator

Renter Articles

How to Negotiate RentUnderstanding Your LeaseMoving Checklist for Renters
Buying

Search Homes

Houses for SaleTownhomes for SaleCondos for SaleView All Homes →

Buying Resources

Why Buy With UsBuyer GuideAffordability CalculatorInvestment CalculatorProperty Tax Calculator

Buyer Articles

Master Your New Home BudgetBeat Moving StressPacking Secrets
Selling

Selling Tools

Home ValuationFind a Seller's Agent

Selling Resources

Why Sell With UsSeller GuideNet Sheet CalcHELOC Calculator

Seller Articles

Strategic PricingDownsizing Tips
Mortgage Rates

Today's Rates

Mortgage RatesRefinance RatesLoan ComparisonHELOC Calculator

Mortgage Resources

Understanding Mortgage RatesFirst-Time Homebuyer GuideWhen to Refinance Your Mortgage
Realtors
Topfind
Houses for RentTownhomes for RentCondos for RentView All Rentals →
Why Rent With UsRenter GuideRent vs Buy Calculator
How to Negotiate RentUnderstanding Your LeaseMoving Checklist for Renters
Houses for SaleTownhomes for SaleCondos for SaleView All Homes →
Why Buy With UsBuyer GuideAffordability CalculatorInvestment CalculatorProperty Tax Calculator
Master Your New Home BudgetBeat Moving StressPacking Secrets
Home ValuationFind a Seller's Agent
Why Sell With UsSeller GuideNet Sheet CalcHELOC Calculator
Strategic PricingDownsizing Tips
Mortgage RatesRefinance RatesLoan ComparisonHELOC Calculator
Understanding Mortgage RatesFirst-Time Homebuyer GuideWhen to Refinance Your Mortgage
groupRealtorsinfoAbout Us
Continue with Google
Sign InSign Up
Topfind Realty
Renting

Search Rentals

Houses for RentTownhomes for RentCondos for RentView All Rentals →

Renting Resources

Why Rent With UsRenter GuideRent vs Buy Calculator

Renter Articles

How to Negotiate RentUnderstanding Your LeaseMoving Checklist for Renters
Buying

Search Homes

Houses for SaleTownhomes for SaleCondos for SaleView All Homes →

Buying Resources

Why Buy With UsBuyer GuideAffordability CalculatorInvestment CalculatorProperty Tax Calculator

Buyer Articles

Master Your New Home BudgetBeat Moving StressPacking Secrets
Selling

Selling Tools

Home ValuationFind a Seller's Agent

Selling Resources

Why Sell With UsSeller GuideNet Sheet CalcHELOC Calculator

Seller Articles

Strategic PricingDownsizing Tips
Mortgage Rates

Today's Rates

Mortgage RatesRefinance RatesLoan ComparisonHELOC Calculator

Mortgage Resources

Understanding Mortgage RatesFirst-Time Homebuyer GuideWhen to Refinance Your Mortgage
Realtors
Topfind
Houses for RentTownhomes for RentCondos for RentView All Rentals →
Why Rent With UsRenter GuideRent vs Buy Calculator
How to Negotiate RentUnderstanding Your LeaseMoving Checklist for Renters
Houses for SaleTownhomes for SaleCondos for SaleView All Homes →
Why Buy With UsBuyer GuideAffordability CalculatorInvestment CalculatorProperty Tax Calculator
Master Your New Home BudgetBeat Moving StressPacking Secrets
Home ValuationFind a Seller's Agent
Why Sell With UsSeller GuideNet Sheet CalcHELOC Calculator
Strategic PricingDownsizing Tips
Mortgage RatesRefinance RatesLoan ComparisonHELOC Calculator
Understanding Mortgage RatesFirst-Time Homebuyer GuideWhen to Refinance Your Mortgage
groupRealtorsinfoAbout Us
Continue with Google
Sign InSign Up
Real Estate/CA/San Dimas/1715 Chimney Oaks Lane (Sold)
view_in_arVirtual Tour
Main
SOLD
SoldClosed on June 11, 2025
$3,080,000
Sold Price

1715 Chimney Oaks Lane, San Dimas, CA 91773

bed
4
Bedrooms
bathtub
5
Bathrooms
square_foot
4,948
Square Feet

About this home

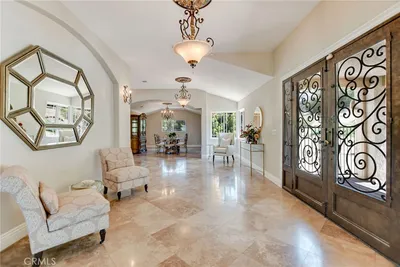
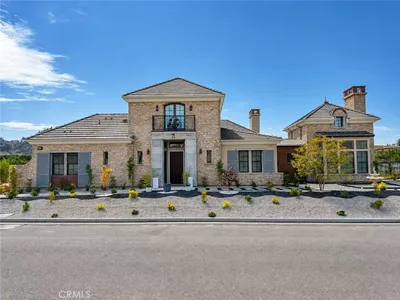
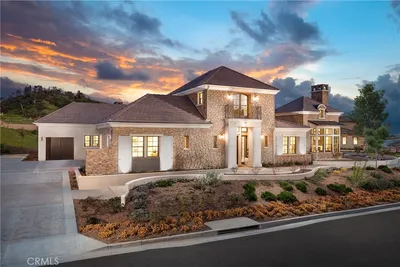
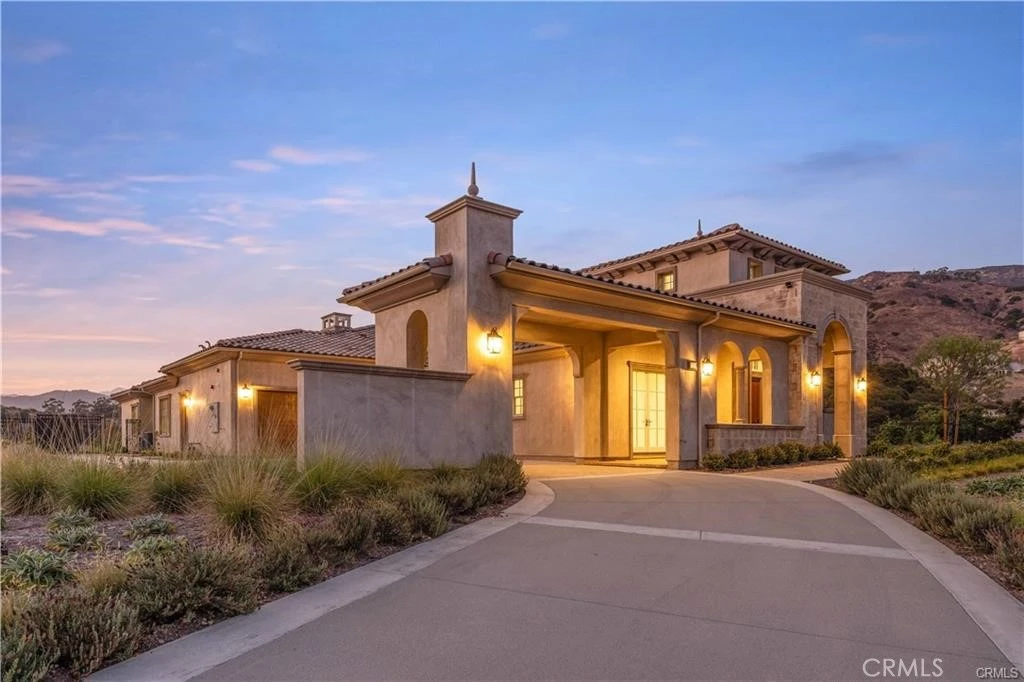
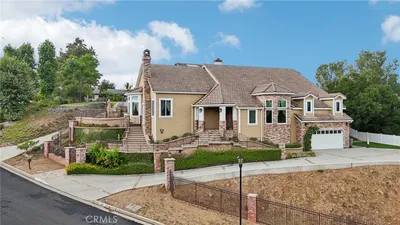
Welcome to a sanctuary of luxury living in the magnificent "Tuscan Terrace Estate," a resplendent residence located on a generous 1.48-acre lot, boasting 4,948 square feet of living space, 4 bedrooms, and 4.5 bathrooms. This architectural masterpiece embodies the elegance of Italianate design, set within a landscape of beauty and opulence. Step inside, where the embrace of luxury wood and tile flooring sets the stage for an inviting ambiance that flows seamlessly throughout the open floor plan. The living, dining, and kitchen areas are thoughtfully connected, creating an ideal space for both grand-scale entertaining and cozy relaxation. Channel your inner chef in the gourmet kitchen, complete with premium countertops and cabinets, and a fully equipped second/wok kitchen. Upgraded Wolf stainless steel appliances stand ready to elevate your culinary creations. Outdoor enthusiasts will revel in the premium front and back yard landscaping, where verdant greenery enhances your life. Whether you envision hosting outdoor gatherings, relaxing under the covered patio, or simply savoring the tranquil surroundings, this estate offers boundless opportunities to create cherished memories. Elegance extends throughout this estate, with upgraded laundry and pantry cabinets, exquisite French-style interior ceilings, and an upgraded staircase railing, adding refinement. Embrace sustainability with an 8-panel solar system that reduces your carbon footprint and offers long-term cost savings. Practicality meets sophistication with a 3-car garage featuring epoxy flooring, a wireless security camera system, a smart home package for peace of mind, and in-wall internet wiring for seamless connectivity. Nestled within a prestigious and gated community, "Tuscan Terrace Estate" offers more than just a home; it provides a lifestyle. Experience tranquility, a sense of belonging, and the convenience of a neighborhood that values community, luxury, and an appreciation for the art of living. Welcome to the epitome of Italianate luxury and modern convenience.

infoProperty Facts

bed

Bedrooms

4

bathtub

Bathrooms

5

square_foot

Square Feet

4,948

landscape

Lot Size

64,683 sqft

calendar_month

Year Built

2023

home_work

Property Type

Single Family Residence

timer

Days on Market

32

payments

HOA Fee

$671/mo

garage

Garage Total

3

fingerprint

MLS #

SR25059977

chairInterior Details

General Interior

Interior Features

Breakfast Area, High Ceilings, Open Floorplan, Pantry, Recessed Lighting, Storage

Flooring

Carpet, Tile, Wood

Fireplace

Family Room

Kitchen & Appliances

Appliances

Six Burner Stove, Double Oven, Dishwasher, Gas Cooktop, Gas Oven, Gas Water Heater, Microwave, Refrigerator, Tankless Water Heater

Laundry

Laundry Room

Bed & Bath

Main Level Master

Yes

Climate Control

Cooling

Central Air, High Efficiency

Heating

Central

deckExterior & Lot

Building & Construction

Patio & Porch

Covered, Patio

Security

Security System, Carbon Monoxide Detectors, Fire Sprinkler System, Gated Community, Smoke Detectors

Roof

Tile

Nearby Schools

RatingSchool NameGradesDistance
1
Rockey, Glenn Camp
High School
7-120.9 mi
9
Sutherland Elementary
Elementary School
K-50.9 mi
N/A
Kindercare Learning Center
Private School
K-121.1 mi
N/A
Vista (Alternative)
High School
K-121.3 mi
1
Chaparral High (Continuation)
High School
9-121.3 mi

Convenience Score

Topfind Realty

This Home is Sold

Curious what your home is worth? Get a free valuation.

call
(800)-330-9306Available 9AM - 6PM

Similar Homes You Might Like

Based on price, location, and features
1951 Scarborough Lane
3D TOUR

$1,999,999

FOR SALE

1951 Scarborough Lane, San Dimas, CA 91773

4 beds · 4 baths · 4,844 sqft

770 S Tonopah Court
VIRTUAL TOUR

$1,499,800

FOR SALE

770 S Tonopah Court, San Dimas, CA 91773

5 beds · 5 baths · 4,026 sqft

1641 Brasada Lane

$2,999,900

FOR SALE

1641 Brasada Lane, San Dimas, CA 91773

4 beds · 5 baths · 4,476 sqft

302 Via Blanca

$1,995,000

FOR SALE

302 Via Blanca, San Dimas, CA 91773

4 beds · 4 baths · 4,155 sqft

1625 Brasada

$3,298,800

FOR SALE

1625 Brasada, San Dimas, CA 91773

4 beds · 6 baths · 4,715 sqft

1618 Brasada Lane

$4,188,888

FOR SALE

1618 Brasada Lane, San Dimas, CA 91773

5 beds · 6 baths · 5,426 sqft

1127 Las Colinas Way
3D TOUR

$2,188,888

FOR SALE

1127 Las Colinas Way, San Dimas, CA 91773

5 beds · 6 baths · 4,037 sqft

2009 Trail Ridge Lane

$3,400,000

FOR SALE

2009 Trail Ridge Lane, San Dimas, CA 91773

4 beds · 5 baths · 4,748 sqft

Recently Sold

1526 Country Point Lane

$3,342,600

SOLD

1526 Country Point Lane, San Dimas, CA 91773

4 beds · 5 baths · 4,545 sqft

1628 Brasada Lane

$3,800,000

SOLD

1628 Brasada Lane, San Dimas, CA 91773

4 beds · 5 baths · 5,110 sqft

121 Calle Colorado

$2,208,000

SOLD

121 Calle Colorado, San Dimas, CA 91773

4 beds · 5 baths · 3,973 sqft

585 S Walnut Avenue

$1,800,000

SOLD

585 S Walnut Avenue, San Dimas, CA 91773

5 beds · 4 baths · 3,960 sqft

1151 Edinburgh Road

$1,820,000

SOLD

1151 Edinburgh Road, San Dimas, CA 91773

5 beds · 6 baths · 4,886 sqft

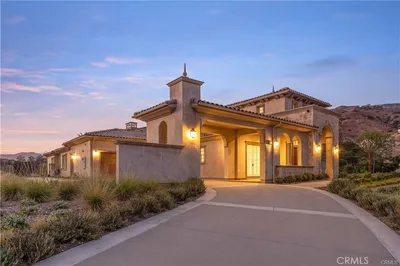
1715 Chimney Oaks Lane
VIRTUAL TOUR

$3,080,000

SOLD

1715 Chimney Oaks Lane, San Dimas, CA 91773

4 beds · 5 baths · 4,948 sqft

1415 Manchester Road

$2,270,000

SOLD

1415 Manchester Road, San Dimas, CA 91773

5 beds · 5 baths · 5,514 sqft

330 Moore
VIRTUAL TOUR

$1,900,000

SOLD

330 Moore, San Dimas, CA 91773

11 beds · 8 baths · 5,807 sqft

Topfind Realty

Company

  • About Us
  • Careers
  • Articles
  • Home Estimate

Explore

  • Renting
  • Buying
  • Selling
  • Realtors

Support

  • Help Center
  • Contact Us
  • Terms & Conditions
  • Privacy Policy

Topfind Realty, DRE # 02240815, is a licensed real estate broker in California. Topfind Realty pledges to support the Fair Housing Act and adhere to Equal Housing Opportunity laws.

Copyright © 2026 Topfind Realty. All Rights Reserved.