Topfind Realty
Renting

Search Rentals

Houses for RentTownhomes for RentCondos for RentView All Rentals →

Renting Resources

Why Rent With UsRenter GuideRent vs Buy Calculator

Renter Articles

How to Negotiate RentUnderstanding Your LeaseMoving Checklist for Renters
Buying

Search Homes

Houses for SaleTownhomes for SaleCondos for SaleView All Homes →

Buying Resources

Why Buy With UsBuyer GuideAffordability CalculatorInvestment CalculatorProperty Tax Calculator

Buyer Articles

Master Your New Home BudgetBeat Moving StressPacking Secrets
Selling

Selling Tools

Home ValuationFind a Seller's Agent

Selling Resources

Why Sell With UsSeller GuideNet Sheet CalcHELOC Calculator

Seller Articles

Strategic PricingDownsizing Tips
Mortgage Rates

Today's Rates

Mortgage RatesRefinance RatesLoan ComparisonHELOC Calculator

Mortgage Resources

Understanding Mortgage RatesFirst-Time Homebuyer GuideWhen to Refinance Your Mortgage
Realtors
Topfind
Houses for RentTownhomes for RentCondos for RentView All Rentals →
Why Rent With UsRenter GuideRent vs Buy Calculator
How to Negotiate RentUnderstanding Your LeaseMoving Checklist for Renters
Houses for SaleTownhomes for SaleCondos for SaleView All Homes →
Why Buy With UsBuyer GuideAffordability CalculatorInvestment CalculatorProperty Tax Calculator
Master Your New Home BudgetBeat Moving StressPacking Secrets
Home ValuationFind a Seller's Agent
Why Sell With UsSeller GuideNet Sheet CalcHELOC Calculator
Strategic PricingDownsizing Tips
Mortgage RatesRefinance RatesLoan ComparisonHELOC Calculator
Understanding Mortgage RatesFirst-Time Homebuyer GuideWhen to Refinance Your Mortgage
groupRealtorsinfoAbout Us
Continue with Google
Sign InSign Up
Topfind Realty
Renting

Search Rentals

Houses for RentTownhomes for RentCondos for RentView All Rentals →

Renting Resources

Why Rent With UsRenter GuideRent vs Buy Calculator

Renter Articles

How to Negotiate RentUnderstanding Your LeaseMoving Checklist for Renters
Buying

Search Homes

Houses for SaleTownhomes for SaleCondos for SaleView All Homes →

Buying Resources

Why Buy With UsBuyer GuideAffordability CalculatorInvestment CalculatorProperty Tax Calculator

Buyer Articles

Master Your New Home BudgetBeat Moving StressPacking Secrets
Selling

Selling Tools

Home ValuationFind a Seller's Agent

Selling Resources

Why Sell With UsSeller GuideNet Sheet CalcHELOC Calculator

Seller Articles

Strategic PricingDownsizing Tips
Mortgage Rates

Today's Rates

Mortgage RatesRefinance RatesLoan ComparisonHELOC Calculator

Mortgage Resources

Understanding Mortgage RatesFirst-Time Homebuyer GuideWhen to Refinance Your Mortgage
Realtors
Topfind
Houses for RentTownhomes for RentCondos for RentView All Rentals →
Why Rent With UsRenter GuideRent vs Buy Calculator
How to Negotiate RentUnderstanding Your LeaseMoving Checklist for Renters
Houses for SaleTownhomes for SaleCondos for SaleView All Homes →
Why Buy With UsBuyer GuideAffordability CalculatorInvestment CalculatorProperty Tax Calculator
Master Your New Home BudgetBeat Moving StressPacking Secrets
Home ValuationFind a Seller's Agent
Why Sell With UsSeller GuideNet Sheet CalcHELOC Calculator
Strategic PricingDownsizing Tips
Mortgage RatesRefinance RatesLoan ComparisonHELOC Calculator
Understanding Mortgage RatesFirst-Time Homebuyer GuideWhen to Refinance Your Mortgage
groupRealtorsinfoAbout Us
Continue with Google
Sign InSign Up
Real Estate/CA/San Dimas/819 N Shaftesbury Avenue (Sold)
3d_rotation3D Tour
Main
SOLD
SoldClosed on July 8, 2026
$900,000
Sold Price

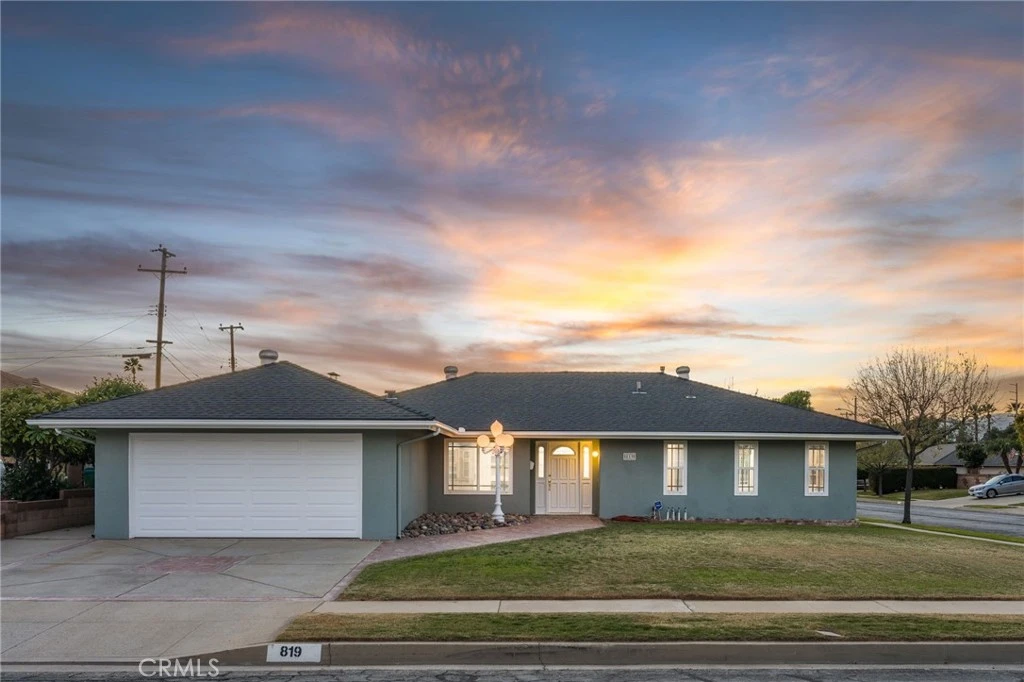
819 N Shaftesbury Avenue, San Dimas, CA 91773

bed
3
Bedrooms
bathtub
2
Bathrooms
square_foot
1,464
Square Feet

About this home

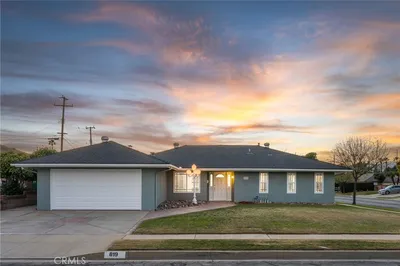
Single-story pool home situated on a desirable corner lot. The front yard features a manicured lawn, decorative river-rock garden with a Victorian lantern, and a herringbone brick planter leading to the covered front entry with a wood and glass front door . Inside, the home offers tiled flooring and a bright, open feel with LED recessed lighting throughout. The spacious kitchen features rich wood cabinetry, granite countertops, stainless steel appliances, and a peninsula with a gas cooktop and four-sided stainless steel vent hood. An adjacent dining area opens directly to the kitchen and includes custom built-ins and a window overlooking the front yard. The family room offers carpeted flooring, a fireplace with tiled surround and wood mantel, a built-in workstation, and a sliding glass door with views of the backyard and swimming pool. Down the hallway, ample built-in storage cabinetry provides added convenience and leads to the bedroom wing. The primary bedroom features carpeted flooring, custom built-ins, and an en-suite bathroom with tiled flooring, an expansive wood vanity, and a custom tiled shower with sliding glass enclosure. Two additional bedrooms are generously sized, one currently configured as a home office, along with an updated hall bathroom. The spacious garage includes a laundry center, bright lighting, and a pull-down ladder providing access to attic storage. The backyard is ideal for entertaining, offering a newly refinished pool and spa with brick coping, concrete decking, a large grass area, rock gardens, a covered patio with herringbone brick decking, and spacious side yards with lawn areas. Additional features include dual-pane windows throughout, brand-new interior and exterior paint, a two year old HVAC system, LED lighting, and a new water heater.

infoProperty Facts

bed

Bedrooms

3

bathtub

Bathrooms

2

square_foot

Square Feet

1,464

landscape

Lot Size

7,999 sqft

calendar_month

Year Built

1963

home_work

Property Type

Single Family Residence

timer

Days on Market

61

payments

HOA Fee

N/A

garage

Garage Total

2

fingerprint

MLS #

CV26024300

chairInterior Details

General Interior

Interior Features

Breakfast Bar, Built In Features, Breakfast Area, Granite Counters, Recessed Lighting, Bedroom On Main Level, Main Level Primary

Flooring

Carpet, Tile

Fireplace

Family Room, Gas

Kitchen & Appliances

Appliances

Dishwasher, Gas Cooktop, Disposal, Microwave, Range Hood, Water To Refrigerator

Laundry

In Garage

Bed & Bath

Main Level Master

Yes

Climate Control

Cooling

Central Air

Heating

Central

deckExterior & Lot

Building & Construction

Patio & Porch

Covered, Wood

Fencing

Block

Security

Carbon Monoxide Detectors, Smoke Detectors

Construction

Drywall, Stucco

Foundation

Slab

Roof

Composition

Nearby Schools

RatingSchool NameGradesDistance
8
Allen Avenue Elementary
Elementary School
K-50.1 mi
9
Ramona Middle
Middle School
6-80.4 mi
9
Fred Ekstrand Elementary
Elementary School
K-50.5 mi
N/A
Kindercare Learning Center
Private School
K-120.5 mi
N/A
Calvary Baptist Schools
Private School
K-120.7 mi

Convenience Score

Topfind Realty

This Home is Sold

Curious what your home is worth? Get a free valuation.

call
(800)-330-9306Available 9AM - 6PM

Similar Homes You Might Like

Based on price, location, and features
2304 Calle Trella
3D TOUR

$949,000

FOR SALE

2304 Calle Trella, San Dimas, CA 91773

4 beds · 3 baths · 1,703 sqft

304 S Cataract Avenue

$775,000

FOR SALE

304 S Cataract Avenue, San Dimas, CA 91773

4 beds · 2 baths · 1,640 sqft

1350 Paseo Cielo

$1,014,888

FOR SALE

1350 Paseo Cielo, San Dimas, CA 91773

3 beds · 2 baths · 1,420 sqft

420 W 4th
OPEN AUG 23, 6PM - 9PM

$815,000

FOR SALE

420 W 4th, San Dimas, CA 91773

3 beds · 1 baths · 1,200 sqft

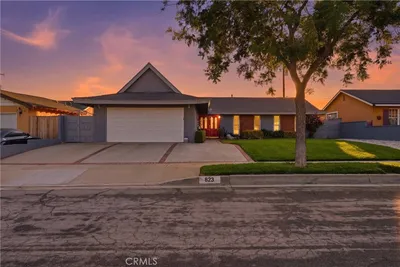
437 Portola

$799,000

FOR SALE

437 Portola, San Dimas, CA 91773

4 beds · 2 baths · 1,638 sqft

823 N Delancey Ave
OPEN AUG 22, 7PM - 10PM

$925,000

FOR SALE

823 N Delancey Ave, San Dimas, CA 91773

4 beds · 2 baths · 1,484 sqft

736 N Walnut

$1,299,990

FOR SALE

736 N Walnut, San Dimas, CA 91773

2 beds · 1 baths · 1,188 sqft

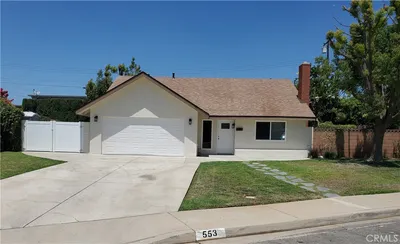
553 E Bellgrove Street
OPEN AUG 22, 6PM - 10PM

$975,000

FOR SALE

553 E Bellgrove Street, San Dimas, CA 91773

4 beds · 2 baths · 1,547 sqft

Recently Sold

725 Palomares
VIRTUAL TOUR

$695,000

SOLD

725 Palomares, San Dimas, CA 91773

3 beds · 2 baths · 1,323 sqft

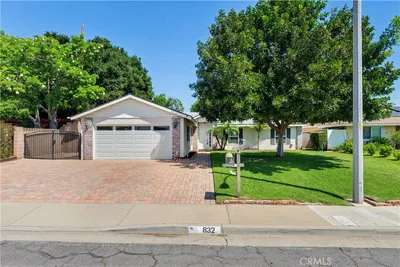
832 N Pershore Avenue
3D TOUR

$880,000

SOLD

832 N Pershore Avenue, San Dimas, CA 91773

4 beds · 2 baths · 1,484 sqft

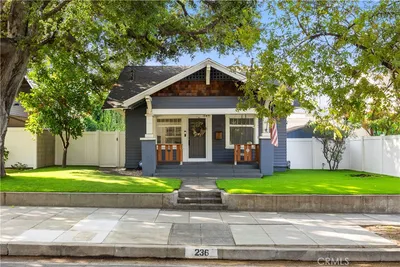
236 W 1st Street
3D TOUR

$879,000

SOLD

236 W 1st Street, San Dimas, CA 91773

3 beds · 2 baths · 1,437 sqft

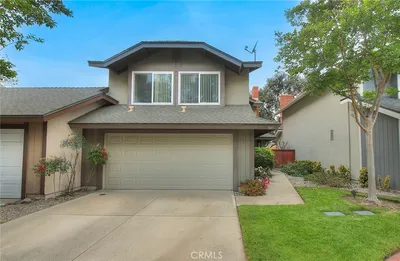
845 Tucson Court

$665,000

SOLD

845 Tucson Court, San Dimas, CA 91773

3 beds · 3 baths · 1,755 sqft

819 N Shaftesbury Avenue
3D TOUR

$900,000

SOLD

819 N Shaftesbury Avenue, San Dimas, CA 91773

3 beds · 2 baths · 1,464 sqft

507 Walker Road
3D TOUR

$593,000

SOLD

507 Walker Road, San Dimas, CA 91773

2 beds · 2 baths · 1,380 sqft

619 N PERSHORE Avenue
3D TOUR

$880,000

SOLD

619 N Pershore Avenue, San Dimas, CA 91773

3 beds · 2 baths · 1,425 sqft

229 Gladstone

$919,000

SOLD

229 Gladstone, San Dimas, CA 91773

3 beds · 2 baths · 1,359 sqft

Topfind Realty

Company

  • About Us
  • Careers
  • Articles
  • Home Estimate

Explore

  • Renting
  • Buying
  • Selling
  • Realtors

Support

  • Help Center
  • Contact Us
  • Terms & Conditions
  • Privacy Policy

Topfind Realty, DRE # 02240815, is a licensed real estate broker in California. Topfind Realty pledges to support the Fair Housing Act and adhere to Equal Housing Opportunity laws.

Copyright © 2026 Topfind Realty. All Rights Reserved.