Topfind Realty
Renting

Search Rentals

Houses for RentTownhomes for RentCondos for RentView All Rentals →

Renting Resources

Why Rent With UsRenter GuideRent vs Buy Calculator

Renter Articles

How to Negotiate RentUnderstanding Your LeaseMoving Checklist for Renters
Buying

Search Homes

Houses for SaleTownhomes for SaleCondos for SaleView All Homes →

Buying Resources

Why Buy With UsBuyer GuideAffordability CalculatorInvestment CalculatorProperty Tax Calculator

Buyer Articles

Master Your New Home BudgetBeat Moving StressPacking Secrets
Selling

Selling Tools

Home ValuationFind a Seller's Agent

Selling Resources

Why Sell With UsSeller GuideNet Sheet CalcHELOC Calculator

Seller Articles

Strategic PricingDownsizing Tips
Mortgage Rates

Today's Rates

Mortgage RatesRefinance RatesLoan ComparisonHELOC Calculator

Mortgage Resources

Understanding Mortgage RatesFirst-Time Homebuyer GuideWhen to Refinance Your Mortgage
Realtors
Topfind
Houses for RentTownhomes for RentCondos for RentView All Rentals →
Why Rent With UsRenter GuideRent vs Buy Calculator
How to Negotiate RentUnderstanding Your LeaseMoving Checklist for Renters
Houses for SaleTownhomes for SaleCondos for SaleView All Homes →
Why Buy With UsBuyer GuideAffordability CalculatorInvestment CalculatorProperty Tax Calculator
Master Your New Home BudgetBeat Moving StressPacking Secrets
Home ValuationFind a Seller's Agent
Why Sell With UsSeller GuideNet Sheet CalcHELOC Calculator
Strategic PricingDownsizing Tips
Mortgage RatesRefinance RatesLoan ComparisonHELOC Calculator
Understanding Mortgage RatesFirst-Time Homebuyer GuideWhen to Refinance Your Mortgage
groupRealtorsinfoAbout Us
Continue with Google
Sign InSign Up
Topfind Realty
Renting

Search Rentals

Houses for RentTownhomes for RentCondos for RentView All Rentals →

Renting Resources

Why Rent With UsRenter GuideRent vs Buy Calculator

Renter Articles

How to Negotiate RentUnderstanding Your LeaseMoving Checklist for Renters
Buying

Search Homes

Houses for SaleTownhomes for SaleCondos for SaleView All Homes →

Buying Resources

Why Buy With UsBuyer GuideAffordability CalculatorInvestment CalculatorProperty Tax Calculator

Buyer Articles

Master Your New Home BudgetBeat Moving StressPacking Secrets
Selling

Selling Tools

Home ValuationFind a Seller's Agent

Selling Resources

Why Sell With UsSeller GuideNet Sheet CalcHELOC Calculator

Seller Articles

Strategic PricingDownsizing Tips
Mortgage Rates

Today's Rates

Mortgage RatesRefinance RatesLoan ComparisonHELOC Calculator

Mortgage Resources

Understanding Mortgage RatesFirst-Time Homebuyer GuideWhen to Refinance Your Mortgage
Realtors
Topfind
Houses for RentTownhomes for RentCondos for RentView All Rentals →
Why Rent With UsRenter GuideRent vs Buy Calculator
How to Negotiate RentUnderstanding Your LeaseMoving Checklist for Renters
Houses for SaleTownhomes for SaleCondos for SaleView All Homes →
Why Buy With UsBuyer GuideAffordability CalculatorInvestment CalculatorProperty Tax Calculator
Master Your New Home BudgetBeat Moving StressPacking Secrets
Home ValuationFind a Seller's Agent
Why Sell With UsSeller GuideNet Sheet CalcHELOC Calculator
Strategic PricingDownsizing Tips
Mortgage RatesRefinance RatesLoan ComparisonHELOC Calculator
Understanding Mortgage RatesFirst-Time Homebuyer GuideWhen to Refinance Your Mortgage
groupRealtorsinfoAbout Us
Continue with Google
Sign InSign Up
Real Estate/CA/San Jacinto/482 Baneberry Place (Sold)
3d_rotation3D Tour
Main
SOLD
SoldClosed on June 29, 2026
$639,990
Sold Price

482 Baneberry Place, San Jacinto, CA 92582

bed
4
Bedrooms
bathtub
4
Bathrooms
square_foot
2,480
Square Feet

About this home

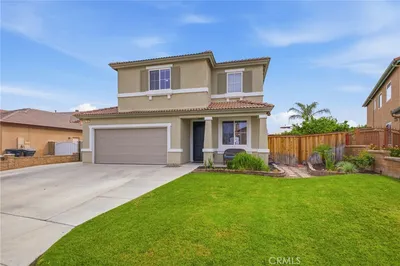
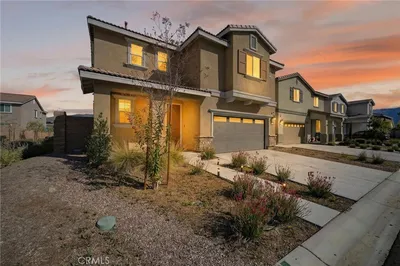
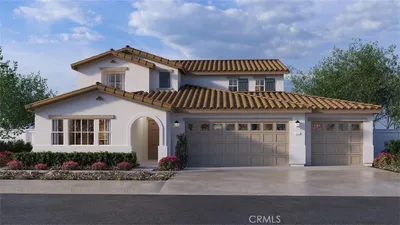

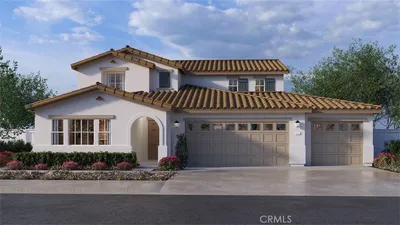
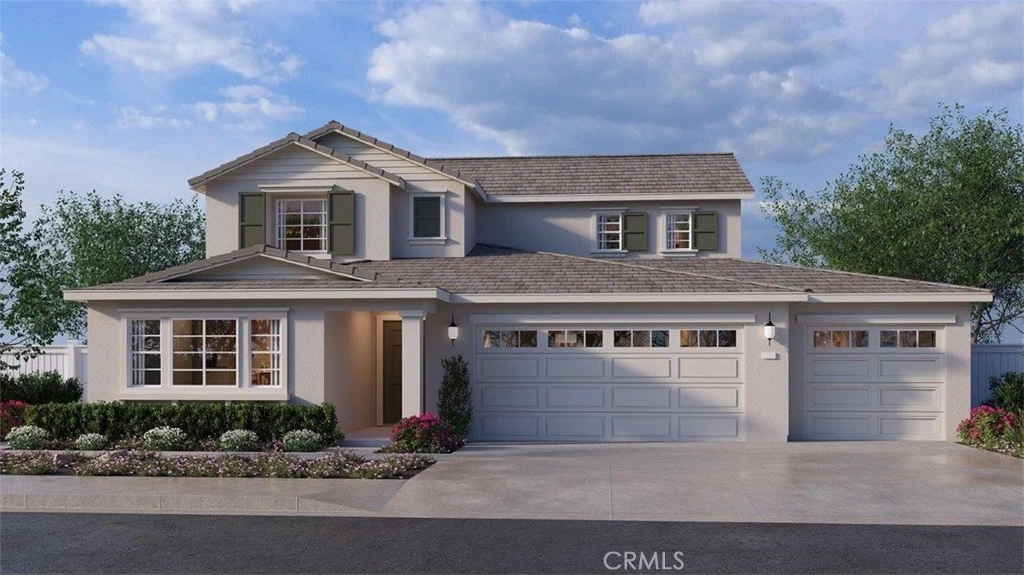
MODEL HOME - This Plan 2,480 square foot MultiGEN suite home on a corner lot has a California Traditional facade and a separate entry on the front side of the home to the suite with a lounging area, kitchenette with sink, microwave, and mini-refrigerator, stackable washer and dryer closet, bedroom and a full bathroom. The main home has a downstairs powder bathroom, open concept great room with dining area and a kitchen island with granite counters, stainless-steel appliances, walk-in pantry, and white shaker-style cabinetry throughout. Upstairs is a Tech area, laundry room with linen closet, the primary bedroom with ensuite and walk-in closet, two additional bedrooms, and full bathroom. The home comes with Smart Home technology, is all-electric, and includes an attached 2-car garage pre-plumbed for an electric car. The front yard is landscaped and irrigated. We anticipate this home will be ready for move in June 2026.

infoProperty Facts

bed

Bedrooms

4

bathtub

Bathrooms

4

square_foot

Square Feet

2,480

landscape

Lot Size

7,303 sqft

calendar_month

Year Built

2025

home_work

Property Type

Single Family Residence

timer

Days on Market

34

payments

HOA Fee

N/A

garage

Garage Total

2

fingerprint

MLS #

SW26067218

chairInterior Details

General Interior

Interior Features

Granite Counters, Open Floorplan, Pantry, Recessed Lighting, Bedroom On Main Level, Primary Suite, Walk In Pantry, Walk In Closets

Flooring

Carpet, Vinyl

Kitchen & Appliances

Appliances

Dishwasher, Energy Star Qualified Appliances, Energy Star Qualified Water Heater, Electric Oven, Electric Range, Electric Water Heater, Disposal, Microwave, Refrigerator, Water Heater, Dryer, Washer

Laundry

Electric Dryer Hookup, Stacked, Upper Level

Bed & Bath

Main Level Master

Yes

Climate Control

Cooling

Central Air, Dual, Electric

deckExterior & Lot

Building & Construction

Fencing

Vinyl

Security

Carbon Monoxide Detectors, Smoke Detectors

Direction Faced

East

Nearby Schools

RatingSchool NameGradesDistance
2
Monte Vista Middle
Middle School
6-80.9 mi
5
Megan Cope Elementary
Elementary School
P-50.9 mi
3
Fruitvale Elementary
Elementary School
P-51.4 mi
5
De Anza Elementary
Elementary School
P-51.4 mi
3
Mountain Heights Academy
High School
9-121.5 mi

Convenience Score

Topfind Realty

This Home is Sold

Curious what your home is worth? Get a free valuation.

call
(800)-330-9306Available 9AM - 6PM

Similar Homes You Might Like

Based on price, location, and features
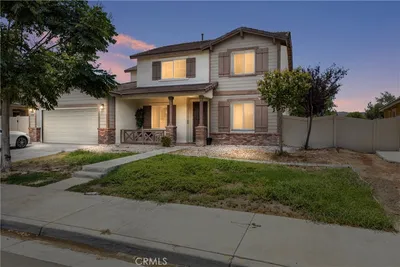
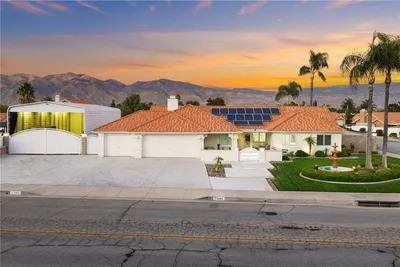
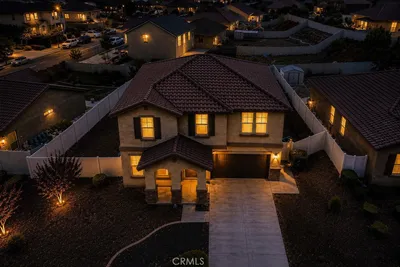
1970 Brilliance Ln
VIRTUAL TOUR

$545,000

FOR SALE

1970 Brilliance Ln, San Jacinto, CA 92583

5 beds · 3 baths · 2,302 sqft

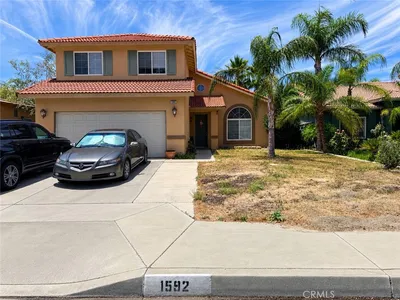
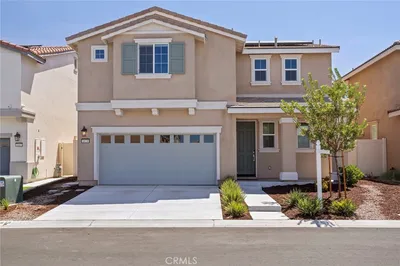
1592 Western Village Drive
3D TOUR

$530,000

FOR SALE

1592 Western Village Drive, San Jacinto, CA 92583

5 beds · 3 baths · 2,208 sqft

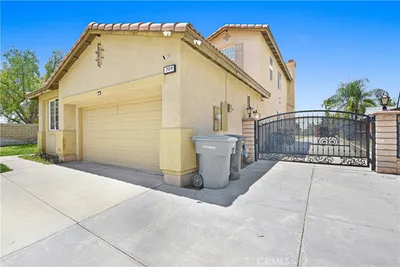
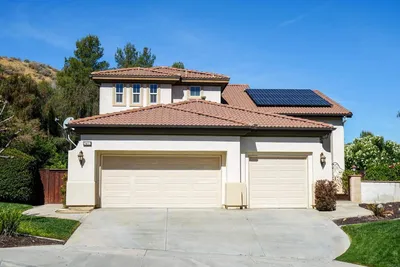
1922 Byron Street

$415,900

FOR SALE

1922 Byron Street, San Jacinto, CA 92583

4 beds · 3 baths · 2,383 sqft

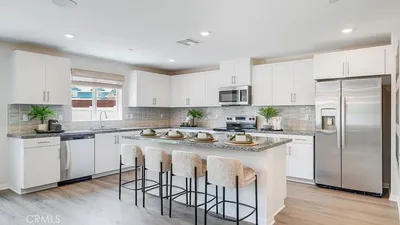
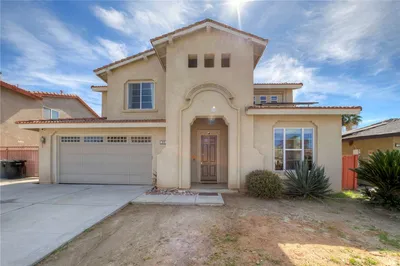
1497 Park
VIRTUAL TOUR

$839,500

FOR SALE

1497 Park, San Jacinto, CA 92583

4 beds · 3 baths · 2,460 sqft

709 E Agape Avenue
VIRTUAL TOUR

$649,880

FOR SALE

709 E Agape Avenue, San Jacinto, CA 92583

5 beds · 3 baths · 2,441 sqft

1352 Braided Mane Drive
NEW 8 HRS AGO

$550,270

FOR SALE

1352 Braided Mane Drive, San Jacinto, CA 92582

4 beds · 3 baths · 2,583 sqft

410 Pomegranate

$529,000

FOR SALE

410 Pomegranate, San Jacinto, CA 92582

5 beds · 3 baths · 2,526 sqft

1679 Gooseberry Lane

$488,000

FOR SALE

1679 Gooseberry Lane, San Jacinto, CA 92583

4 beds · 3 baths · 2,186 sqft

Recently Sold

2452 Menlo Avenue
VIRTUAL TOUR

$555,000

SOLD

2452 Menlo Avenue, San Jacinto, CA 92583

4 beds · 3 baths · 2,144 sqft

976 Virginia Lee Court
VIRTUAL TOUR

$544,000

SOLD

976 Virginia Lee Court, San Jacinto, CA 92583

4 beds · 3 baths · 2,768 sqft

745 Sweet Clover
VIRTUAL TOUR

$535,000

SOLD

745 Sweet Clover, San Jacinto, CA 92582

5 beds · 3 baths · 2,723 sqft

694 Dahlia
VIRTUAL TOUR

$520,000

SOLD

694 Dahlia, San Jacinto, CA 92583

4 beds · 3 baths · 2,186 sqft

1783 Makenna Street
3D TOUR

$613,825

SOLD

1783 Makenna Street, San Jacinto, CA 92582

4 beds · 4 baths · 2,480 sqft

482 Baneberry Place
3D TOUR

$639,990

SOLD

482 Baneberry Place, San Jacinto, CA 92582

4 beds · 4 baths · 2,480 sqft

481 Baneberry Place
3D TOUR

$624,325

SOLD

481 Baneberry Place, San Jacinto, CA 92582

4 beds · 4 baths · 2,480 sqft

965 Cypress Drive

$530,000

SOLD

965 Cypress Drive, San Jacinto, CA 92583

4 beds · 3 baths · 2,135 sqft

Topfind Realty

Company

  • About Us
  • Careers
  • Articles
  • Home Estimate

Explore

  • Renting
  • Buying
  • Selling
  • Realtors

Support

  • Help Center
  • Contact Us
  • Terms & Conditions
  • Privacy Policy

Topfind Realty, DRE # 02240815, is a licensed real estate broker in California. Topfind Realty pledges to support the Fair Housing Act and adhere to Equal Housing Opportunity laws.

Copyright © 2026 Topfind Realty. All Rights Reserved.