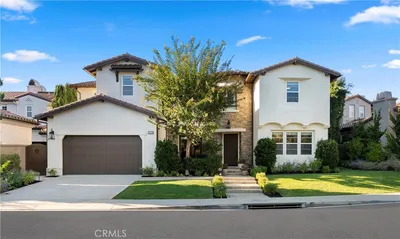
SoldClosed on June 17, 2019
$1,699,000
Sold Price31840 Paseo Navarra, San Juan Capistrano, CA 92675
bed
6
Bedrooms
bathtub
7
Bathrooms
square_foot
4,329
Square Feet
About this home
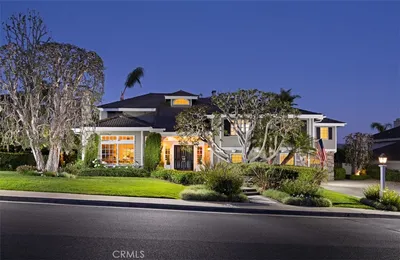
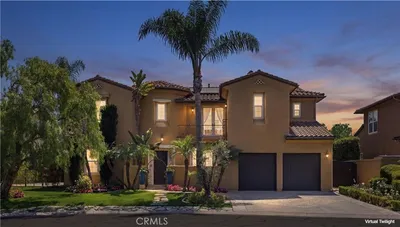
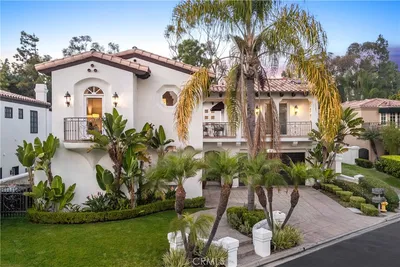
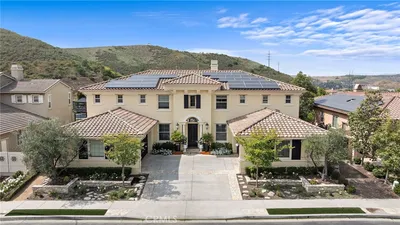
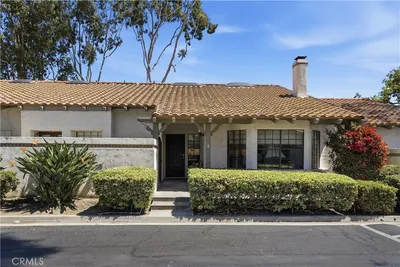
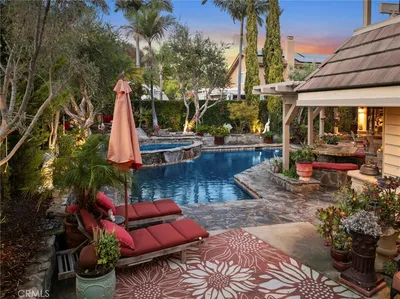
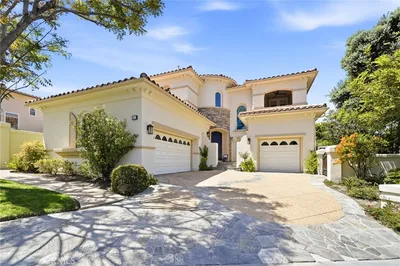
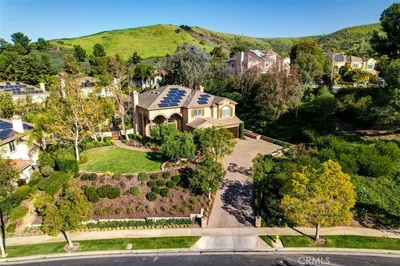
Experience luxurious living in this classically designed Spanish Colonial Estate, an Entertainer’s dream home with a resort-like backyard, nestled up to a greenbelt, on a quiet Cul-De-Sac in the prestigious gated Mirador community. Residence 4 floor plan; includes Casita, 4 car garage spaces, elegant formal dining room, Capistrano Room, media room, office, and a main-level bedroom suite. Gorgeous engineered wood floors, plantation shutters, dual zoned HVAC, owned solar system, and 2 Rheem tankless water heaters. Spacious Great Room with built-in cabinetry, cozy fireplace, wet bar, and French doors opening to the patio. Impressive gourmet kitchen with large prep island, breakfast bar, pendant lighting, slab granite countertops, full glass mosaic tile backsplash, top of the line stainless steel appliances including professional dual range with 2 ovens, with hideaway doors opening to the Capistrano room with wood burning fireplace and media nook, creating an ideal indoor-outdoor living and entertaining space. Casita with exterior entrance and full bath, plus walk-in closet, perfect for fitness room or guest house. The resort-like backyard includes extensive upgrades with easy-care paver hardscape, a built-in BBQ & Bar, water features, fire-pit, gorgeous salt water Pebble Tech pool and spa with top of the line Jandy equipment, and lush landscaping. 3-car garage with tandem garage set up, plus 1 additional single garage and an oversized driveway and a spacious side yard.
infoProperty Facts
bed
Bedrooms
6
bathtub
Bathrooms
7
square_foot
Square Feet
4,329
landscape
Lot Size
17,806 sqft
calendar_month
Year Built
2015
home_work
Property Type
Single Family Residence
timer
Days on Market
62
payments
HOA Fee
$357/mo
garage
Garage Total
4
fingerprint
MLS #
OC19046594
chairInterior Details
General Interior
Interior Features
Wet Bar, Breakfast Bar, Built In Features, Breakfast Area, Ceiling Fans, Crown Molding, Separate Formal Dining Room, Granite Counters, High Ceilings, Open Floorplan, Pantry, Recessed Lighting, Wired For Sound, Bedroom On Main Level, Loft, Primary Suite, Walk In Pantry, Walk In Closets
Flooring
Carpet, See Remarks, Wood
Fireplace
Bonus Room, Great Room, Outside, See Remarks
Kitchen & Appliances
Appliances
Built In Range, Double Oven, Dishwasher, Gas Cooktop, Disposal, Indoor Grill, Microwave, Range Hood, Tankless Water Heater
Laundry
Inside, Laundry Room
Bed & Bath
Main Level Master
Yes
Climate Control
Cooling
Central Air, Dual, Zoned
Heating
Central, Solar
deckExterior & Lot
Building & Construction
Patio & Porch
Covered, Enclosed, Patio, See Remarks
Fencing
Block, Wrought Iron
Security
Gated Community
Construction
Stucco
Foundation
Slab
Roof
Spanish Tile
Nearby Schools
| Rating | School Name | ||
|---|---|---|---|
| No school data available for this area. | |||
Convenience Score

This Home is Sold
Curious what your home is worth? Get a free valuation.
call
(800)-330-9306Available 9AM - 6PM
Similar Homes You Might Like
Based on price, location, and features